2 Beds
2 Baths
C$598,000
131 Upper Duke Crescent 504, Markham ON, L6G 0C9
Property typeCondominium
Overview
Active
New
Listed Aug 7, 2026
Updated Aug 29
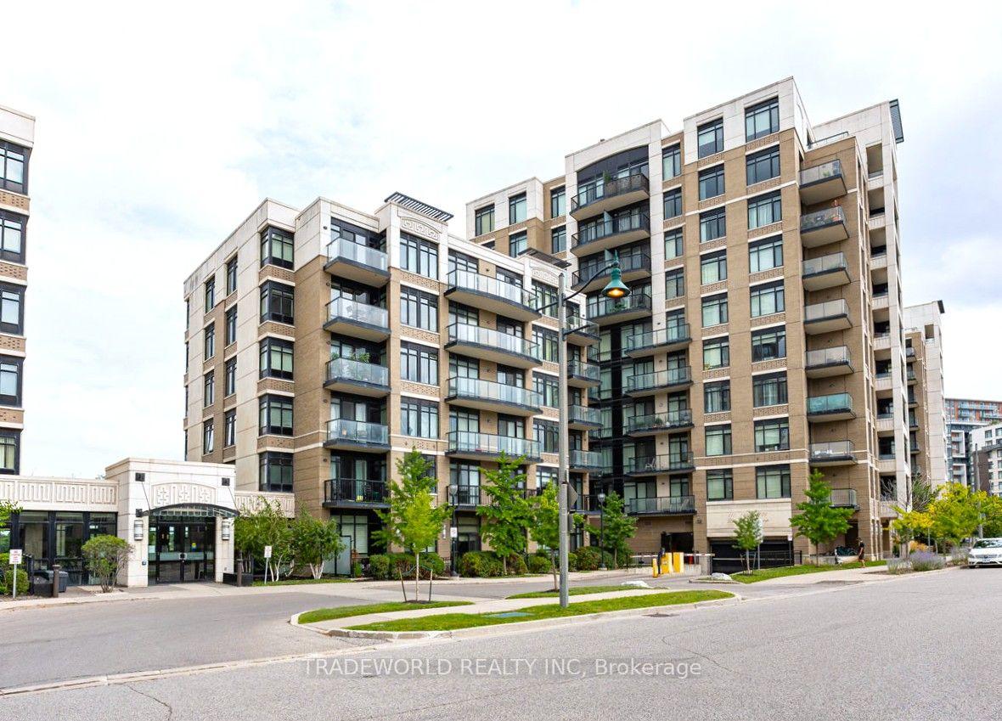
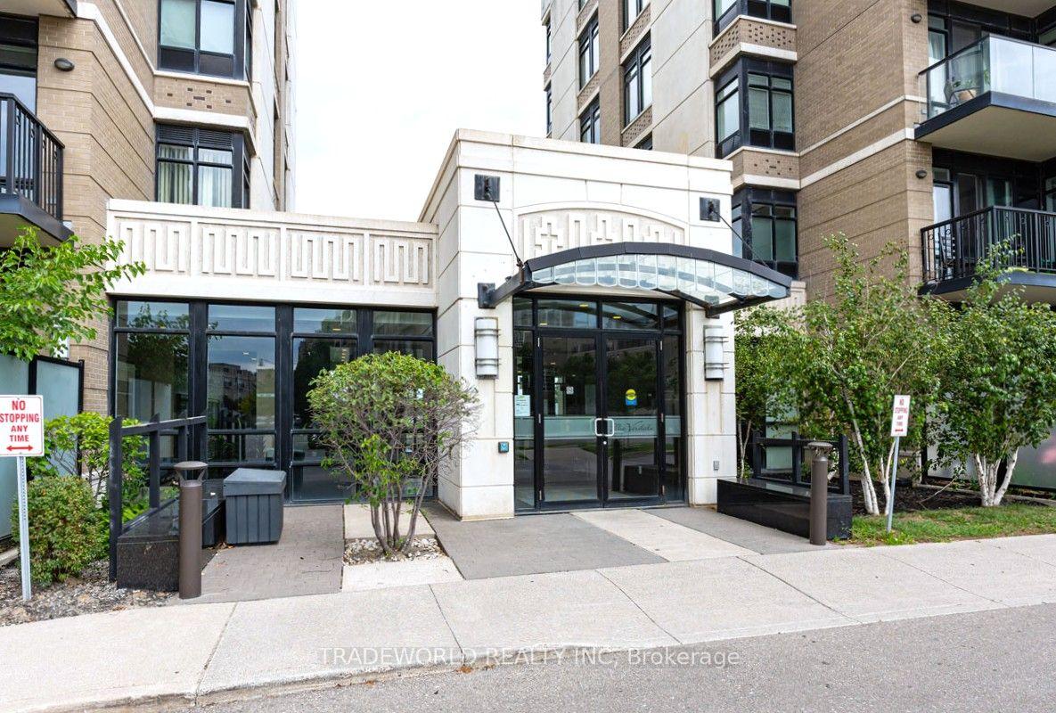
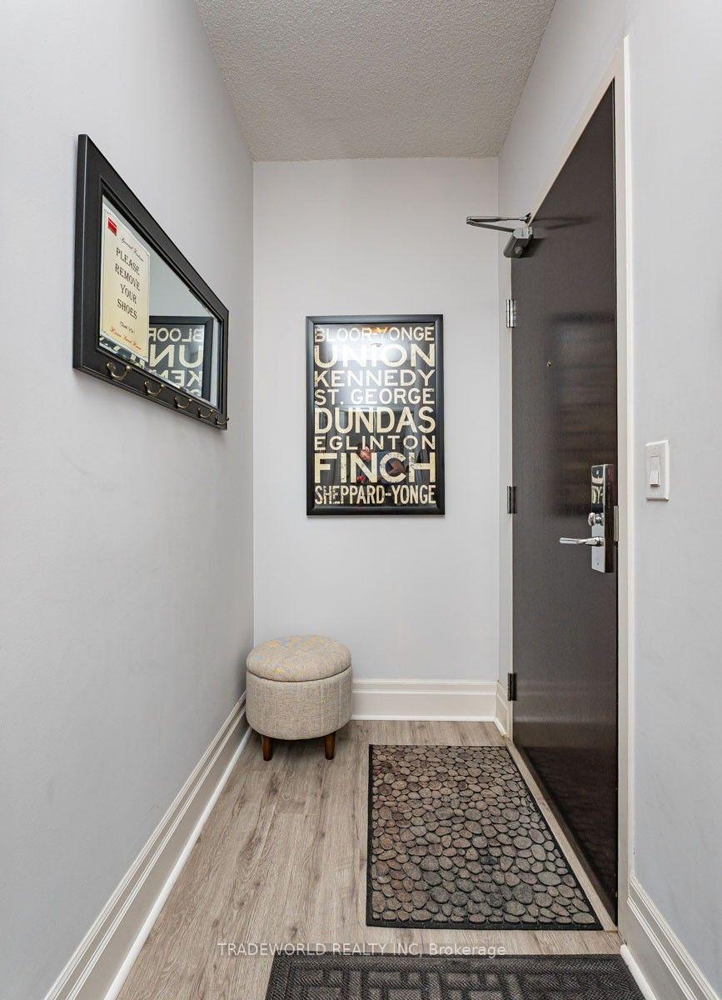
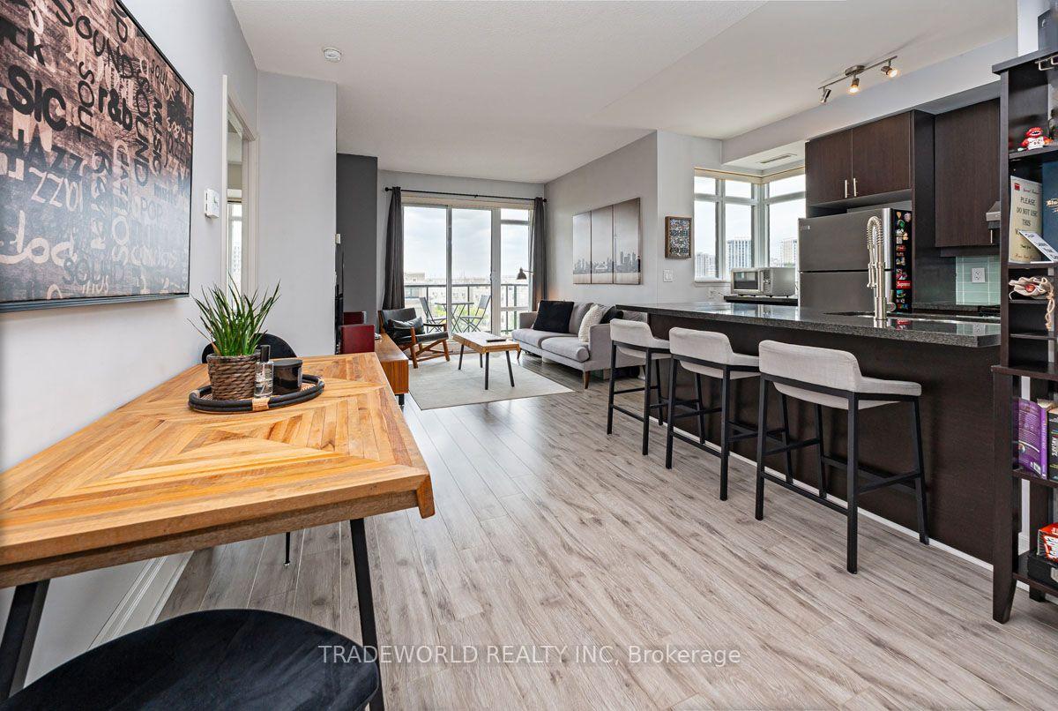
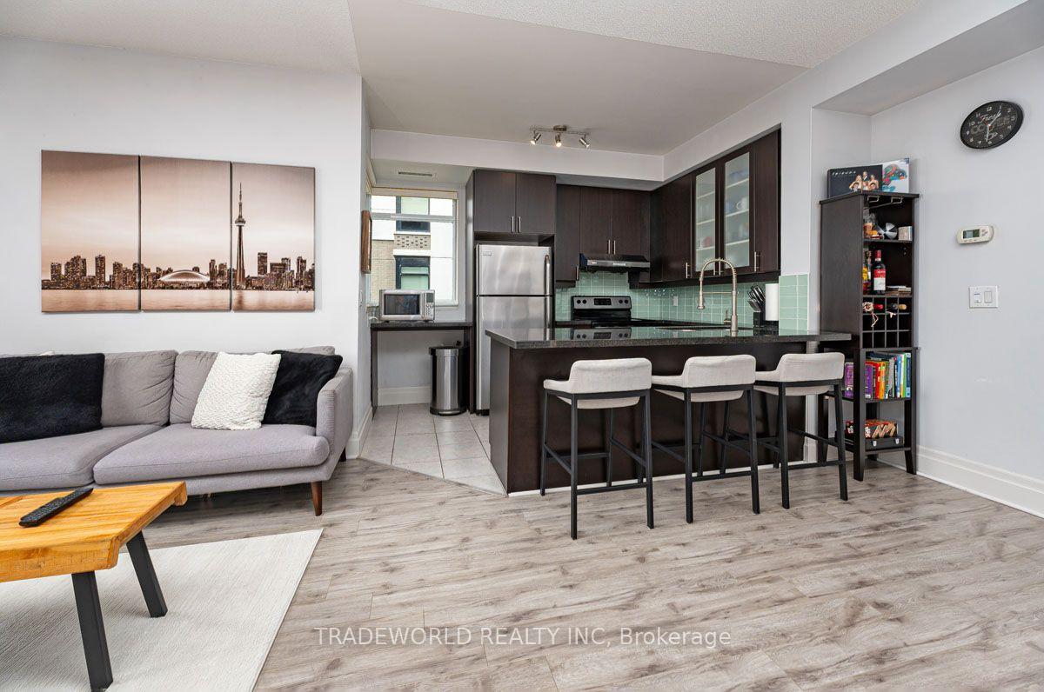
* Welcome to The Verdale, Located At 131 Upper Duke Crescent * A Highly Sought After Condominium Community By Remington * This Beautifully Maintained Corner Unit Offers 865 Square Feet Of Bright and Functional Living Space With 2 Bedrooms, 2 Bathrooms, and A Desirable South Facing Exposure With Unobstructed Views * Allowing For An Abundance Of Natural Light * Featuring 9-Foot Ceilings, Laminated Flooring Throughout, and A Thoughtfully Designed Open Concept Layout * This Move-In Ready Home Has Been Meticulously Cared For and Shows True Pride Of Ownership * This Building Is Also Loaded With Amenities That Residents Can Enjoy Including Concierge, Indoor Pool, Fitness Centre, Party Room, Media Room, Games Room, Guest Suites and Visitor Parking * 1 Underground Parking Spot and 1 Locker Included * Ideally Located In The Heart Of Downtown Markham * Just Steps to Tons Of Amenities, Grocery Stores, Restaurants, Shops, Parks, Public Transit, GO Station, Cineplex, and Minutes to Highways 404 & 407, Unionville, and York University Markham Campus * An Exceptional Opportunity For First-Time Buyers, Downsizers or Investors Seeking Quality and Convenience In One Of Markham's Most Desirable Communities *
Additional information
- MLS® ID
- N13650960
Interior Features
- Bedrooms
- 2
- Bathrooms
- 2
- Cooling
- Yes
- Heating
- Yes
- Basement
- No
Other Property Details
- Taxes
- $2,798
- Tax Frequency
- Annually
- Garage
- Yes
- 55+/Senior Community
- No
Courtesy of Listed by , TRADEWORLD REALTY INC,
Based on information from the Toronto Regional Real Estate Board. The information provided herein must only be used by consumers that have a bona fide interest in the purchase, sale, or lease of real estate and may not be used for any commercial purpose or any other purpose. Information is deemed reliable but is not guaranteed accurate.
©2026 Toronto Real Estate Board. All rights reserved.
Data last updated 2:34 AM UTC, 8/29/2026