5 Beds
4 Baths
C$1,248,880
14 Ormandy Court, Whitby ON, L1P 1E8
Property typeResidential
Overview
Active
New
Listed Sep 16, 2026
Updated 3 weeks ago
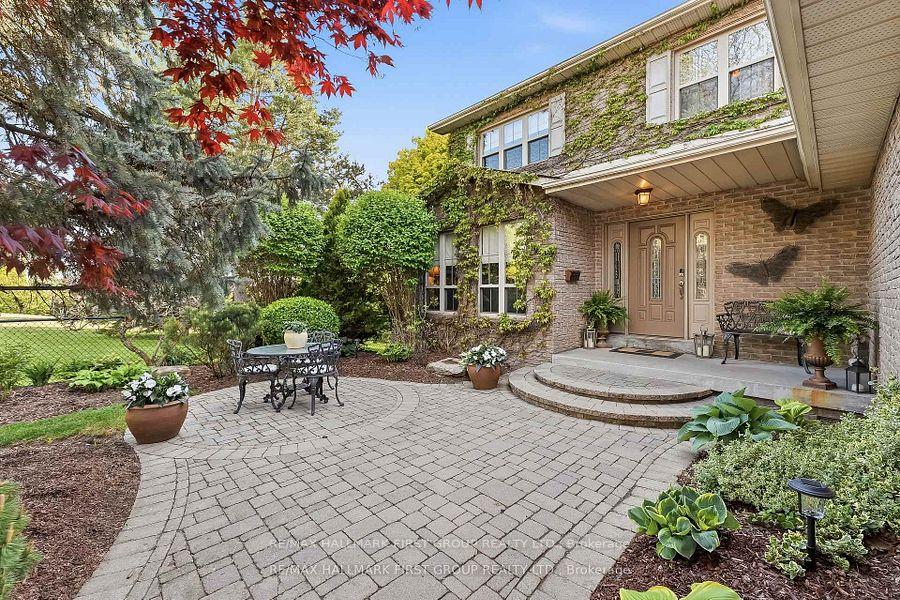
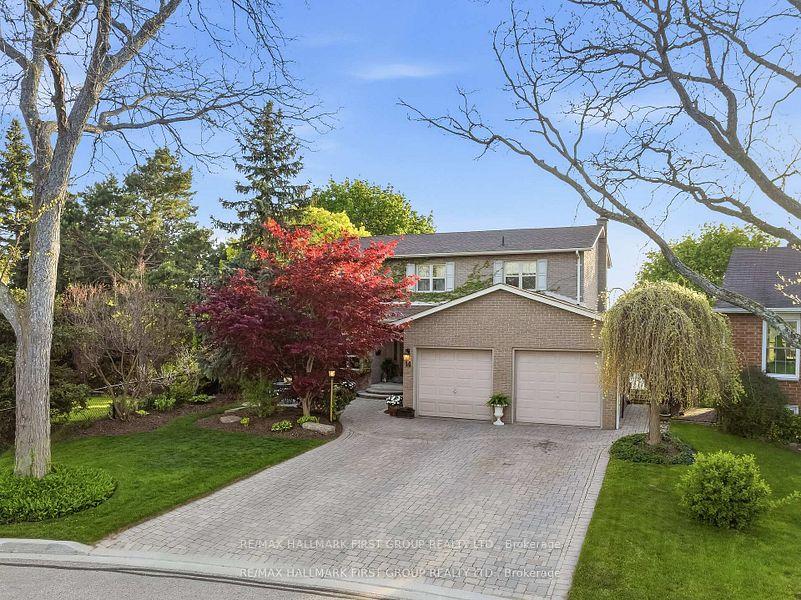
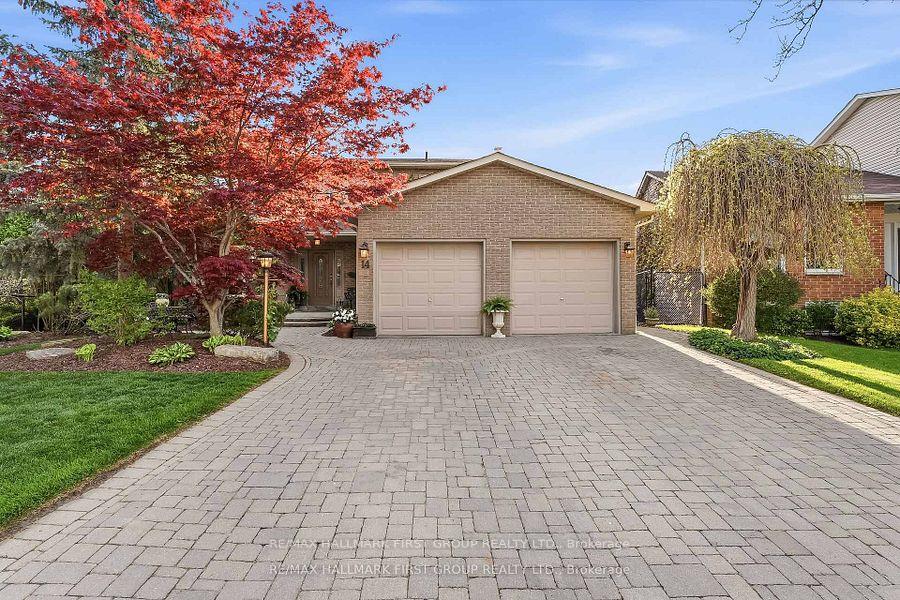
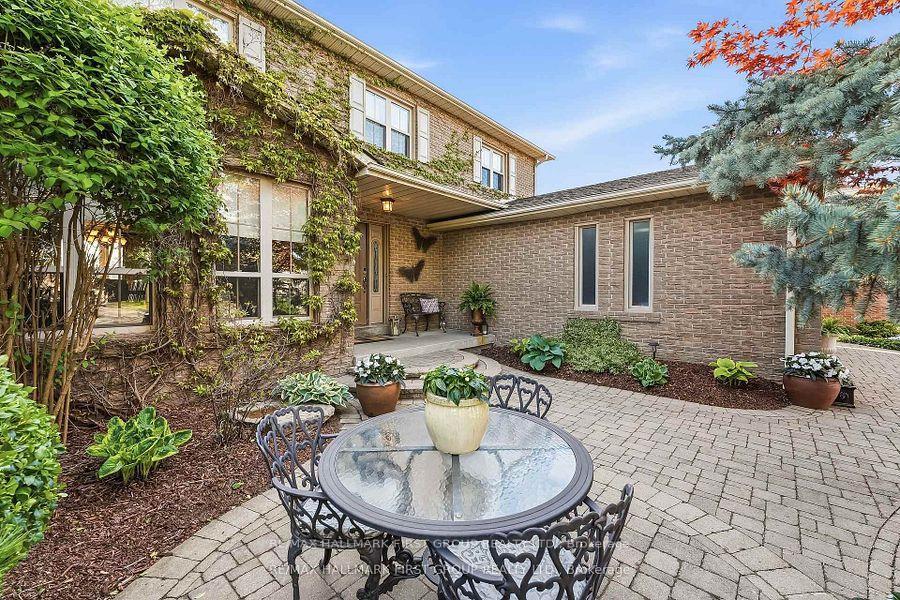
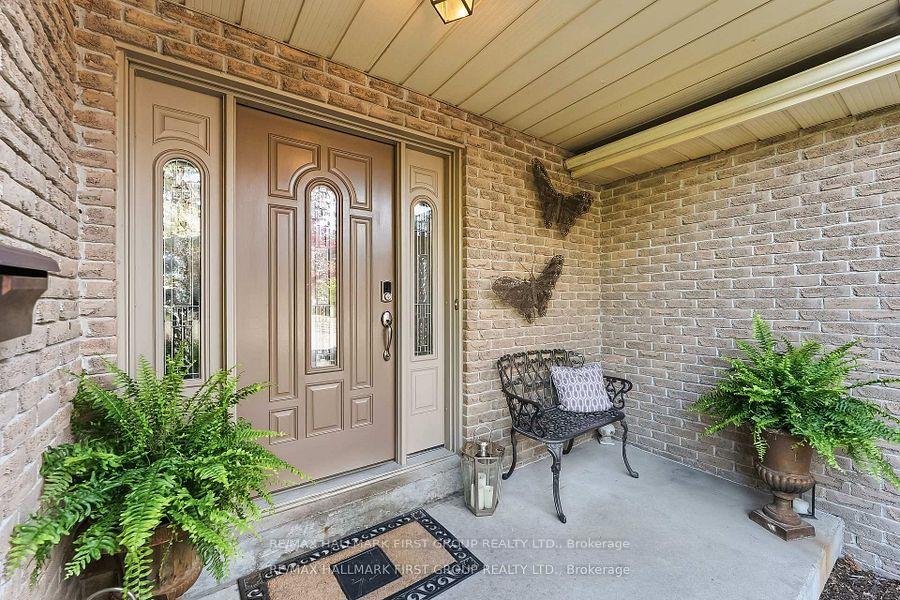
A rare opportunity awaits in the highly desirable Otter Creek neighbourhood. Set on a premium 45' x 157' in-town lot, this beautifully upgraded family home offers exceptional indoor-outdoor living, a walkout basement, oversized windows and hardwood flooring throughout the main level and staircase. The bright, open-concept kitchen flows seamlessly into the spacious family room, while the large formal dining room is ideal for hosting family and friends. A stunning fireplace with a custom built-in surround creates an inviting focal point, and the walkout leads to a deck overlooking the private backyard, pond and spectacular pool with stamped-concrete surround. The private primary suite features an ensuite and walk-in closet. The finished basement adds even more living space, including a bedroom, living room and dedicated gym area-all just steps from the pool. Outside, enjoy professional landscaping, a charming front-yard sitting area and gated access to the neighbouring park. With the local toboggan hill and park right next door, this is an outstanding setting for family living. As the first home built in the subdivision and now offered for sale for the first time, this truly is a special opportunity you won't want to miss.
Additional information
- MLS® ID
- E13793846
Interior Features
- Bedrooms
- 5
- Bathrooms
- 4
- Fireplace
- Yes
- Cooling
- Yes
- Heating
- Yes
- Basement
- Yes
Other Property Details
- Taxes
- $8,025
- Tax Frequency
- Annually
- Garage
- Yes
Courtesy of Listed by , RE/MAX HALLMARK FIRST GROUP REALTY LTD.,
Based on information from the Toronto Regional Real Estate Board. The information provided herein must only be used by consumers that have a bona fide interest in the purchase, sale, or lease of real estate and may not be used for any commercial purpose or any other purpose. Information is deemed reliable but is not guaranteed accurate.
©2026 Toronto Real Estate Board. All rights reserved.
Data last updated 3:13 AM UTC, 9/17/2026