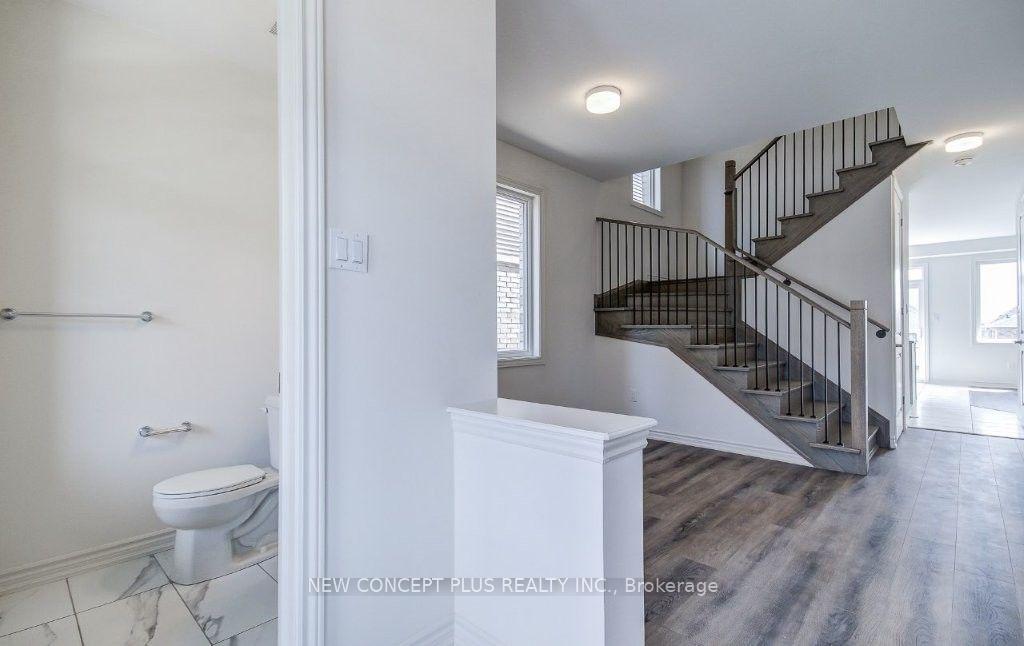
4 Beds
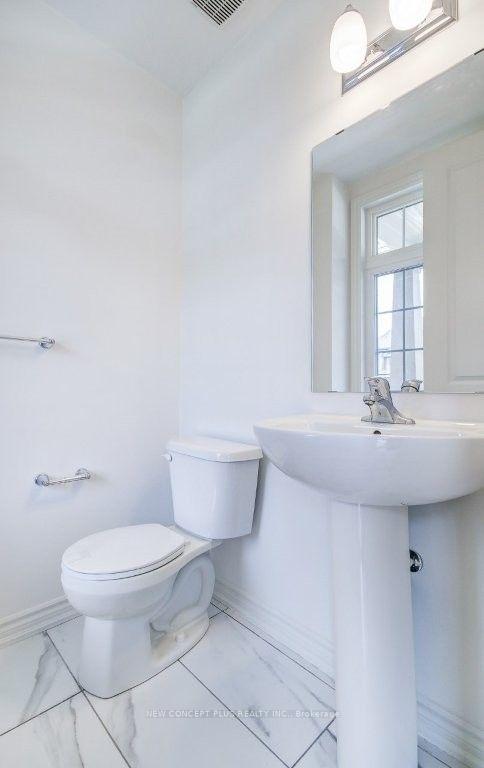
3 Baths
C$729,990
1042 Denton Drive, Cobourg ON, K9A 3T8
Property typeResidential
Overview
Active
Extension
Listed Jul 10, 2026
Updated 4 days ago
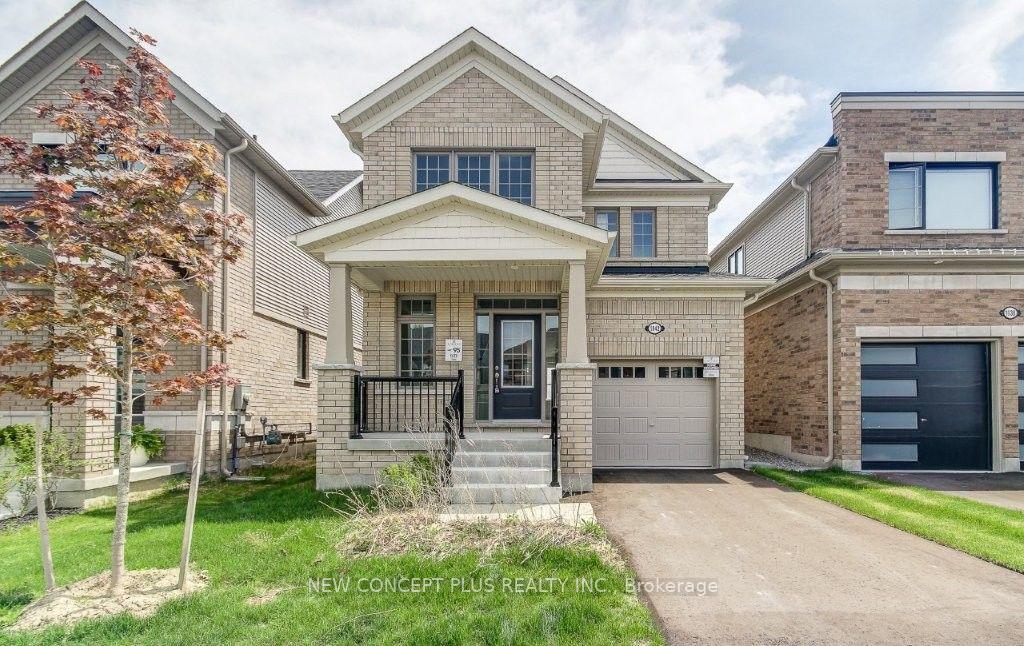
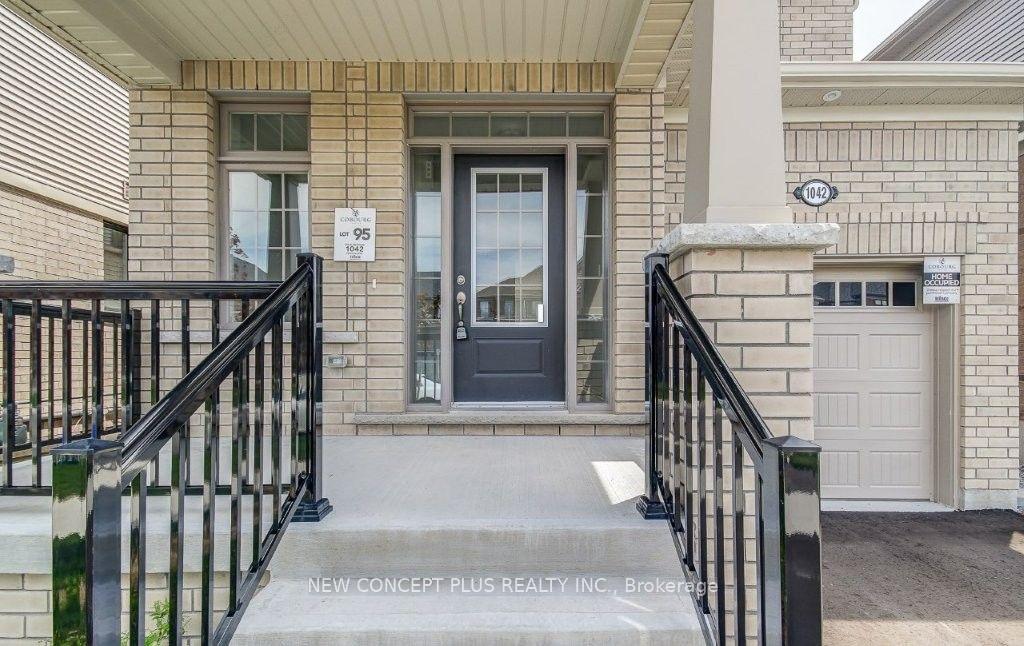
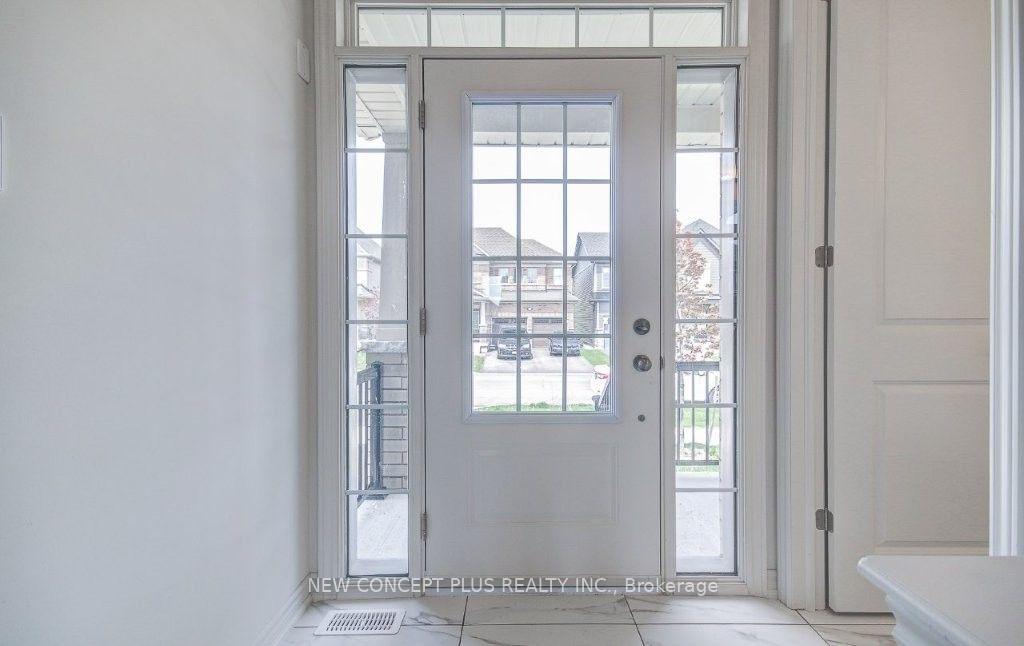
Brand New And Move-In Ready! Welcome To 1042 Denton Drive, In The Charming Town Of Cobourg. Built By Award-Winning Tribute Communities, This All Brick, 30' Detached "Jasmine" Model, In The Master-Planned Cobourg Trails Community Is Sure To Impress Nature Lovers And Urban Dwellers Alike. The 1702 Sq.Ft. Of Comfortable Living Space Is Enhanced By 9' Smooth Main Floor Ceilings, The Bright Open-Concept Kitchen With Upgraded Cabinets, Hard Surface Counters With Breakfast Bar, And Separate Breakfast Area With Sliding Patio Doors That Open Onto A Wood Deck And Good-Sized Level Backyard. The Adjacent Sunlit Great Room Has A Cozy Gas Fireplace And Plenty Of Room To Relax Or Entertain. The Convenient Main Floor Laundry Room Doubles As A Mudroom With Direct Access To The Garage. The Second Floor Has 4 Amply Sized Bedrooms, Including The Primary Suite With Large Walk-In Closet And Ensuite Washroom. Known As Ontario's Feel Good Town, Cobourg Offers Small Town Sensibility With Exceptional Amenities, From The Famous Cobourg Beach, Boutique Shopping And Quaint Cafes And Restaurants In The Picturesque Downtown, To The Northumberland Mall, Smart Centres Cobourg, Via Rail And Easy Access To The 401. Closer To Home Is The Cobourg Community Centre With Programs For All Ages, And The New Cobourg Trails Neighbour-Hood Park. The Assessed Value Is Based On Vacant Land And Is Subject To Reassessment. This new home qualifies for the new Enhanced HST Rebate which has been included in the purchase price . Purchaser must be eligible for the rebate and eligible to assign it to the Vendor, as determined by the applicable governmental authorities, pay the full HST on closing and independently apply for the rebate after closing. Ask Listing Agent About Other Builder Inventory And Pre-Construction Homes.
Additional information
- MLS® ID
- X13550392
Interior Features
- Bedrooms
- 4
- Bathrooms
- 3
- Fireplace
- Yes
- Cooling
- Yes
- Heating
- Yes
- Basement
- Yes
Other Property Details
- Taxes
- $1,751
- Tax Frequency
- Annually
- Garage
- Yes
- 55+/Senior Community
- No
Courtesy of Listed by , NEW CONCEPT PLUS REALTY INC.,
Based on information from the Toronto Regional Real Estate Board. The information provided herein must only be used by consumers that have a bona fide interest in the purchase, sale, or lease of real estate and may not be used for any commercial purpose or any other purpose. Information is deemed reliable but is not guaranteed accurate.
©2026 Toronto Real Estate Board. All rights reserved.
Data last updated 4:16 AM UTC, 10/8/2026