3 Beds
3 Baths
C$508,000
6 Ambrosia Way, Brighton ON, K0K 1H0
Property typeTownhomes
Overview
Active
New
Listed Oct 7, 2026
Updated 43h ago
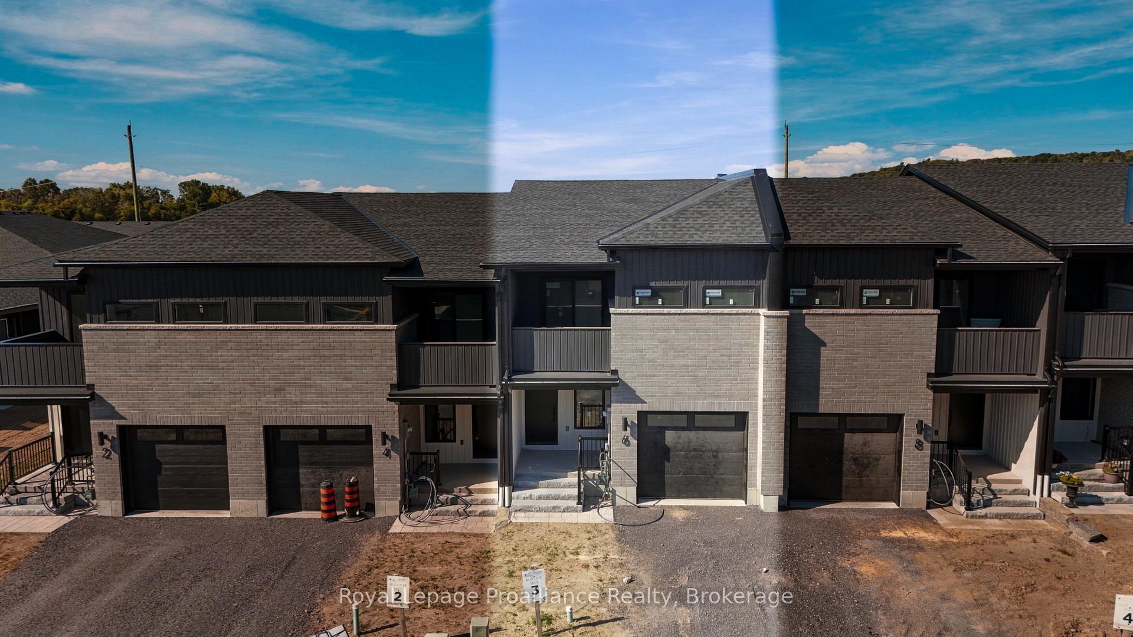
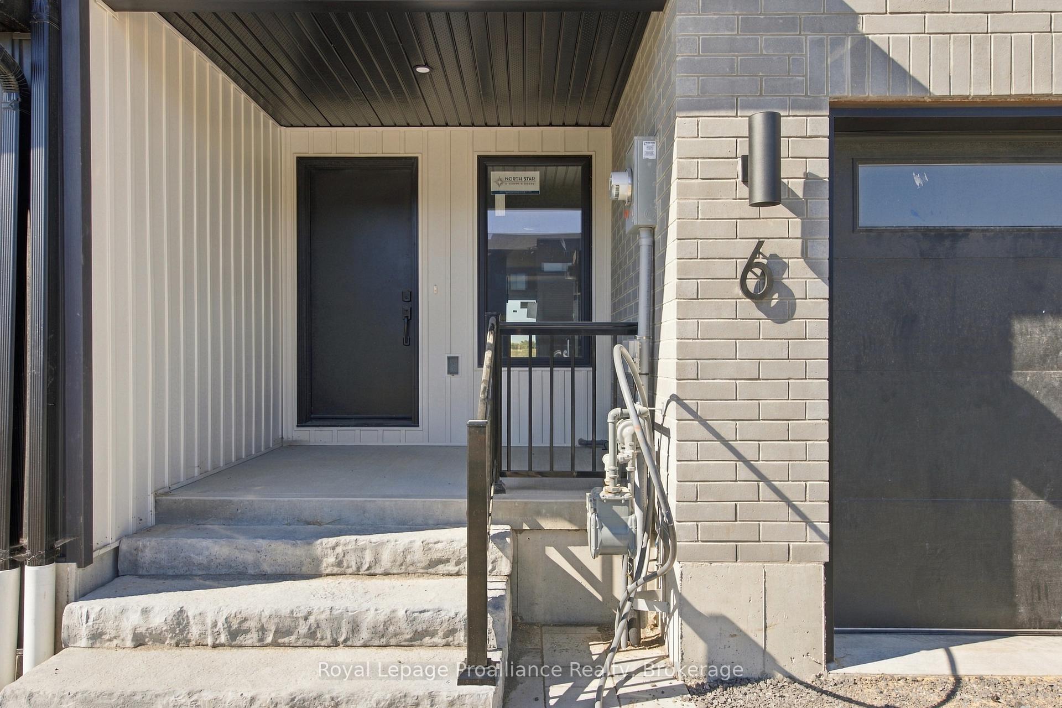
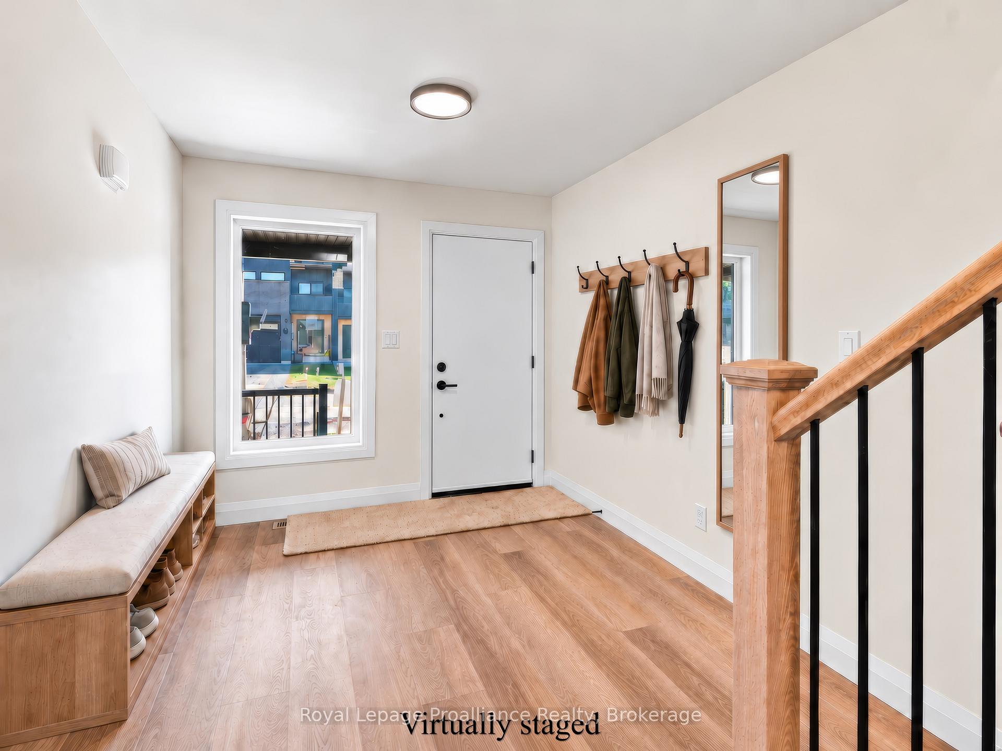
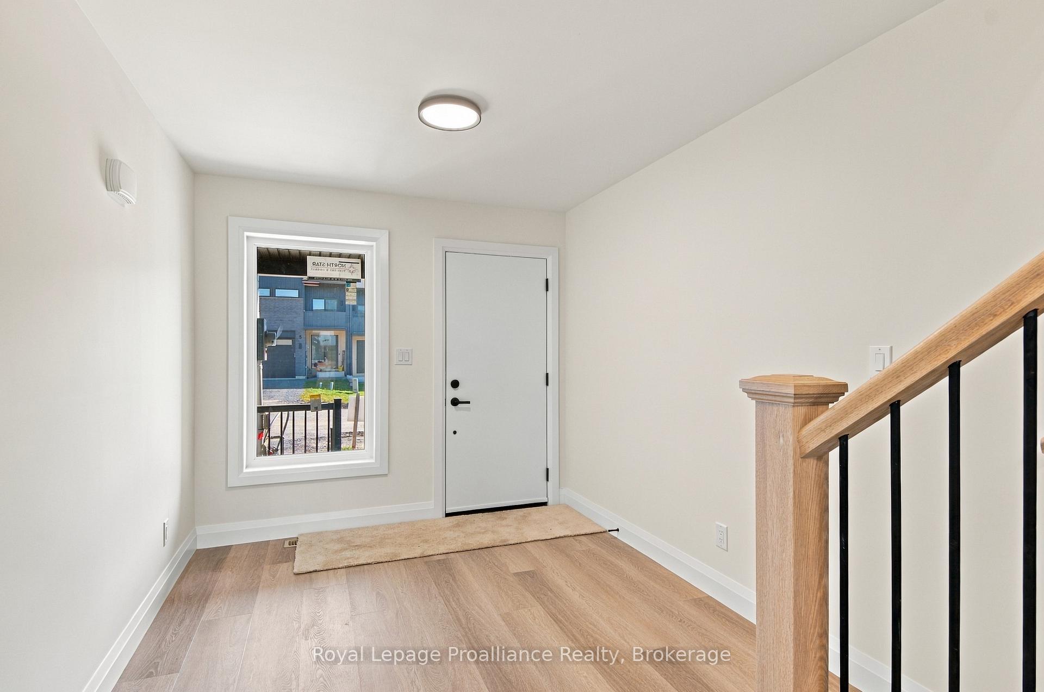
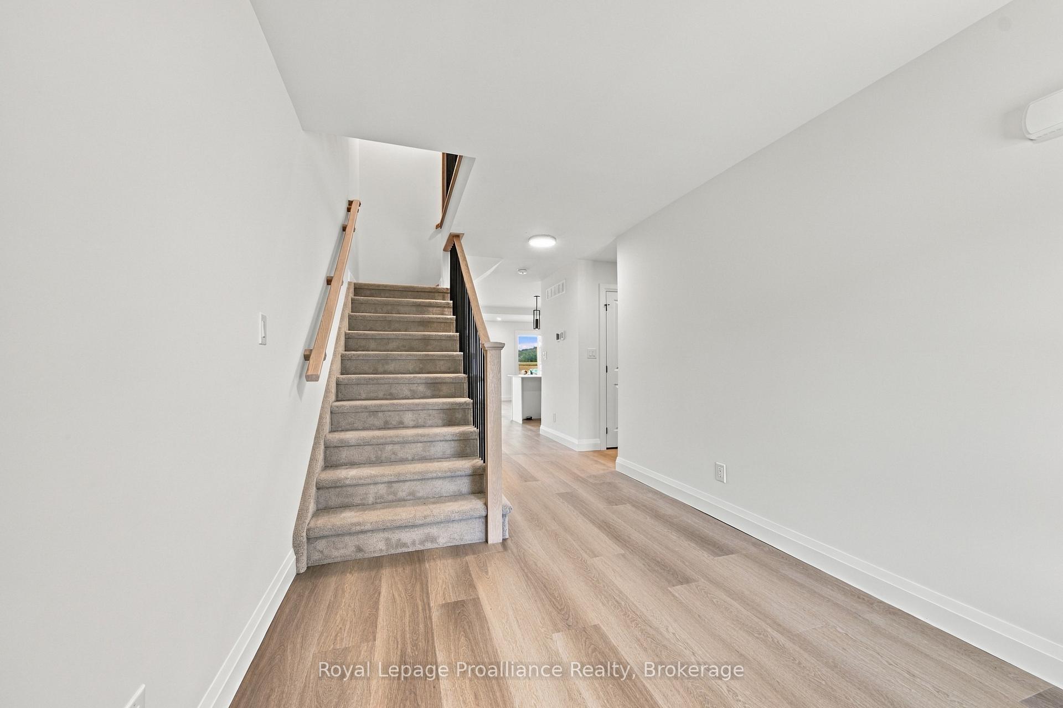
Located in Mistral Group's Applewood Meadows neighbourhood, just west of downtown Brighton, this affordable 3-bedroom, 2-storey townhome offers terrific value for your hard-earned dollars. Situated an hour east of Oshawa and 25 min. west of CFB Trenton, it is ideal whether you're looking to start up, start over, or make a move to enjoy new-home advantages.Designed for first-time buyers, growing families, or those seeking proximity to aging parents in the nearby retirement community, the neighbourhood features a mix of detached homes, townhomes, and semis. Walking trails and multi-use paths encourage time spent outdoors with room to roam through greenspace over to Butler Creek; continue downtown for a coffee and scone at a local café, or browse your favourite shop. Upcoming commercial spaces and neighbourhood gathering initiatives in Applewood Meadows will make this an even more vibrant, attractive place to live.The main level features a bright, open-concept layout and includes a kitchen with tall cabinetry for maximum storage and ample quartz-topped counters; living/dining space with walkout, a flex area ideal for a playspace, office area, or reading nook, convenient 2-piece bath, and a spacious front foyer.Upstairs is conveniently laid out with 3 bedrooms filled with natural light. The primary suite enjoys a beautiful, spacious ensuite and a huge walk-in closet, complemented by two additional bedrooms, a full bath, a flex area, and time-saving upper laundry.The basement offers terrific possibilities and can be completed by the builder at a reasonable price before you move in, adding further comfortable living space. Act now on this listing: as one of the final homes completing Phase 3, you'll enjoy a settled street once spring sod is laid. Buying today also lets you capture over $66,000 in savings on the HST, via the Ontario Enhanced New Housing Rebate (ENHR) program (valid for qualifying purchases signed by March 31, 2027), so the list price is the price you pay.
Additional information
- MLS® ID
- X13873786
Interior Features
- Bedrooms
- 3
- Bathrooms
- 3
- Cooling
- Yes
- Heating
- Yes
- Basement
- Yes
Other Property Details
- Garage
- Yes
Courtesy of Listed by , Royal Lepage ProAlliance Realty,
Based on information from the Toronto Regional Real Estate Board. The information provided herein must only be used by consumers that have a bona fide interest in the purchase, sale, or lease of real estate and may not be used for any commercial purpose or any other purpose. Information is deemed reliable but is not guaranteed accurate.
©2026 Toronto Real Estate Board. All rights reserved.
Data last updated 3:11 AM UTC, 10/10/2026