3 Beds
3 Baths
C$410,000
86 Hineman Street, Prince Edward County ON, K0K 2T0
Property typeTownhomes
Overview
Active
New
Listed Sep 4, 2026
Updated Sep 5
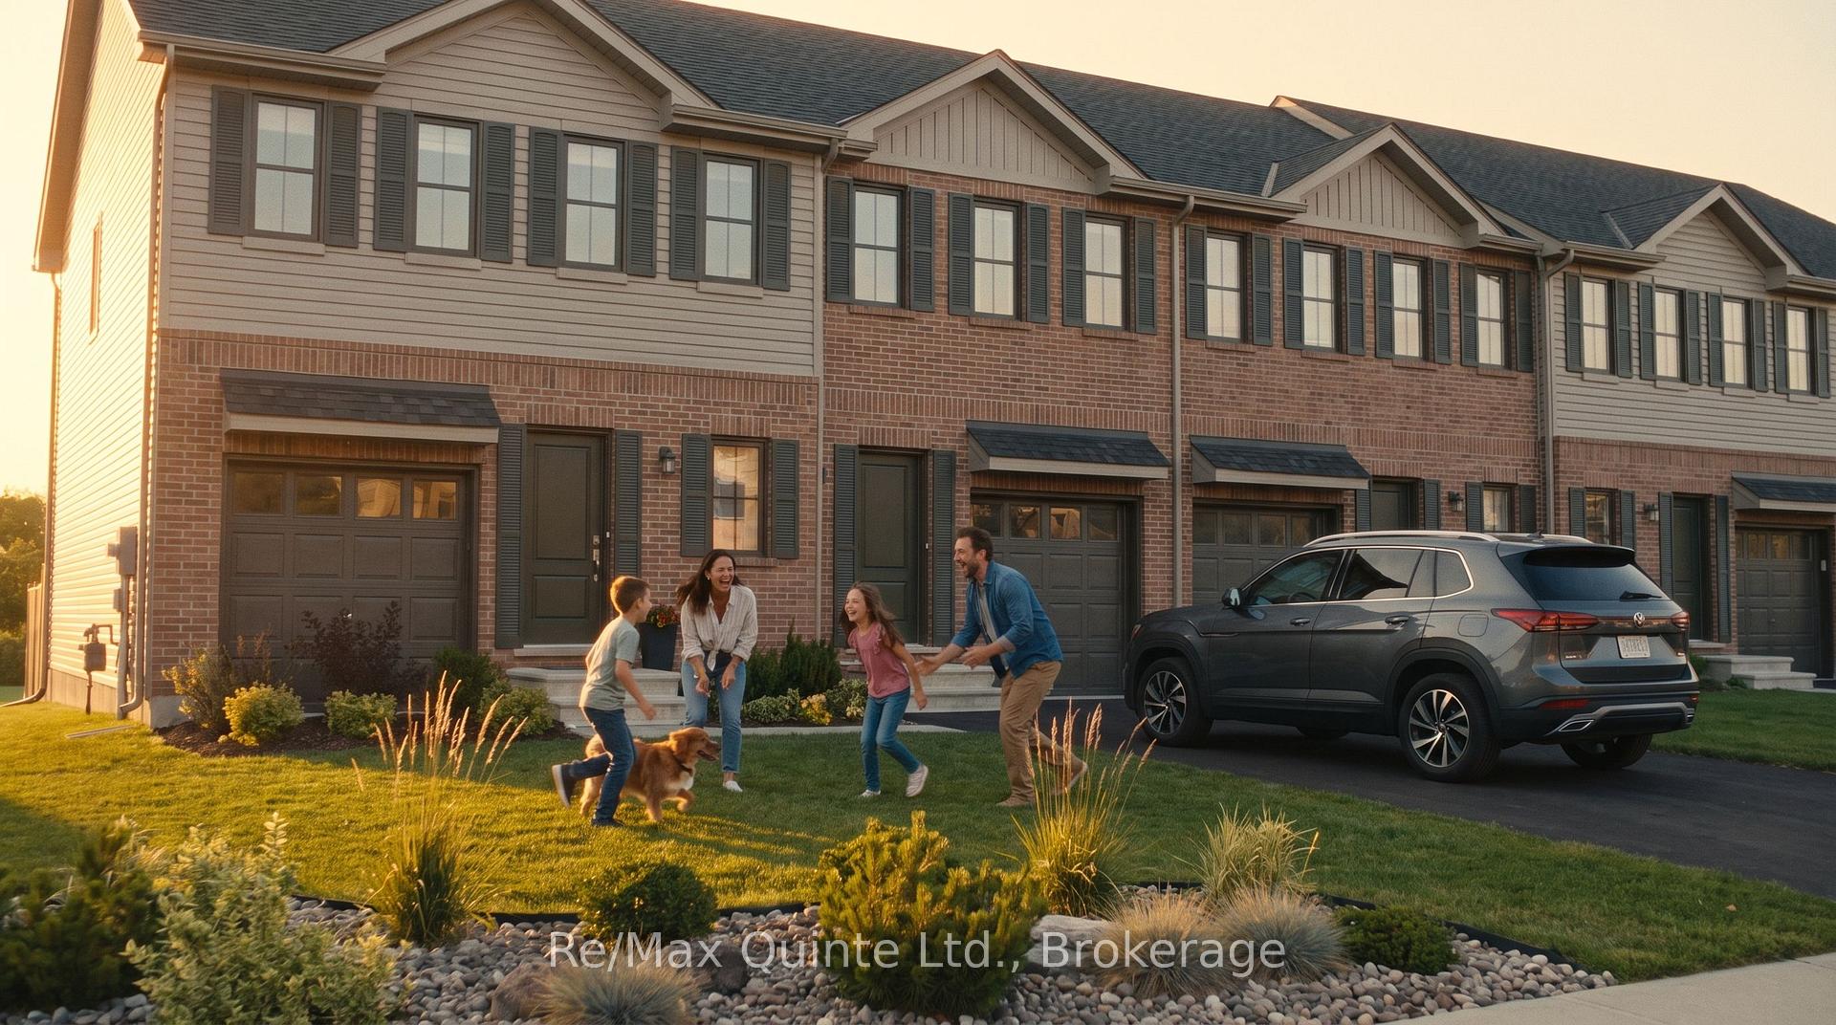
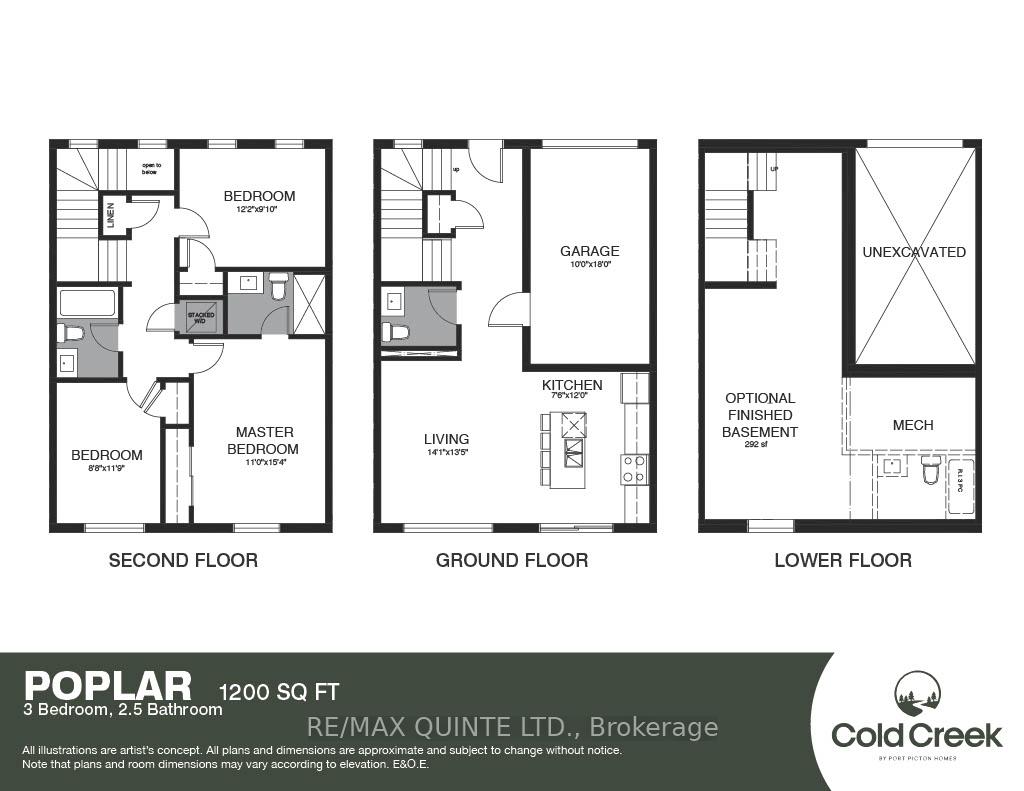
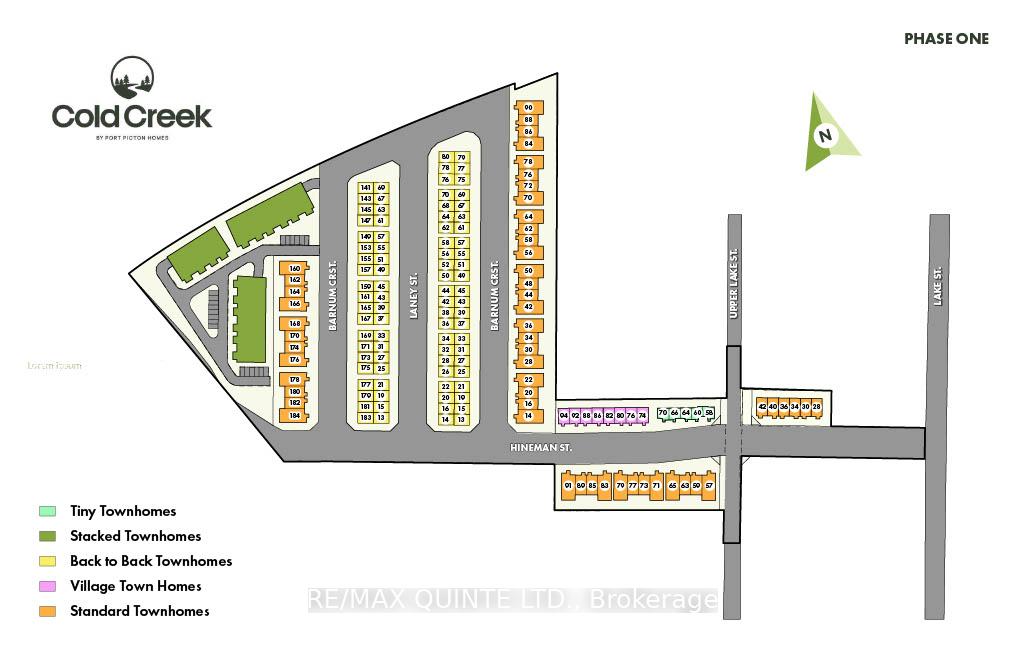
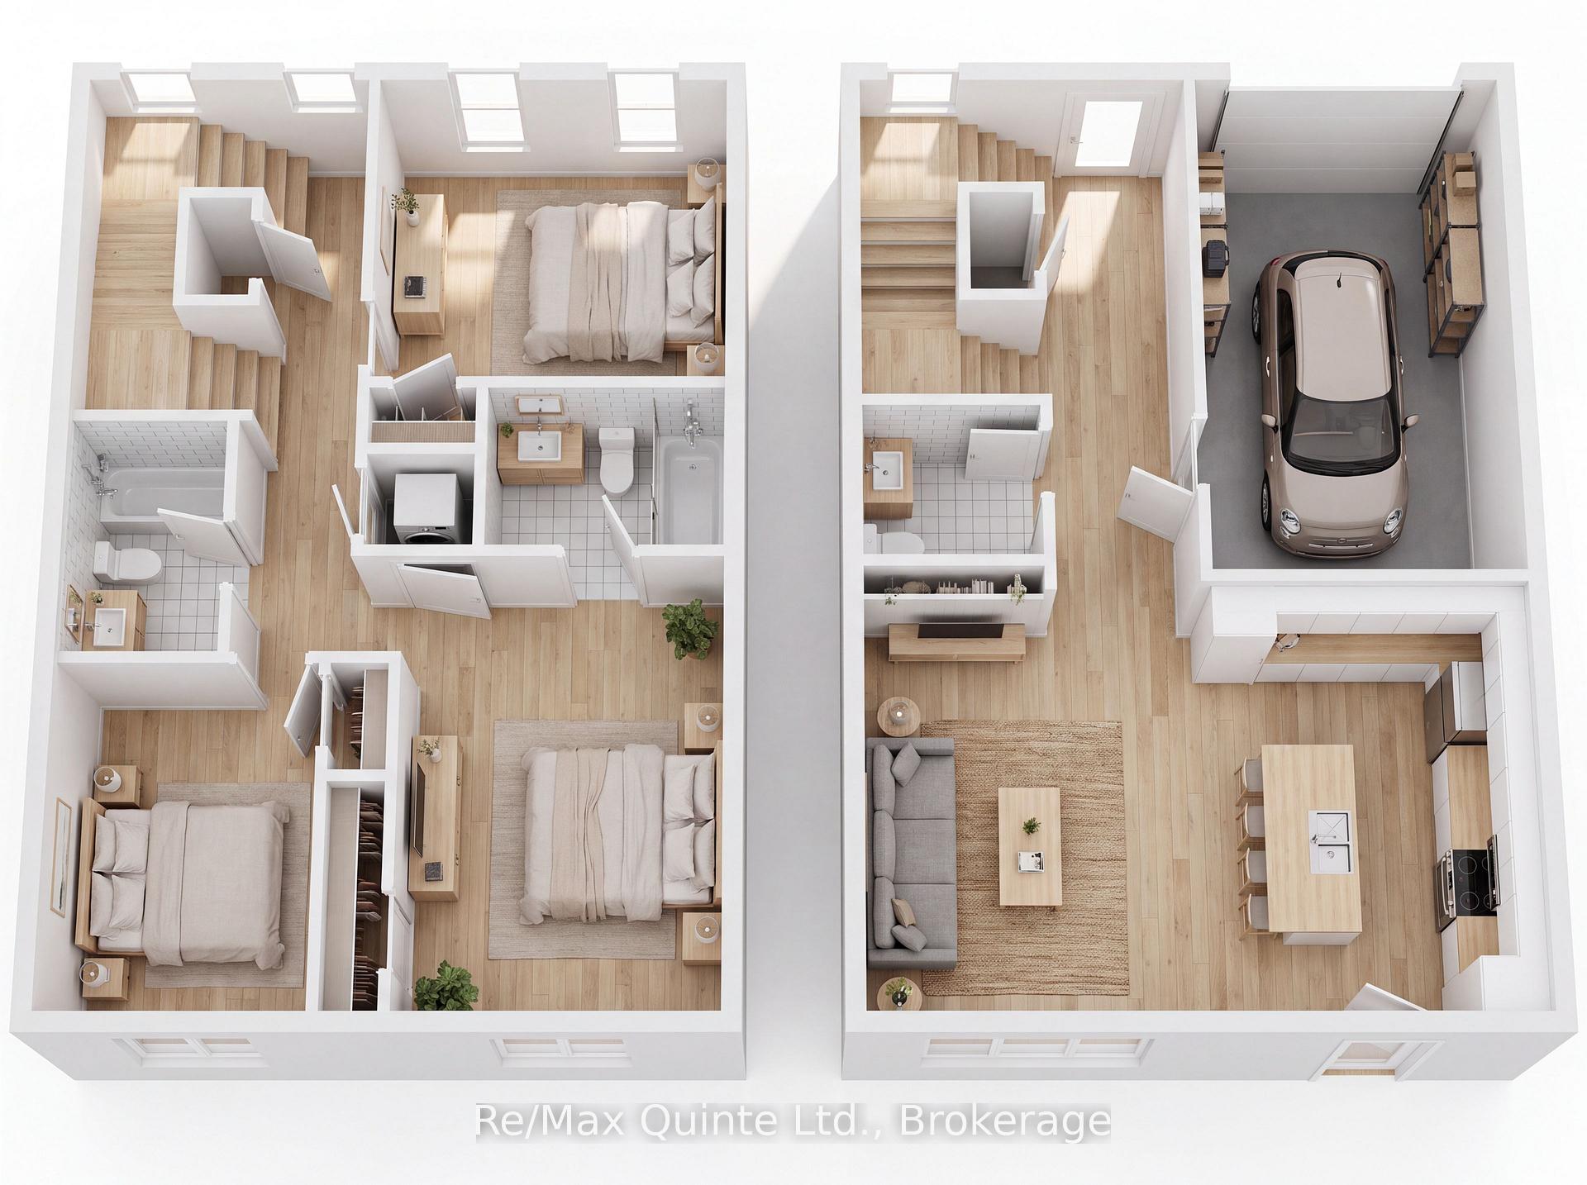
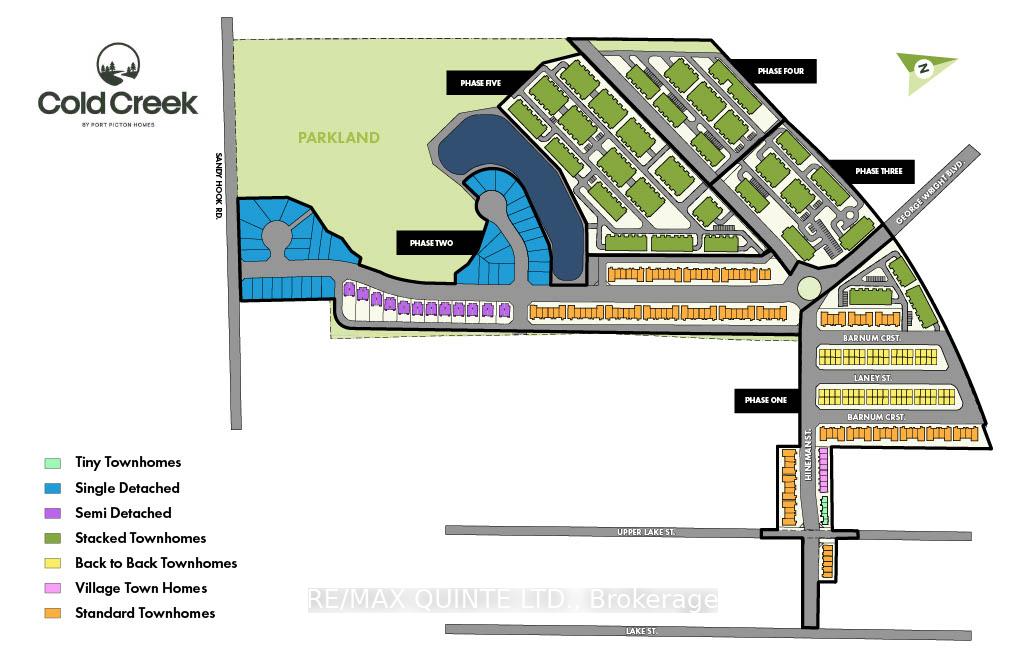
Discover exceptional affordability in a brand new home. With the new Enhanced HST Rebate reflected in the list price for eligible purchasers, Cold Creek offers outstanding value while this limited-time government incentive is available. The Poplar is a well-planned 3-bedroom, 2.5-bathroom home offering 1,200 sq ft of bright and functional living space in the new COLD CREEK community by Port Picton Homes. The main floor features a welcoming open-concept layout where the living room and kitchen blend seamlessly to create the perfect space for gathering and entertaining. A convenient powder room and access to the attached garage make daily living effortless. Upstairs, the primary bedroom includes a private ensuite, while two additional bedrooms and a full bath provide flexibility for family, guests or a home office. A stacked laundry area on this level adds modern convenience. An unfinished basement with a 3-piece rough-in offers excellent potential for future development, whether you envision a cozy recreation room, fitness area or additional storage. Located just steps from Picton's Main Street, Cold Creek combines small-town warmth with easy access to shops, dining and schools. The Poplar offers the perfect balance of smart design, modern comfort and community living in the heart of Prince Edward County.
Additional information
- MLS® ID
- X13747564
Interior Features
- Bedrooms
- 3
- Bathrooms
- 3
- Cooling
- Yes
- Heating
- Yes
- Basement
- Yes
Other Property Details
- Garage
- Yes
Courtesy of Listed by , Re/Max Quinte Ltd.,
Based on information from the Toronto Regional Real Estate Board. The information provided herein must only be used by consumers that have a bona fide interest in the purchase, sale, or lease of real estate and may not be used for any commercial purpose or any other purpose. Information is deemed reliable but is not guaranteed accurate.
©2026 Toronto Real Estate Board. All rights reserved.
Data last updated 4:15 AM UTC, 9/5/2026