4 Beds
2 Baths
C$795,000
48 Dunn Street, Kawartha Lakes ON, K0M 1A0
Property typeResidential
Overview
Active
New
Listed May 6, 2026
Updated Jun 1
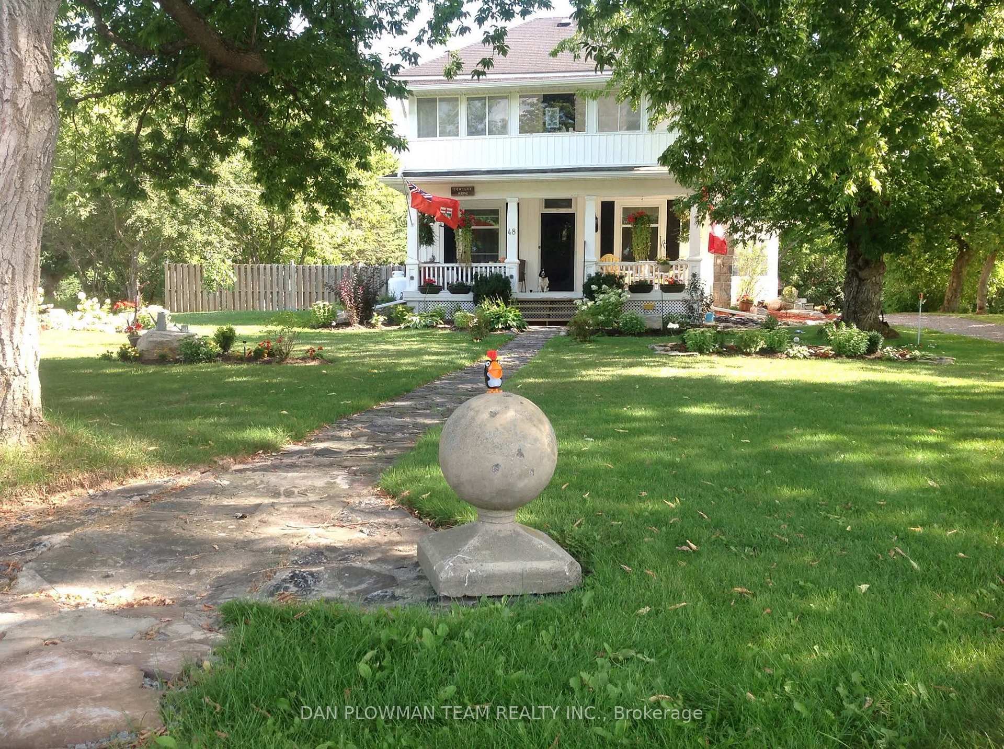
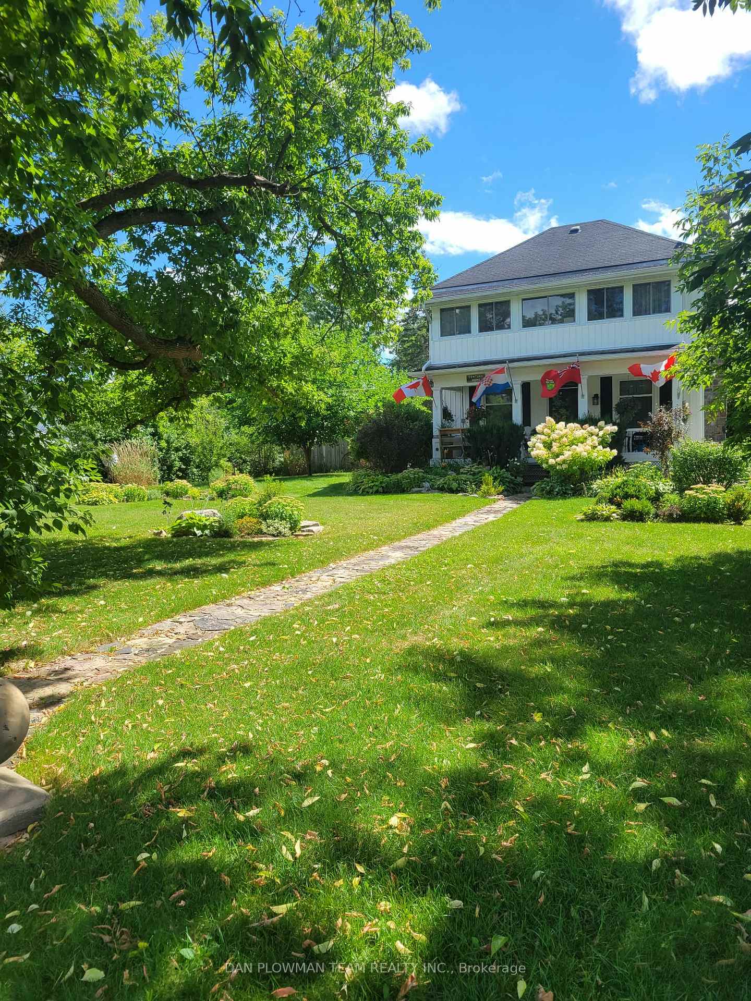
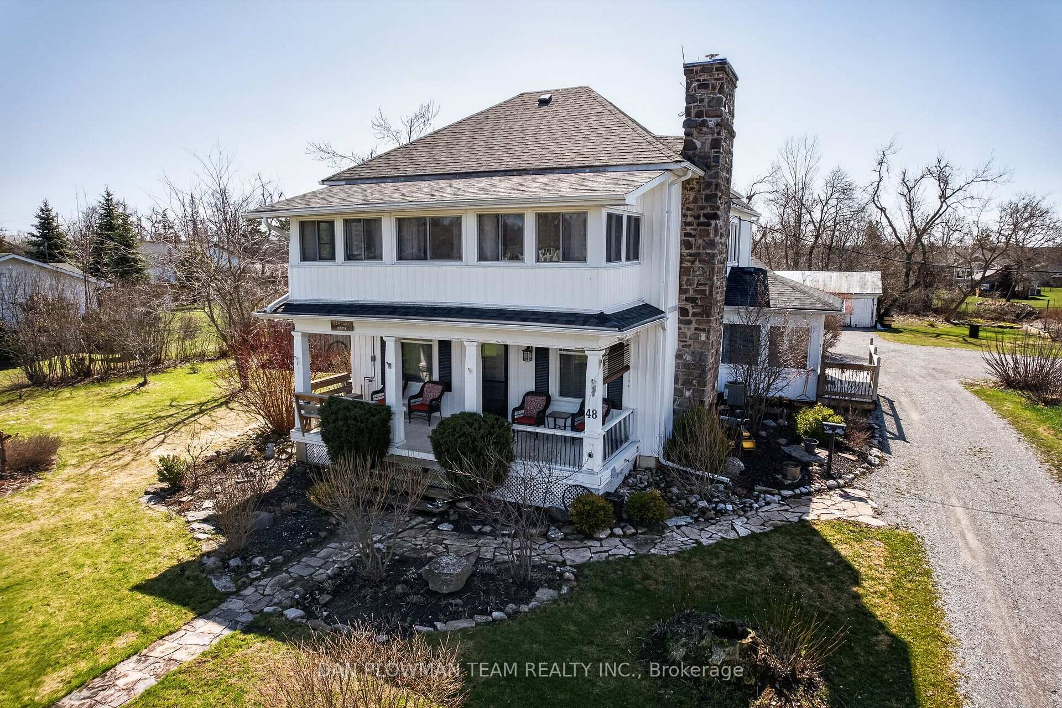
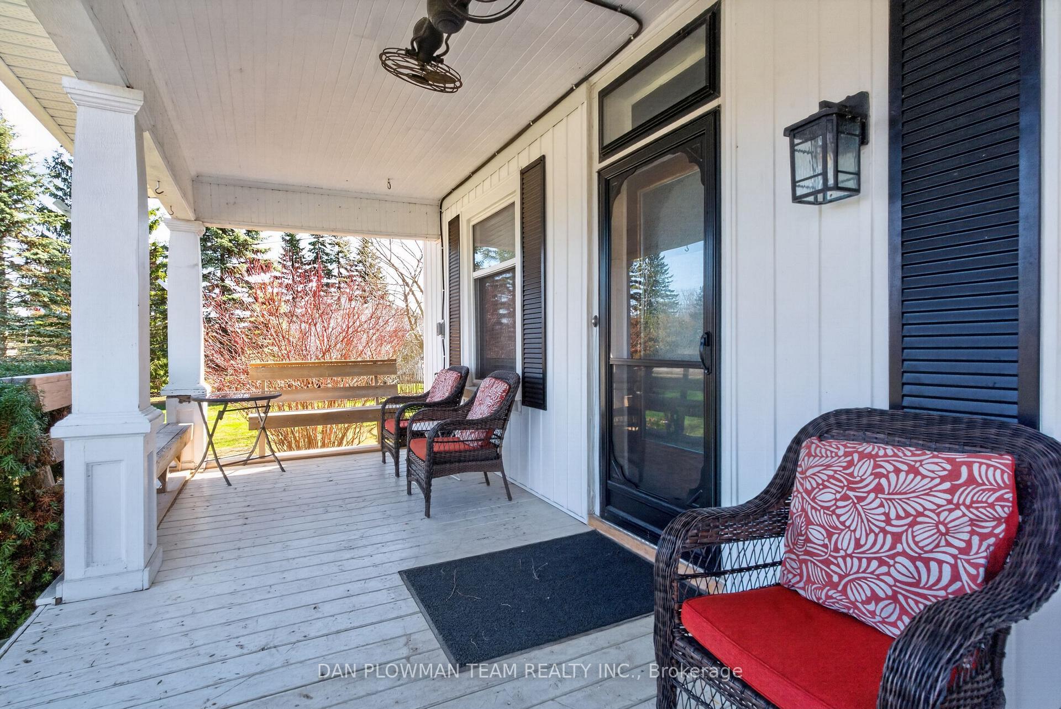
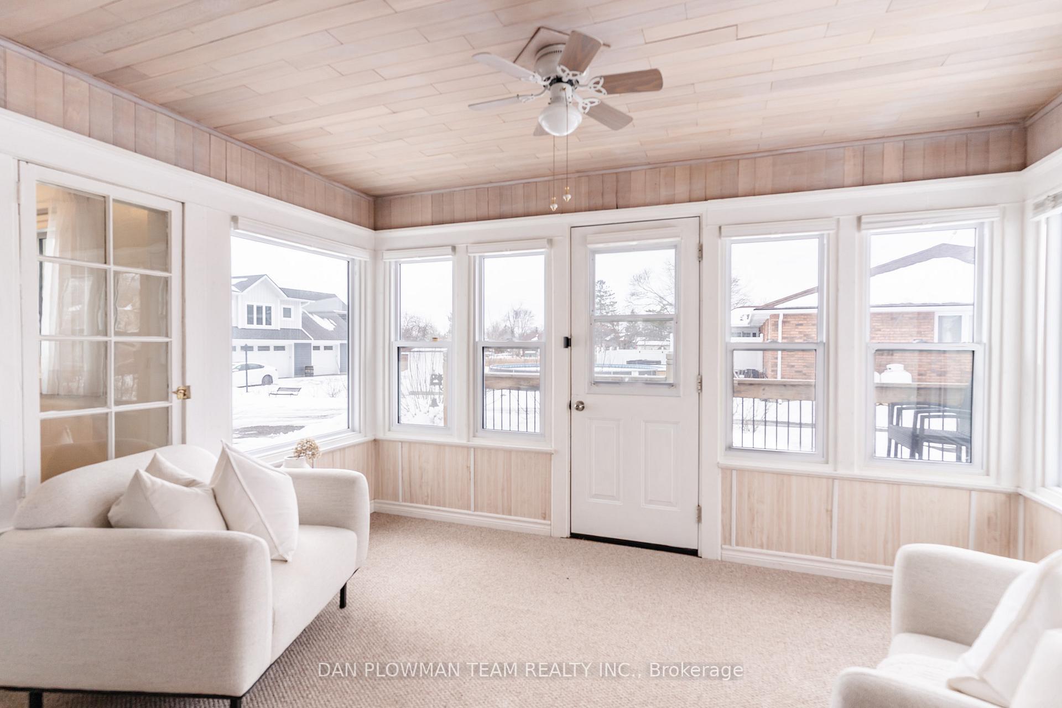
Welcome To A Truly Special Offering In The Heart Of Bobcaygeon - Where Timeless Character Meets Everyday Comfort On One Of The Largest Lots In The Area. Set On An Impressive 133 X 288 Ft Lot (Just Under 3/4 An Acre), This Charming 2-Storey Century Home Offers Exceptional Curb Appeal With Award-Winning Gardens, Lush Landscaping, A Dual Driveway, And Parking For 10+ Vehicles. A Covered Front Porch Invites You To Relax And Enjoy The Peaceful Setting. Inside, You're Welcomed By A Warm And Inviting Family Room With Hardwood Flooring, Oversized Windows, And A Professionally Installed Wood-Burning Fireplace. Rich Wood Accents And Original Character Continue Through The Hall, Leading To A Beautiful Formal Living Room And A Unique Double Staircase. The Dining Room Is Perfect For Hosting, Complete With A Cozy Fireplace And Walkout To The Backyard, Flowing Into A Bright Sunroom Ideal For Entertaining Or Relaxing. The Kitchen Features Stainless Steel Appliances, Pantry Storage, And A Sunny Breakfast Area. A Functional Mudroom Offers Laundry, Storage, Access To A Stylish 3-Piece Bath With Heated Floors, And Entry To A Cold Room/Storage Area. Upstairs, You'll Find 4 Spacious Bedrooms With Hardwood Flooring, A Well-Maintained 4-Piece Bathroom, And A Second Sunroom Perfect For A Home Office, Reading Nook, Or Retreat. Step Outside To Your Private Backyard Oasis Featuring A Fenced Above-Ground Saltwater Pool, Deck, Huge Detached Shed, Mature Landscaping, And Even A Mulberry Fruit Tree. Steeped In Local History, This Home Once Served As A Boarding House For Teachers In Bobcaygeon. All Just A Short Walk To Parks, Schools, And The Vibrant Shops And Attractions Of This Beloved Kawartha Lakes Community.
Additional information
- MLS® ID
- X13093462
Interior Features
- Bedrooms
- 4
- Bathrooms
- 2
- Fireplace
- Yes
- Cooling
- Yes
- Heating
- Yes
- Basement
- Yes
Other Property Details
- Taxes
- $2,594
- Tax Frequency
- Annually
- Pool
- Yes
Courtesy of Listed by , DAN PLOWMAN TEAM REALTY INC.,
Based on information from the Toronto Regional Real Estate Board. The information provided herein must only be used by consumers that have a bona fide interest in the purchase, sale, or lease of real estate and may not be used for any commercial purpose or any other purpose. Information is deemed reliable but is not guaranteed accurate.
©2026 Toronto Real Estate Board. All rights reserved.
Data last updated 7:13 PM UTC, 6/1/2026