1 Bed
1 Bath
C$565,000
18 Beverley Street 209, Toronto Unit: 209, Toronto C01 ON, M5T 3L2
Property typeCondominium
Overview
Active
New
Listed Sep 15, 2026
Updated 3 weeks ago
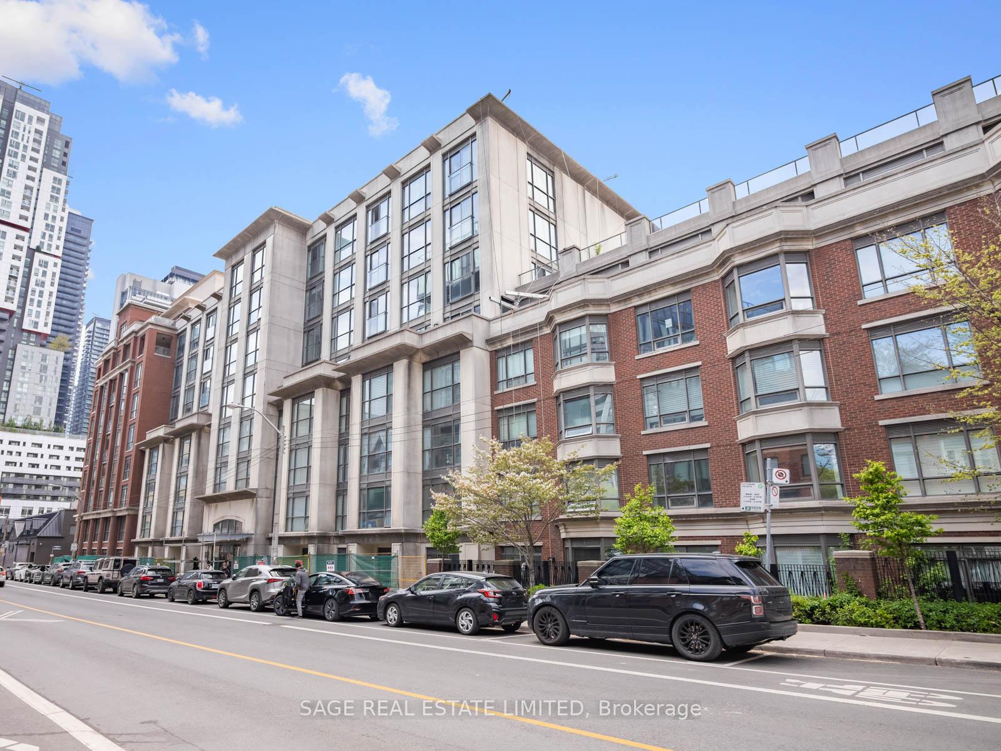
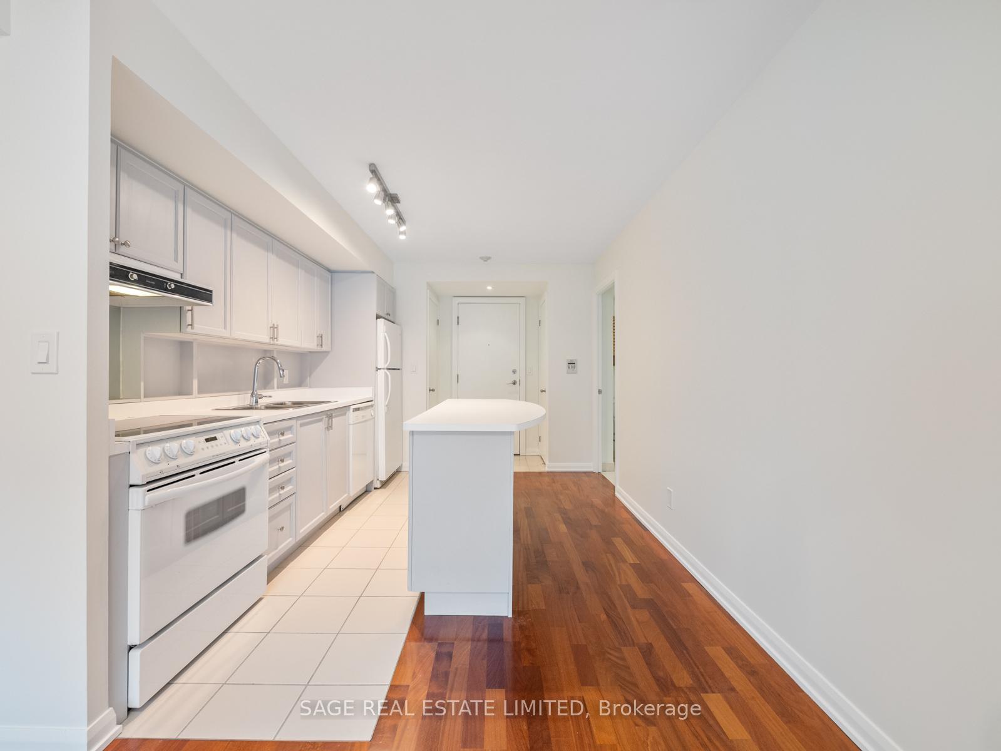
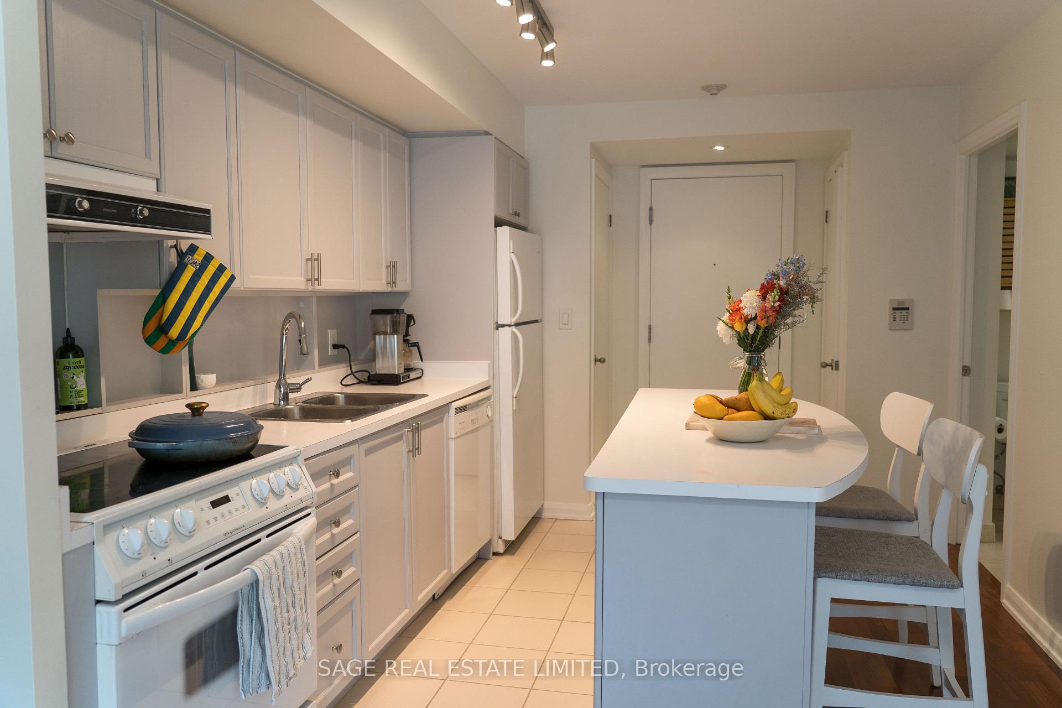
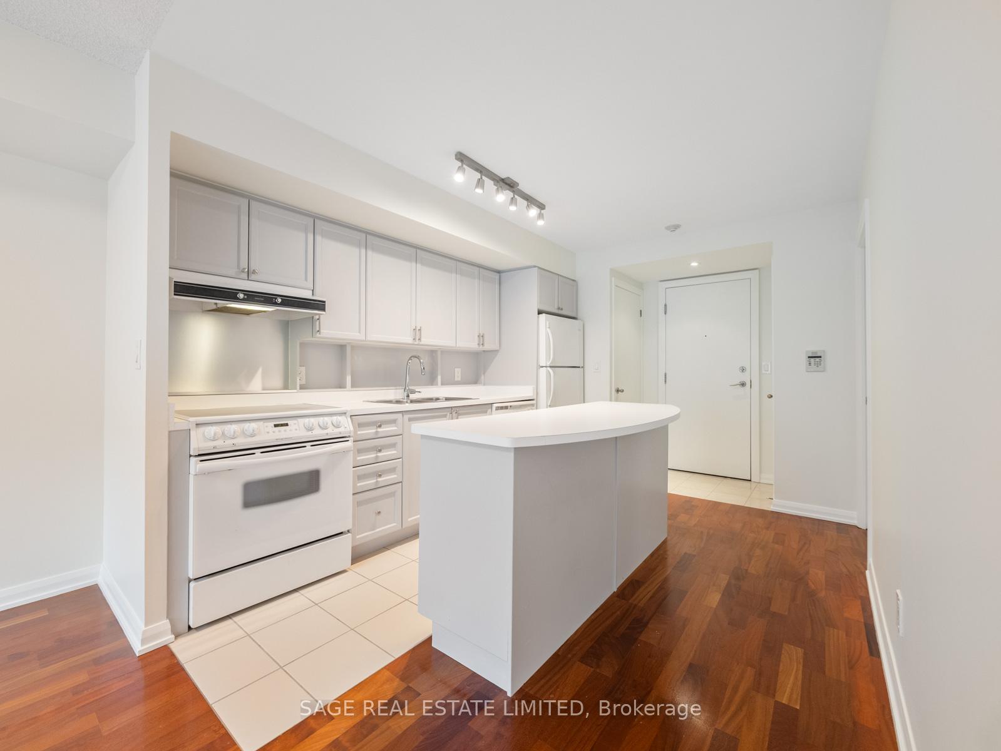
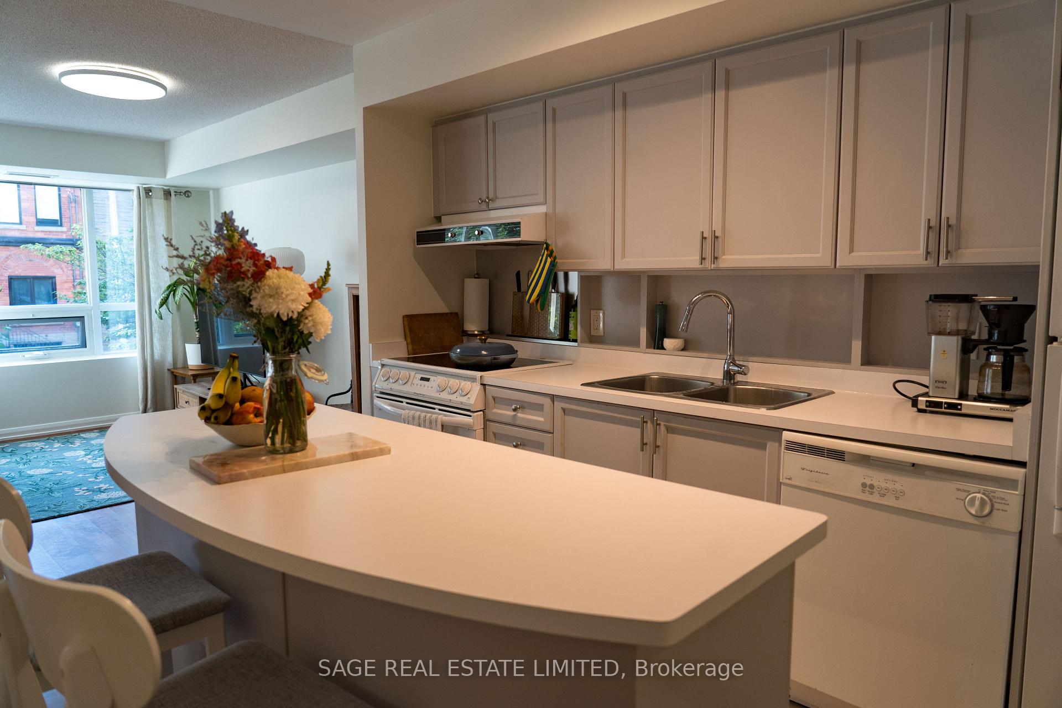
Set within a modern mid-rise inspired by Queen West's industrial past, this second-floor suite at 18 Beverley Street offers 657 square feet of open, well-considered living in one of Toronto's most connected neighbourhoods. Freshly painted with a bright, open-concept layout overlooking trees and classic brownstones. The kitchen anchors the home with a central island, offering excellent storage and plentiful counter surface for everyday meals and entertaining. The living and dining areas feel spacious and perfectly portioned for a home office. The bedroom includes double closets and seamless dual access to the four-piece washroom, featuring a full bath and excellent water pressure. Additional features include in-suite laundry, convenient parking, and a dedicated locker for extra storage. Building amenities include a gym and sauna, party room, guest suites, visitor parking and bicycle storage. Enter the building via an enclosed courtyard garden - no need to take an elevator. The city's best destinations are steps away: walk to the University of Toronto, TMU, OCAD, Queen West, and anywhere in the downtown core. Several large grocery stores within a 5-minute radius. Off-leash dog park across the street. New Ontario Line subway station arriving soon around the corner.
Additional information
- MLS® ID
- C13786198
Interior Features
- Bedrooms
- 1
- Bathrooms
- 1
- Cooling
- Yes
- Heating
- Yes
- Basement
- No
Other Property Details
- Taxes
- $3,016
- Tax Frequency
- Annually
- Garage
- Yes
Courtesy of Listed by , SAGE REAL ESTATE LIMITED,
Based on information from the Toronto Regional Real Estate Board. The information provided herein must only be used by consumers that have a bona fide interest in the purchase, sale, or lease of real estate and may not be used for any commercial purpose or any other purpose. Information is deemed reliable but is not guaranteed accurate.
©2026 Toronto Real Estate Board. All rights reserved.
Data last updated 5:16 AM UTC, 9/16/2026