3 Beds
3 Baths
C$599,900
115 Mattingley Street, Brant ON, N3L 0G4
Property typeTownhomes
Overview
Active
New
Listed Oct 1, 2026
Updated 9 days ago
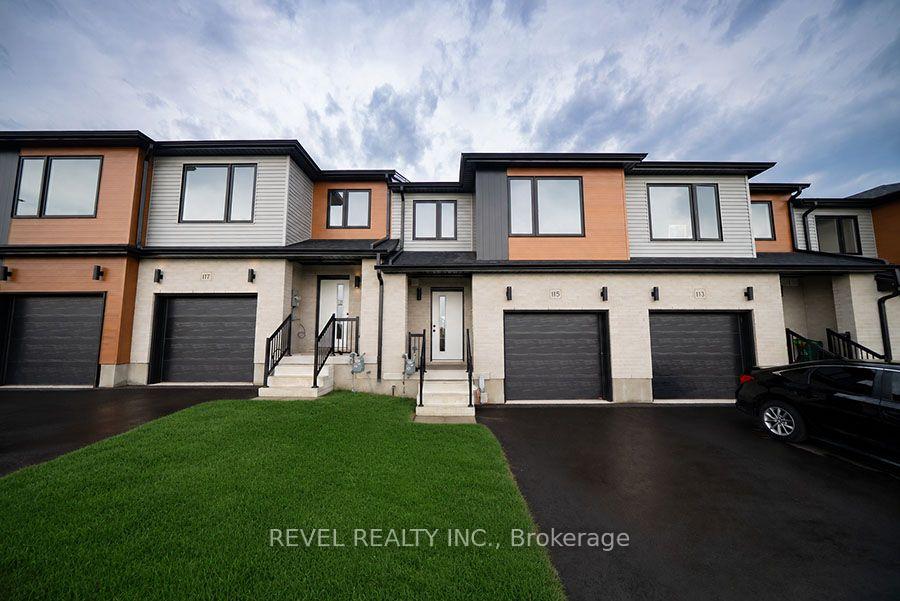
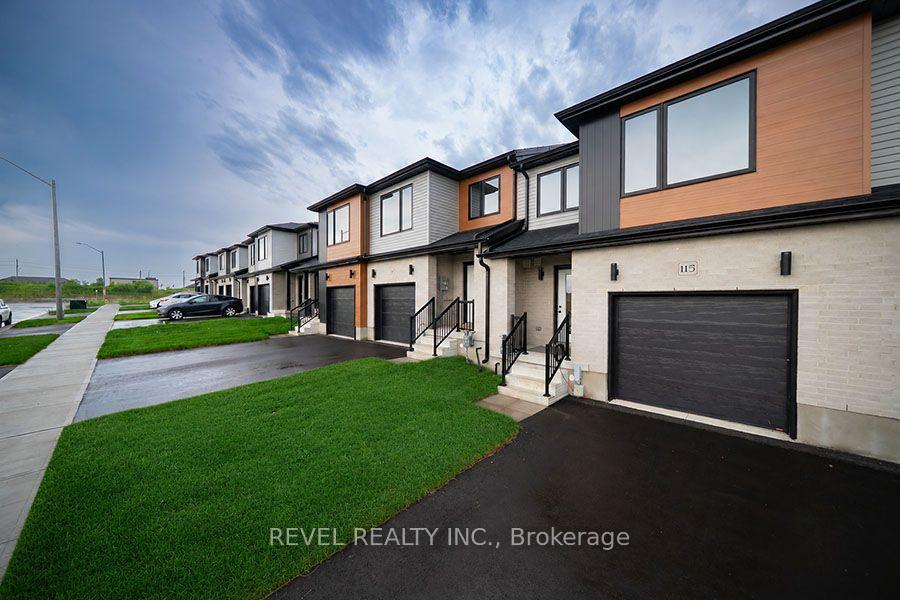
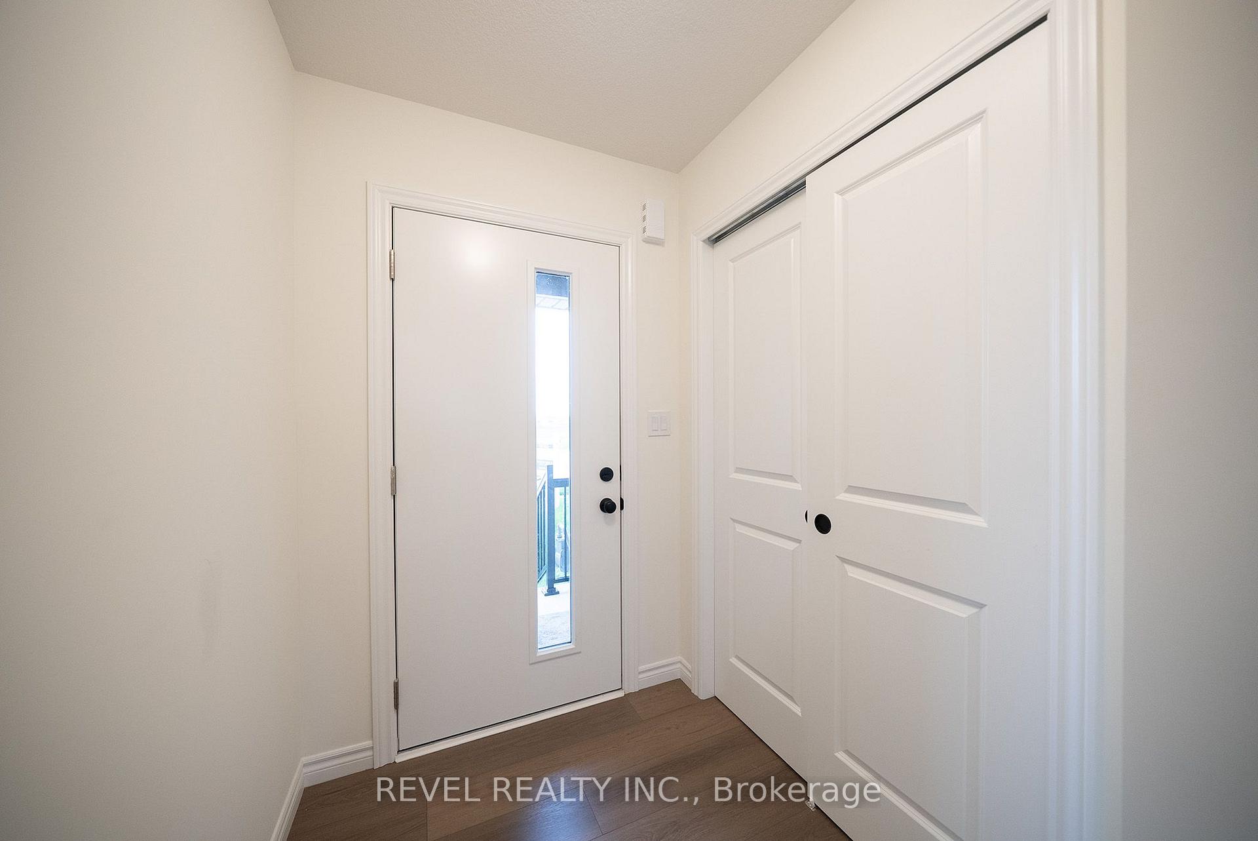
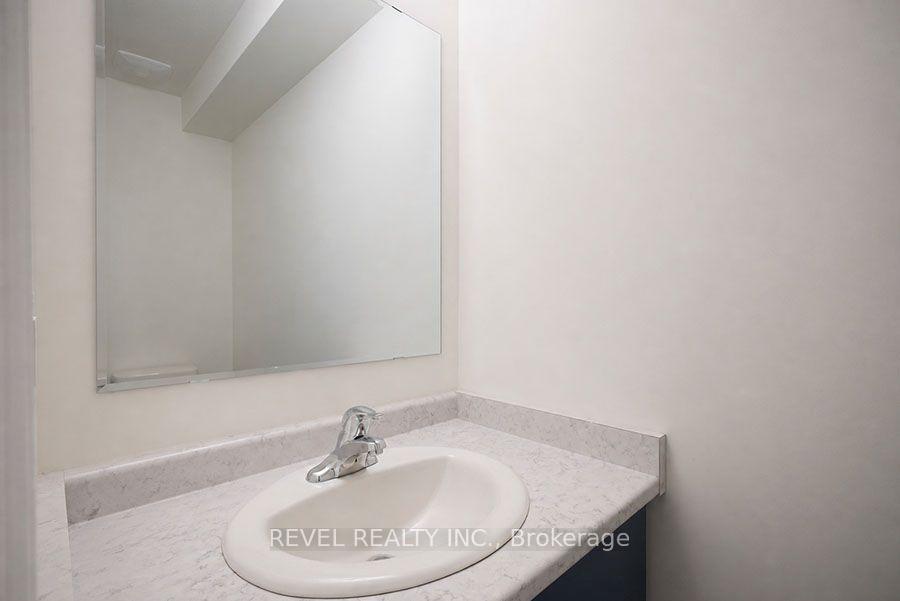
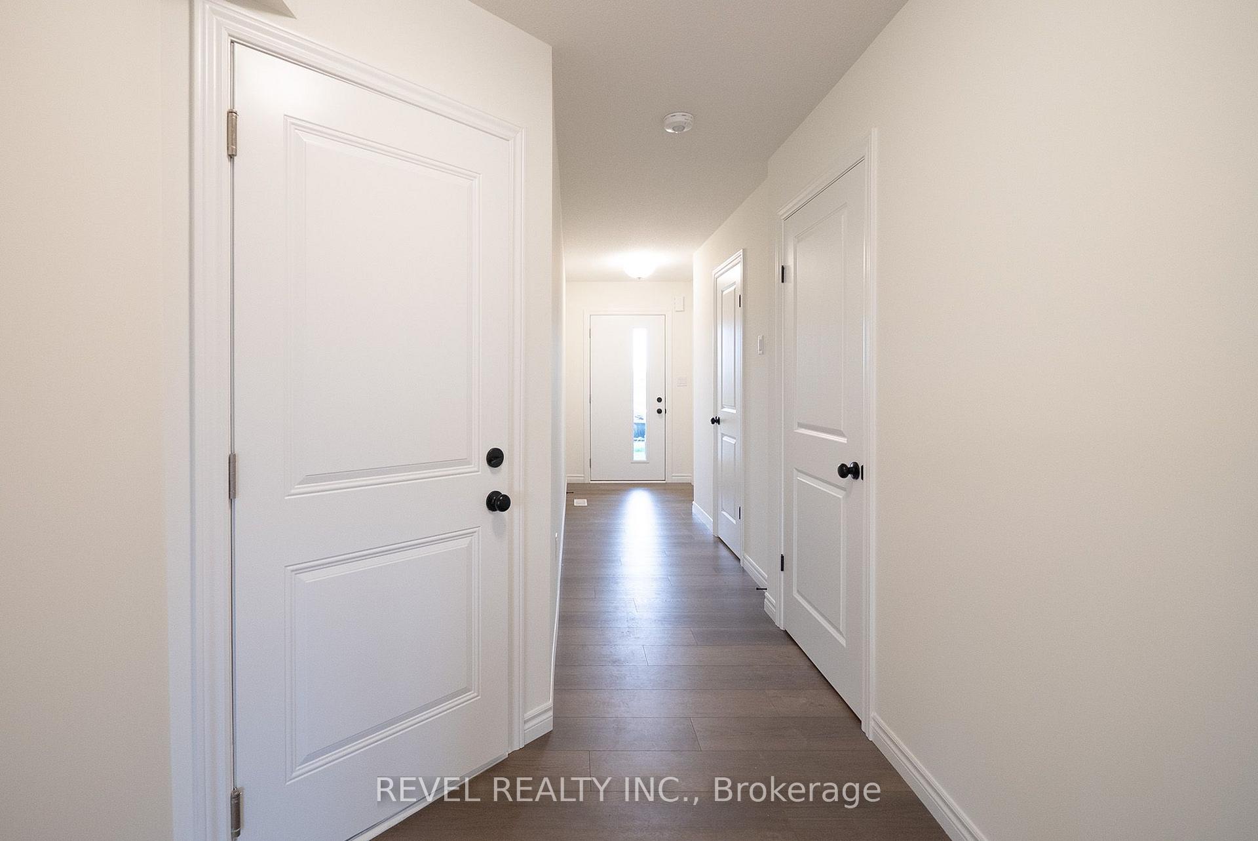
Welcome home to 115 Mattingley Street, Paris! Located in the desirable Arlington Meadows community and built by Grandview Homes, this brand-new 3-bedroom, 3-bathroom townhome is ready for you to move in and enjoy. The bright open-concept main floor is filled with natural light and features a stylish kitchen with black hardware and plenty of cabinet space. The kitchen flows seamlessly into the living and dining areas, with a patio door leading directly to the backyard. Upstairs, you'll find three spacious bedrooms, including a large primary suite complete with a walk-in closet and private ensuite. The unfinished basement offers plenty of storage today, with the opportunity to finish the space in the future to suit your needs. Conveniently located within walking distance to Sacred Heart Catholic School, Cobblestone Public School, Brant Sports Complex and Jay Wells Park. You're also just minutes from the charming shops, cafes and restaurants of downtown Paris, with easy access to Highway 403 and only 15 minutes to Highway 401, making commuting a breeze. Whether you're looking for your first home, more space for your family or a low-maintenance newer home, 115 Mattingley Street offers a great combination of location, style and future potential. Welcome home!
Additional information
- MLS® ID
- X13850276
Interior Features
- Bedrooms
- 3
- Bathrooms
- 3
- Heating
- Yes
- Basement
- Yes
Other Property Details
- Taxes
- $1
- Tax Frequency
- Annually
- Garage
- Yes
Courtesy of Listed by , REVEL REALTY INC.,
Based on information from the Toronto Regional Real Estate Board. The information provided herein must only be used by consumers that have a bona fide interest in the purchase, sale, or lease of real estate and may not be used for any commercial purpose or any other purpose. Information is deemed reliable but is not guaranteed accurate.
©2026 Toronto Real Estate Board. All rights reserved.
Data last updated 3:51 AM UTC, 10/2/2026