5 Beds
4 Baths
C$899,000
212 James Street, Bracebridge ON, P1L 2B8
Property typeResidential
Overview
Active
New
Listed Sep 28, 2026
Updated 13 days ago
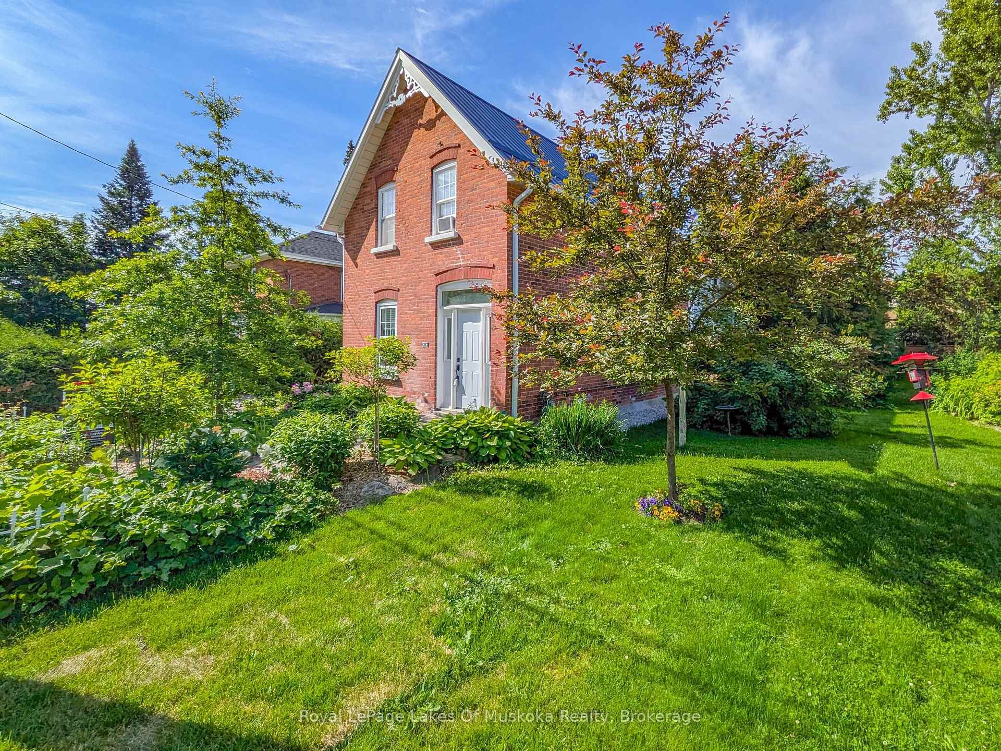
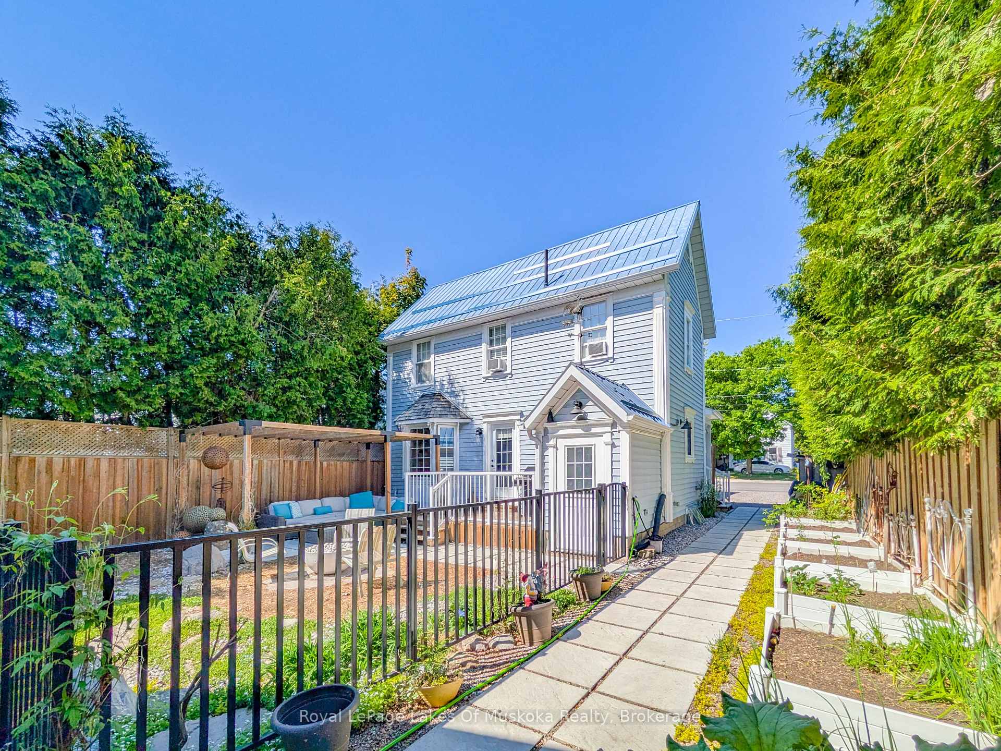
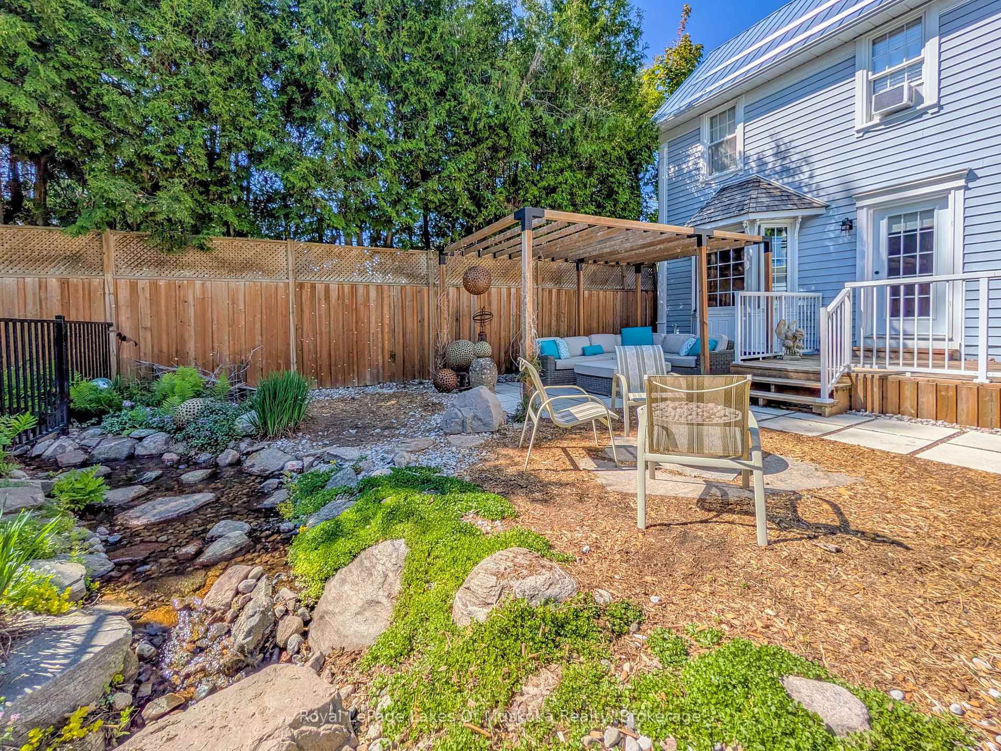
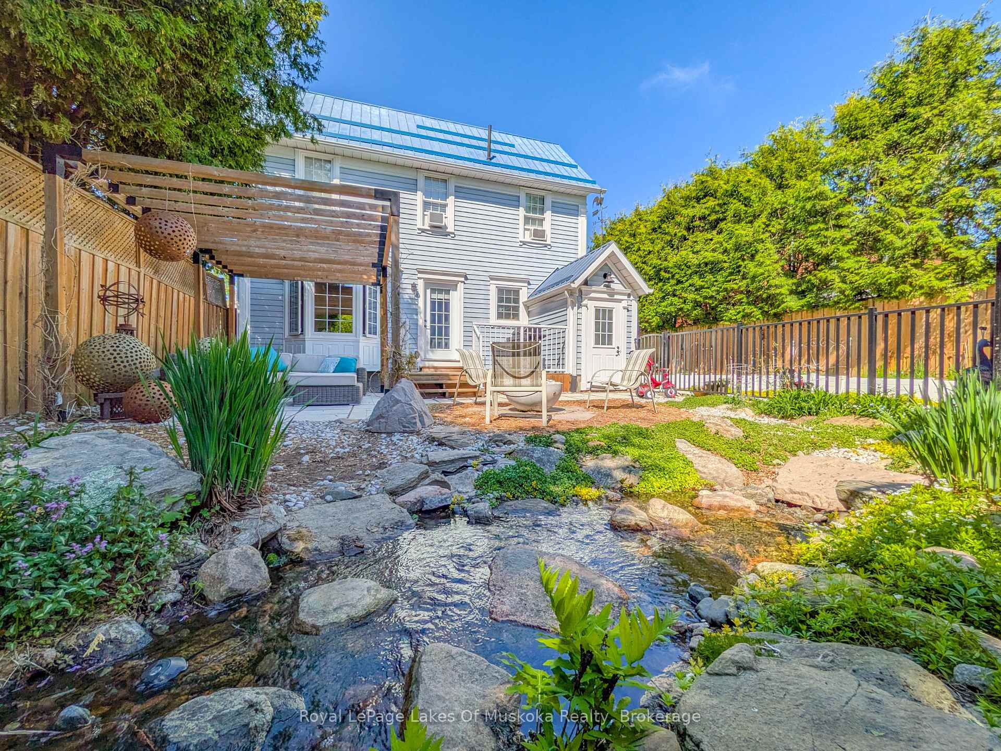
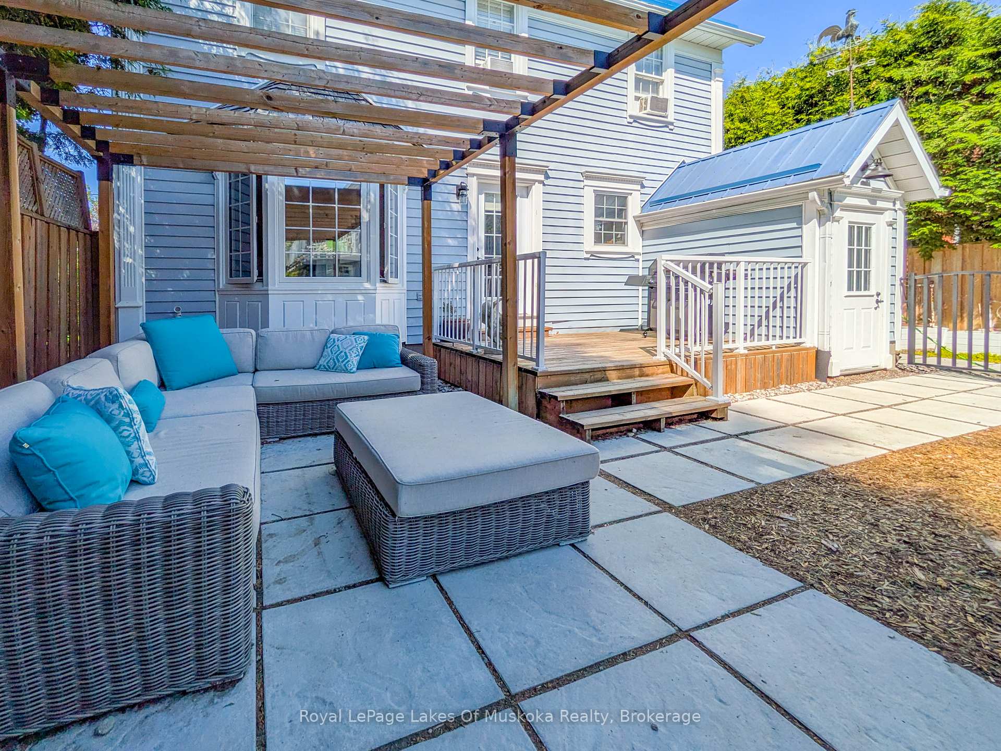
An ideal MULTI-GENERATIONAL opportunity featuring 2 distinct residences on 1 private property. The main home features 4-bedrooms, 2-baths, 2240 sqft, an open kitchen-lounge with a gas fireplace, a formal dining with coffered ceilings, crown moulding, hardwood floors and tall ceilings. Upstairs offers a large primary suite with a modern 4pc ensuite, an additional 3-bedrooms, and a renovated 3pc bath. The basement adds storage, laundry, and a finishing flex space with a private entrance. The detached year-round Carriage House provides completely independent living for extended family, offering 1-bedroom, 1.5-bath, 860 sq ft, in-floor radiant heat, 3 gas fireplaces, two balconies, home office with laundry, and a 4pc ensuite with a soaking tub. Outdoors, 15-20' cedars and fencing surround a gated, low-maintenance yard with a waterfall feature. Centrally located near downtown shopping, dining, medical care, transit, and under 1.5 km from Bracebridge Bay Beach, Muskoka River, and golf.
Additional information
- MLS® ID
- X13836188
Interior Features
- Bedrooms
- 5
- Bathrooms
- 4
- Fireplace
- Yes
- Cooling
- Yes
- Heating
- Yes
- Basement
- Yes
Exterior Features
- Lot Size
- 0.1 Acres
Other Property Details
- Taxes
- $4,651
- Tax Frequency
- Annually
- View
- Yes
Courtesy of Listed by , Royal LePage Lakes Of Muskoka Realty,
Based on information from the Toronto Regional Real Estate Board. The information provided herein must only be used by consumers that have a bona fide interest in the purchase, sale, or lease of real estate and may not be used for any commercial purpose or any other purpose. Information is deemed reliable but is not guaranteed accurate.
©2026 Toronto Real Estate Board. All rights reserved.
Data last updated 2:16 AM UTC, 9/29/2026