4 Beds
5 Baths
C$1,450,000
43 Tatra Crescent, Brampton ON, L6Y 0K5
Property typeResidential
Overview
Active
New
Listed Jun 26, 2026
Updated Jun 27
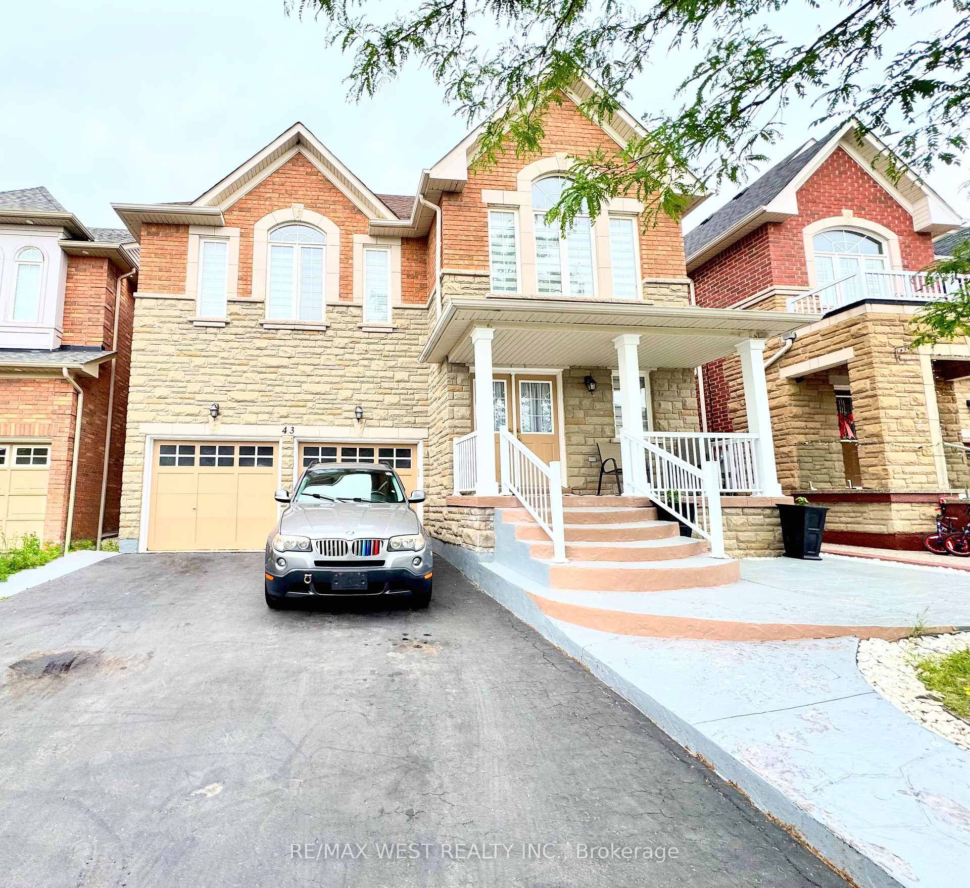
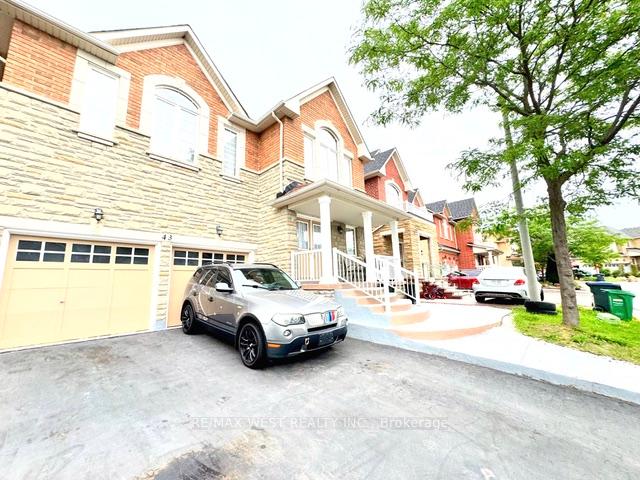
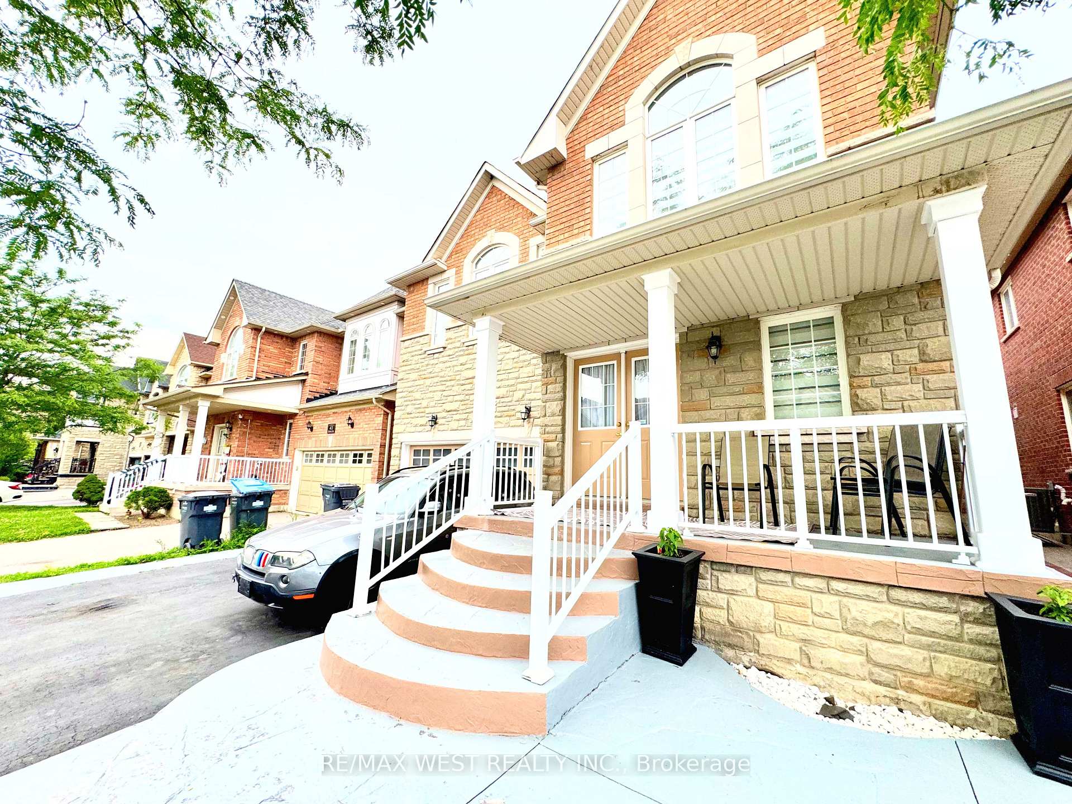
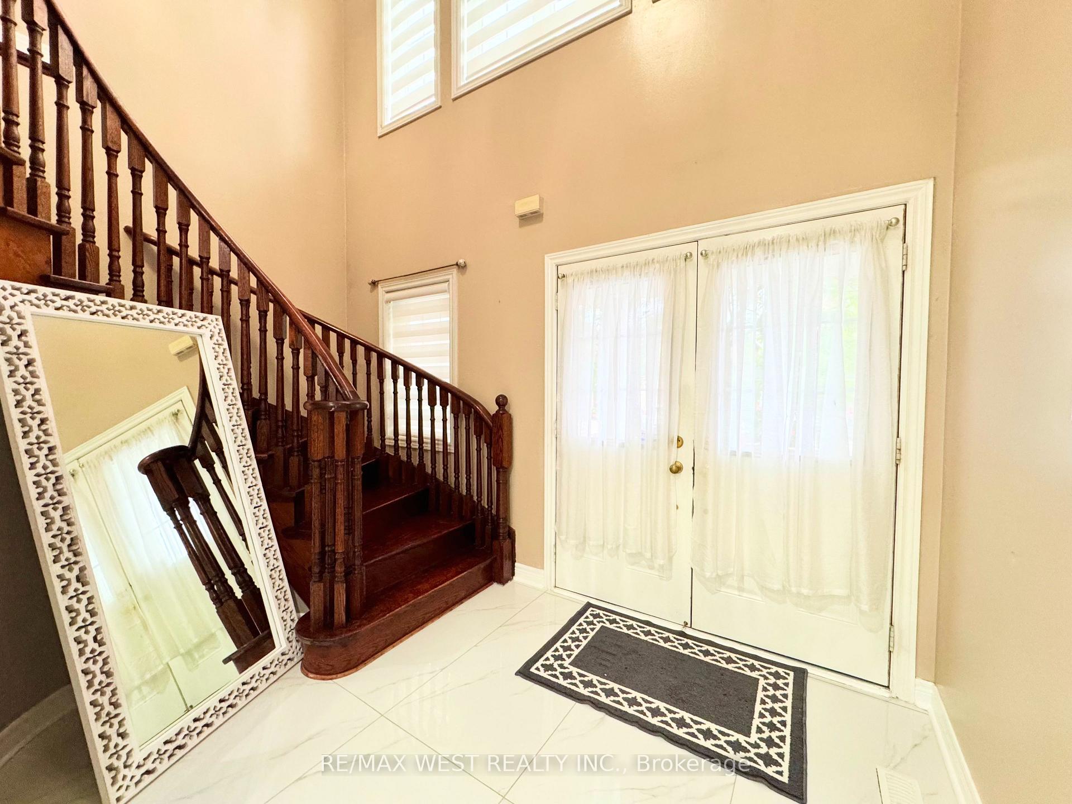
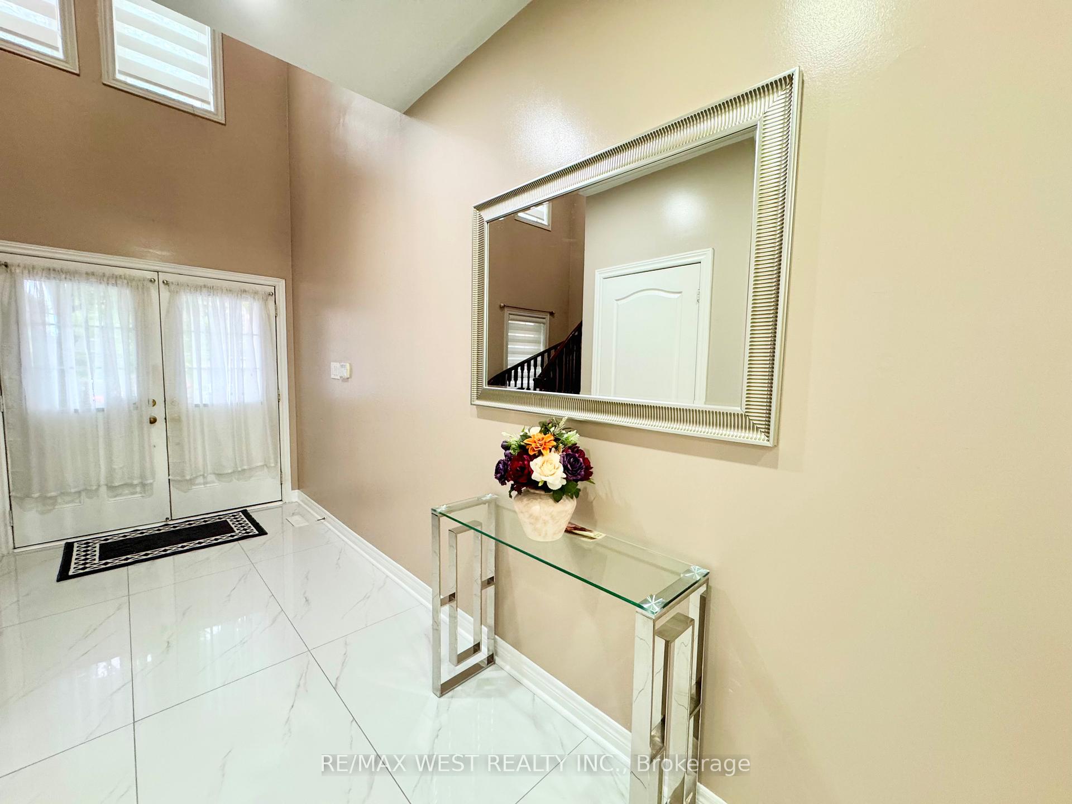
Discover 43 Tetra Crescent, Brampton-a meticulously cared-for, single-owner home that shows pride and comfort. Step inside to 9-foot ceilings, gleaming hardwood floors, elegant crown molding, modern pot lights, and a welcoming fireplace, all creating a bright and inviting main floor. The gourmet kitchen showcases quartz countertops, a designer backsplash, and premium stainless steel appliances. An elegant oak staircase leads to spacious bedrooms and a convenient second-floor laundry. The finished basement-with its private entrance and kitchen rough-in-offers versatile space for extended family or potential rental income. Outdoor living is effortless thanks to striking curb appeal, an extended stamped-concrete driveway, and a fully finished stamped-concrete backyard-perfect for entertaining with minimal upkeep. Recent upgrades, including a roof (2024), a hot water heater (2024), and a furnace (2018). Enjoy internal garage access and a prime location in a sought-after, family-friendly neighborhood close to top schools, parks, shopping, transit, and major highways. This lovingly maintained home is an exceptional opportunity for families or investors seeking value and versatility in South Brampton.
Additional information
- MLS® ID
- W13494356
Interior Features
- Bedrooms
- 4
- Bathrooms
- 5
- Fireplace
- Yes
- Cooling
- Yes
- Heating
- Yes
- Basement
- Yes
Other Property Details
- Taxes
- $8,873
- Tax Frequency
- Annually
- Garage
- Yes
Courtesy of Listed by , RE/MAX WEST REALTY INC.,
Based on information from the Toronto Regional Real Estate Board. The information provided herein must only be used by consumers that have a bona fide interest in the purchase, sale, or lease of real estate and may not be used for any commercial purpose or any other purpose. Information is deemed reliable but is not guaranteed accurate.
©2026 Toronto Real Estate Board. All rights reserved.
Data last updated 3:40 AM UTC, 6/27/2026