4 Beds
4 Baths
C$2,799,000
385 Kennedy Street W, Aurora ON, L4G 5M6
Property typeResidential
Overview
Active
Price Change
Listed Aug 6, 2026
Updated Aug 22
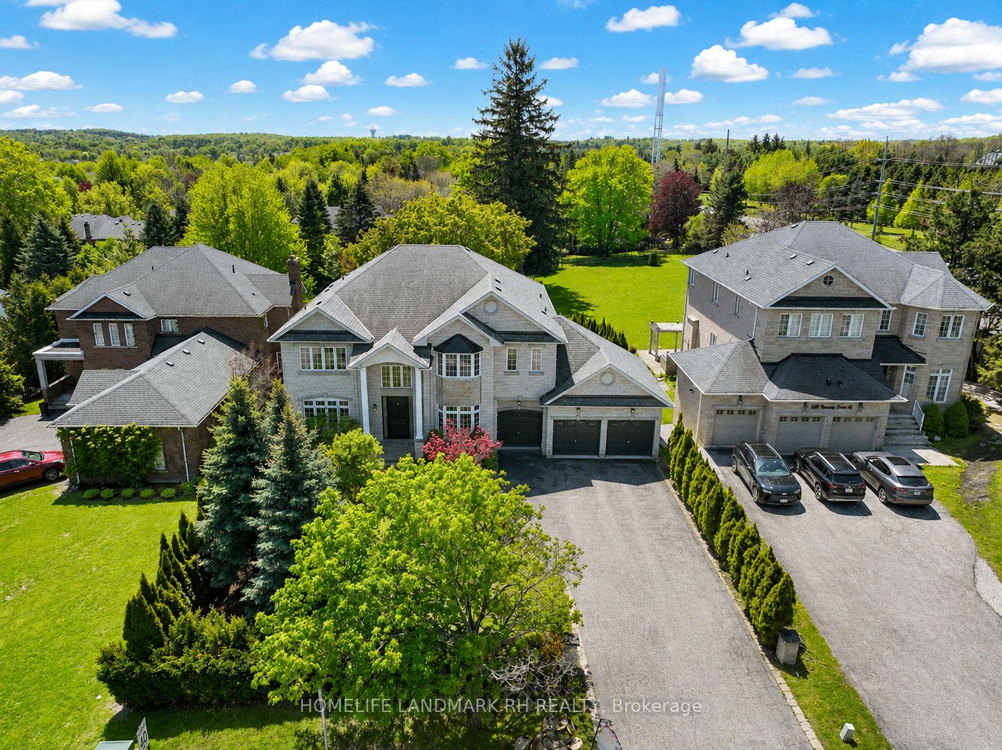
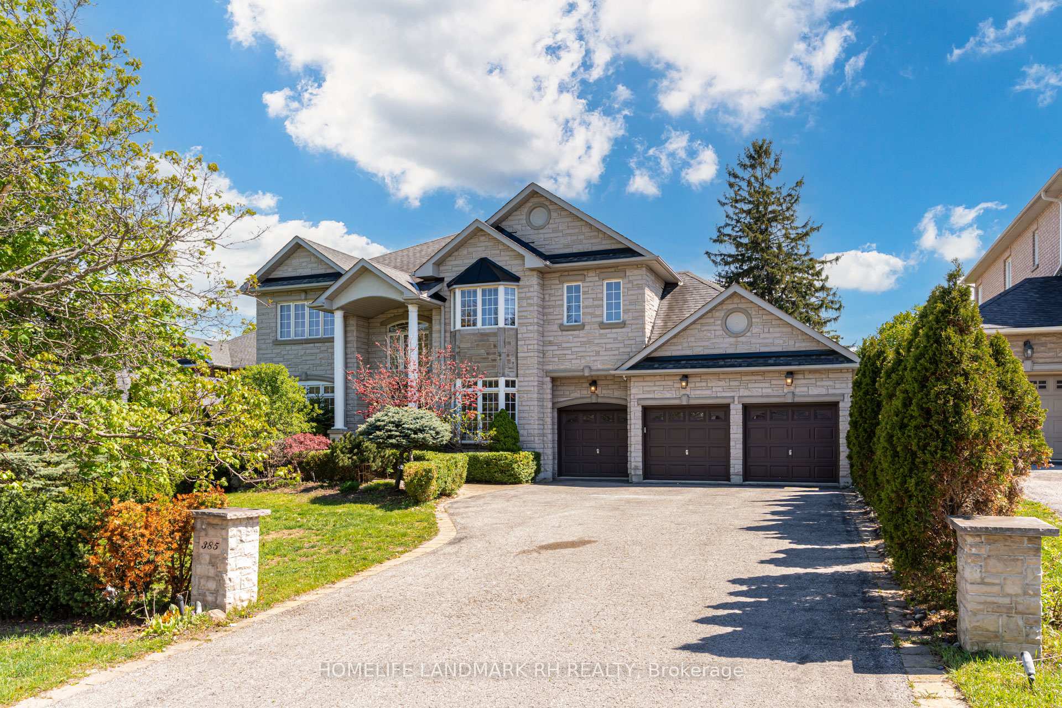
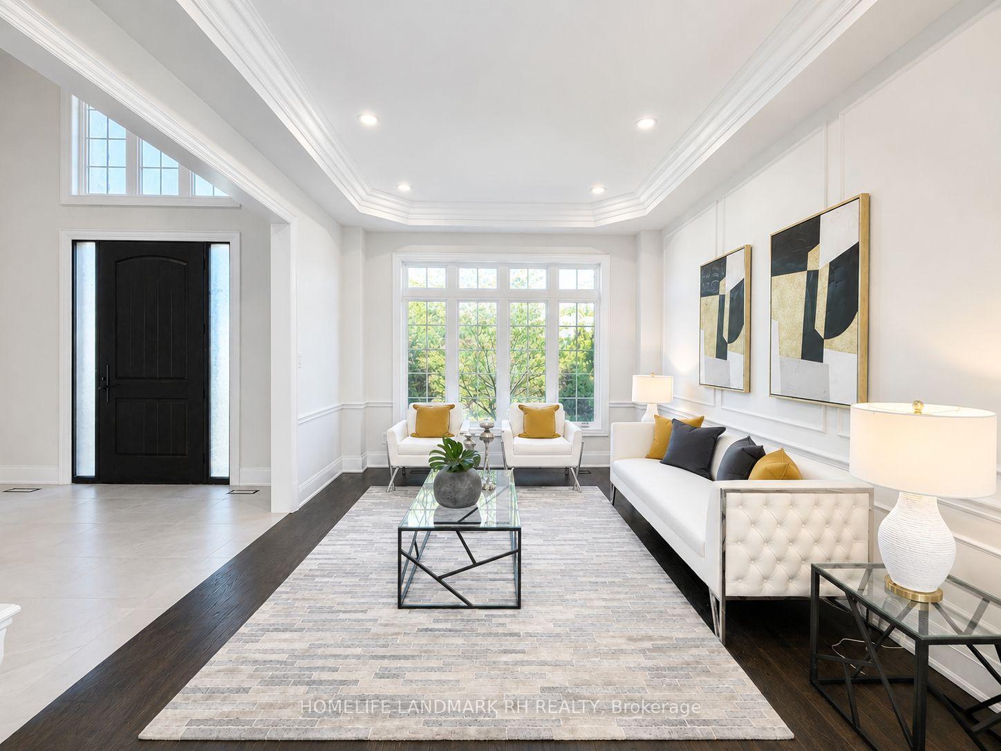
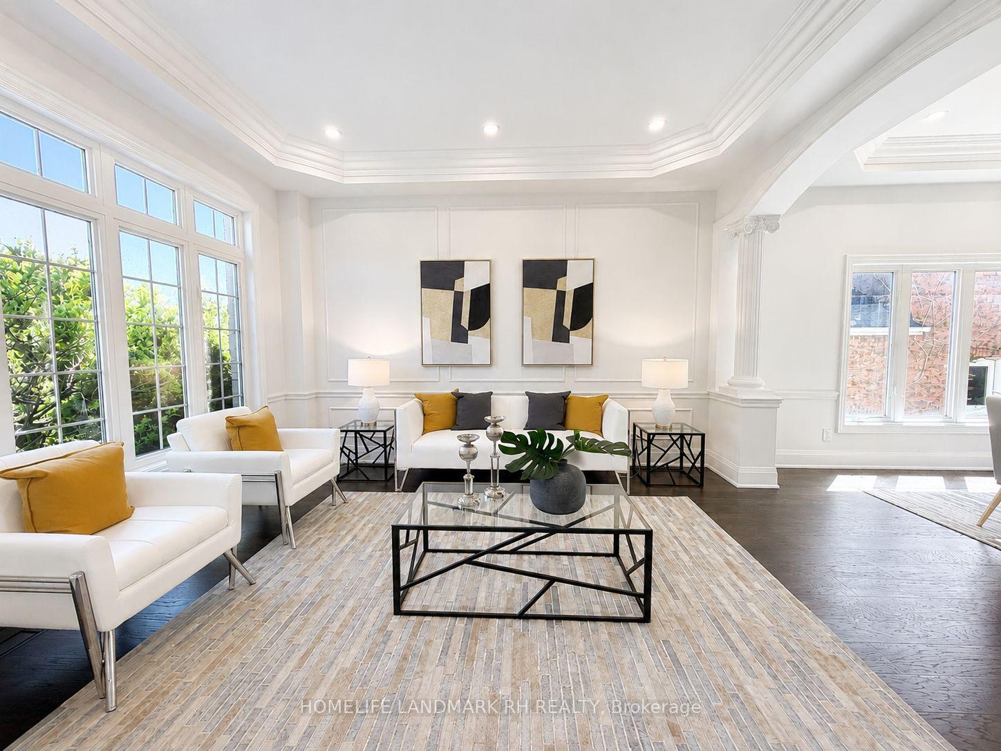
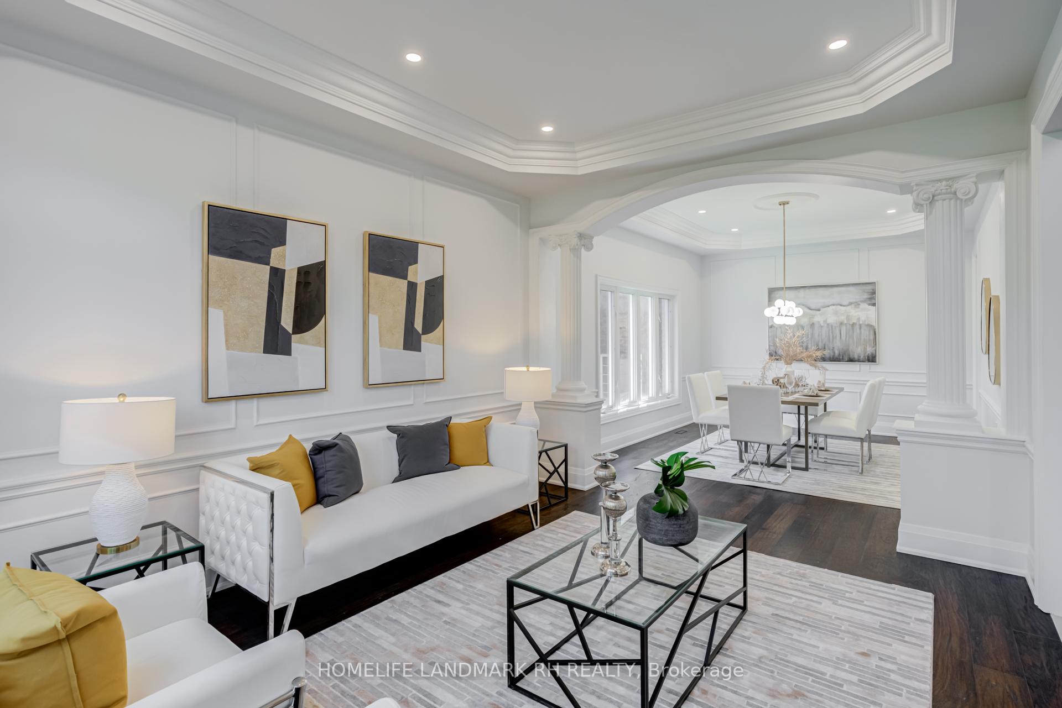
Gorgeous 3 Car Garage Home Located on An Exceptional 73.88' x 273' Deep Lot in The Prestigious "Aurora Highlands". 4,208 S.F Above Grade + Partial Fin. Walk-Out Basement. Open to Above Grand Foyer. $$$ Upgrades: 8' Steel & Fiberglass Front door w/multi-lock system. 10' Ceilings, 8' Doors & Office On Main. Hardwood / Laminate Flooring & Pot Lights Throughout. Gourmet Kitchen with B/I Appliances, Quartz Countertop & Backsplash w/ Pot Filler, Extended Cabinetry with Canopy & Valance Lighting, Large Centre Island w/ Wine Cellar & Breakfast Bar. Walk out to Large Deck overlooking Huge Backyard with South Exposure. Elegant Oak Staircase With Iron Pickets. Large Master w/6 Pcs Ensuite, His & Hers W/I Closets & Sitting area. Quartz Vanity Tops in all Bathrooms. Partial Fin. Bsmt walk out to Stone Patio. Private Front Yard Framed By Mature Hedges. professional Landscaping with irrigation System. Mins to Prestigious Private Schools Such As St. Andrew's College & St. Anne's School. High Ranking Aurora High School. Steps To Scenic Trails Including Aurora Arboretum & Nearby Conservation Areas. Surrounded By Top Golf Courses Such As Magna Golf Club & St. Andrew's Valley Golf Club. Convenient Access To Aurora GO Station, Hwy 404, Shopping Plazas & All Major Amenities...
Additional information
- MLS® ID
- N13643792
Interior Features
- Bedrooms
- 4
- Bathrooms
- 4
- Fireplace
- Yes
- Cooling
- Yes
- Heating
- Yes
- Basement
- Yes
Other Property Details
- Taxes
- $11,734
- Tax Frequency
- Annually
- Garage
- Yes
- New Construction
- Yes
Courtesy of Listed by , HOMELIFE LANDMARK RH REALTY,
Based on information from the Toronto Regional Real Estate Board. The information provided herein must only be used by consumers that have a bona fide interest in the purchase, sale, or lease of real estate and may not be used for any commercial purpose or any other purpose. Information is deemed reliable but is not guaranteed accurate.
©2026 Toronto Real Estate Board. All rights reserved.
Data last updated 2:39 AM UTC, 8/22/2026