4 Beds
3 Baths
C$849,900
581 Arnhem Drive, Oshawa ON, L1G 2J7
Property typeResidential
Overview
Active
New
Listed Sep 27, 2026
Updated 4 days ago
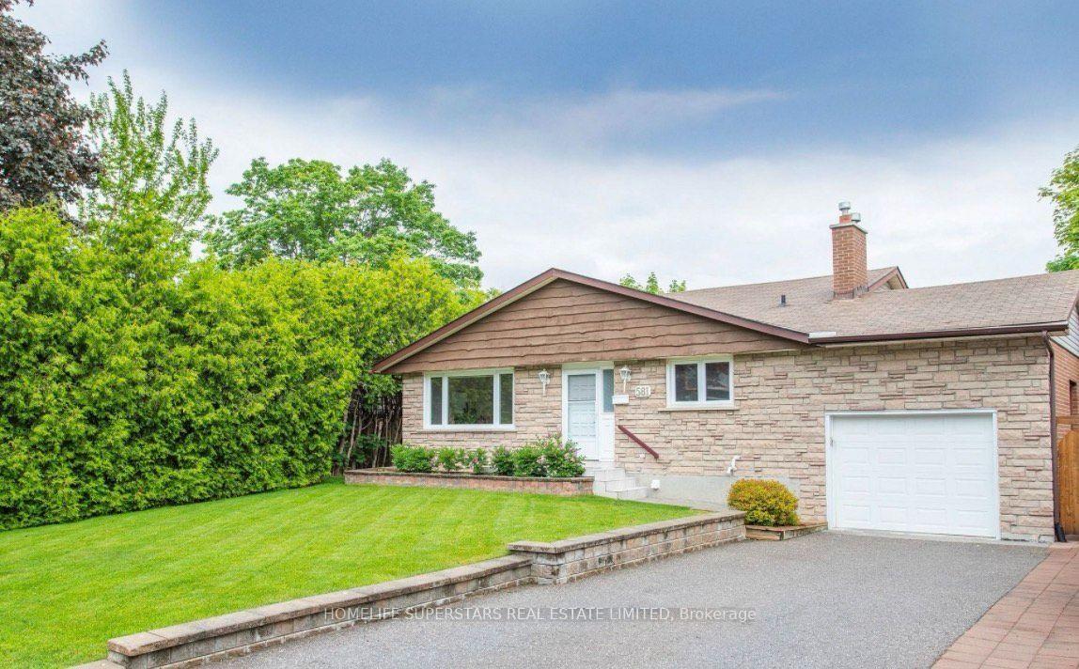
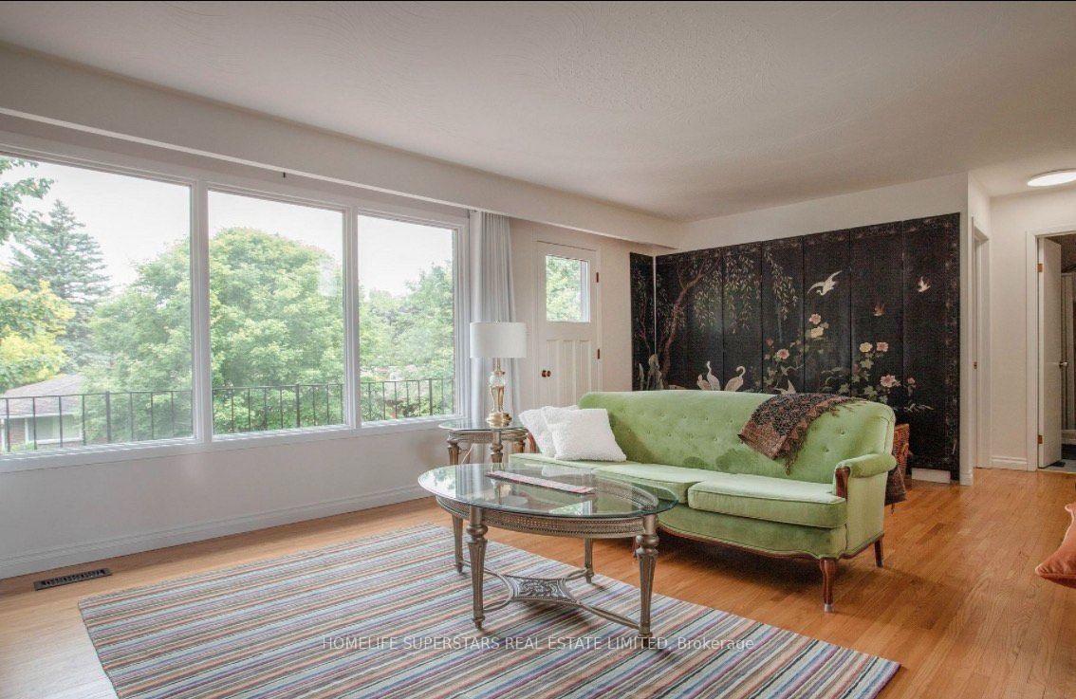
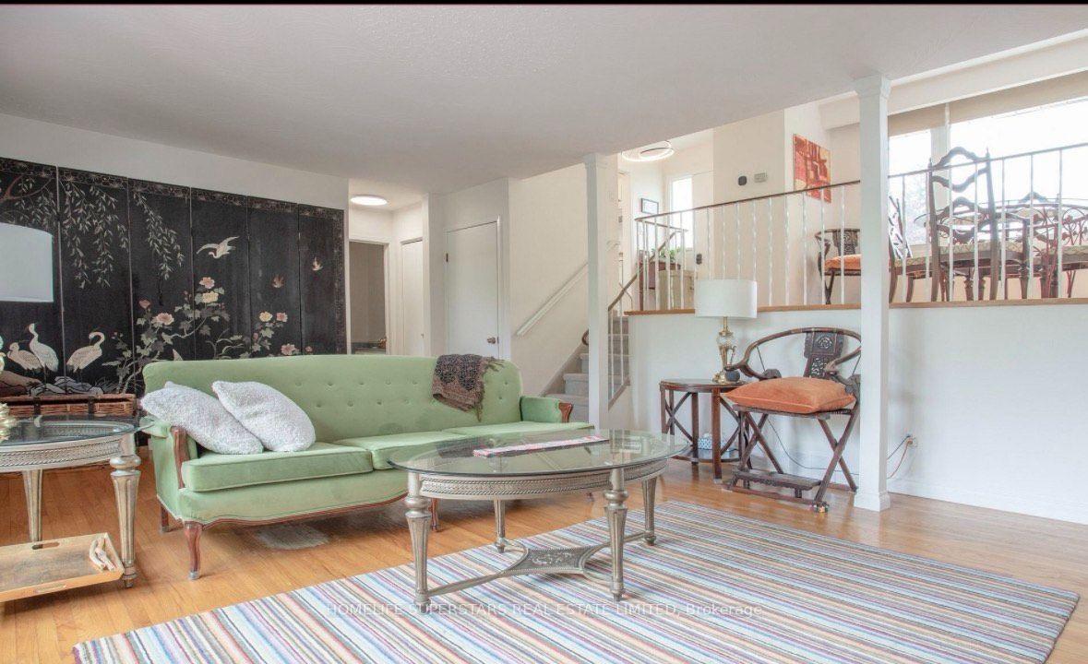
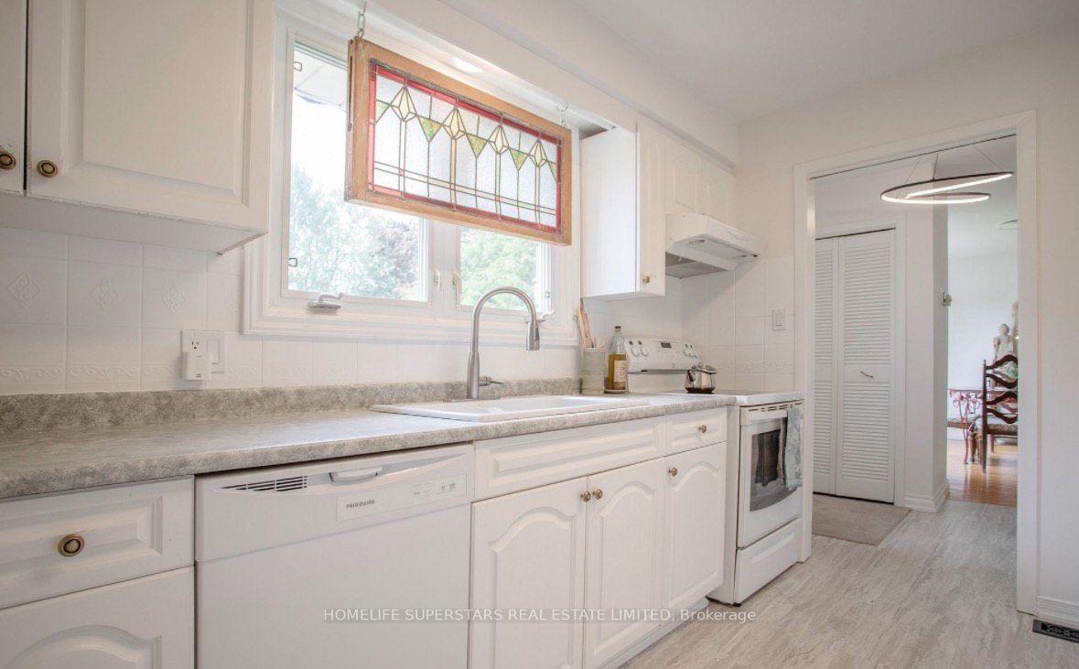
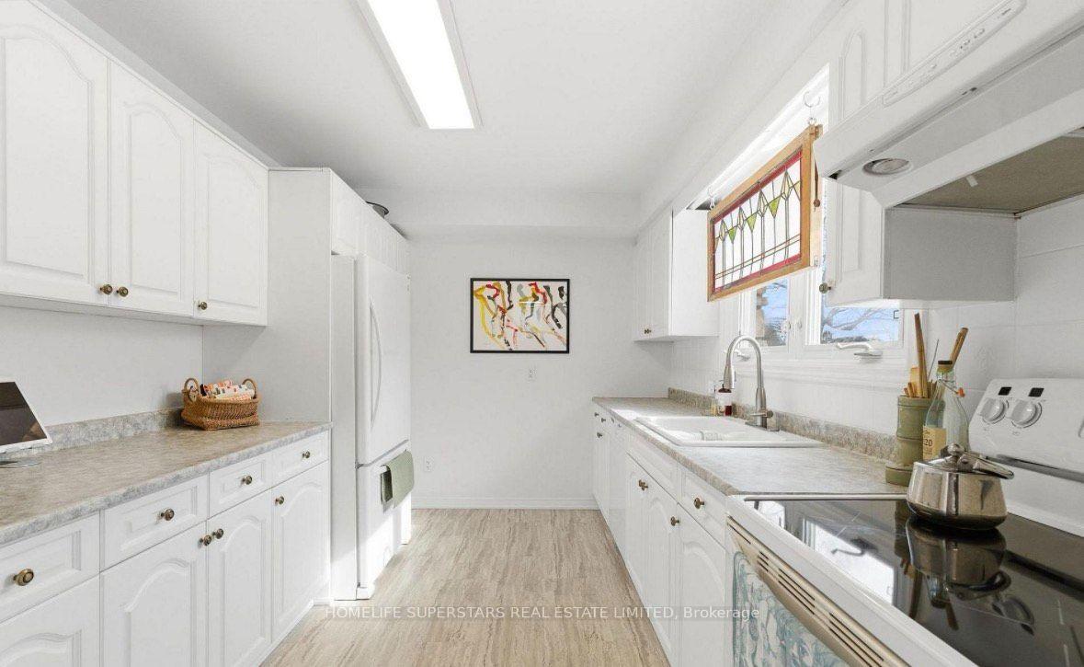
Lovingly maintained by its original owners, this custom-built detached home offers a rare combination of space, comfort, character, and natural beauty. Set against the peaceful backdrop of a beautiful creek, this spacious 5-level backsplit provides an inviting layout with room for the whole family and exceptional potential for the future.The generous living room features a walkout to the deck, offering a wonderful place to relax, entertain, and enjoy the tranquil creek views. The second level offers 4 spacious bedrooms with new carpeting and hardwood flooring underneath. The entire home has been freshly painted, creating a bright and welcoming atmosphere, while the kitchen has been updated with new tile flooring and a modern induction stove.The finished lower level offers exceptional versatility, featuring a separate entrance, 3-piece bathroom, rough-in for a kitchen, a large recreation area with a gas fireplace, and a spacious bedroom with a large window. This flexible space presents excellent potential for a self-contained one-bedroom apartment, subject to applicable approvals, making it ideal for extended family, guests, or future rental possibilities. Enjoy the outdoors from the wrap-around balcony and deck, both offering peaceful spaces to take in the beautiful creek setting. The surrounding greenery creates a serene atmosphere and a wonderful sense of privacy. Ideally situated close to schools, parks, shopping, everyday amenities, and major highways, this home offers the perfect balance of peaceful surroundings and everyday convenience .Additional details include a rental hot water tank at approximately $24/month and a brand-new rental furnace at approximately $164/month. A rare opportunity to own a spacious and thoughtfully maintained custom-built home that has been cherished by the same original owners for years, offering a wonderful place to call home today and tremendous potential for tomorrow.
Additional information
- MLS® ID
- E13832588
Interior Features
- Bedrooms
- 4
- Bathrooms
- 3
- Fireplace
- Yes
- Cooling
- Yes
- Heating
- Yes
- Basement
- Yes
Other Property Details
- Taxes
- $5,717
- Tax Frequency
- Annually
- Garage
- Yes
Courtesy of Listed by , HOMELIFE SUPERSTARS REAL ESTATE LIMITED,
Based on information from the Toronto Regional Real Estate Board. The information provided herein must only be used by consumers that have a bona fide interest in the purchase, sale, or lease of real estate and may not be used for any commercial purpose or any other purpose. Information is deemed reliable but is not guaranteed accurate.
©2026 Toronto Real Estate Board. All rights reserved.
Data last updated 3:26 AM UTC, 10/7/2026