4 Beds
4 Baths
C$1,590,000
78 Everett Road, Kawartha Lakes ON, K0M 1K0
Property typeResidential
Overview
Active
New
Listed Sep 18, 2026
Updated 2 weeks ago
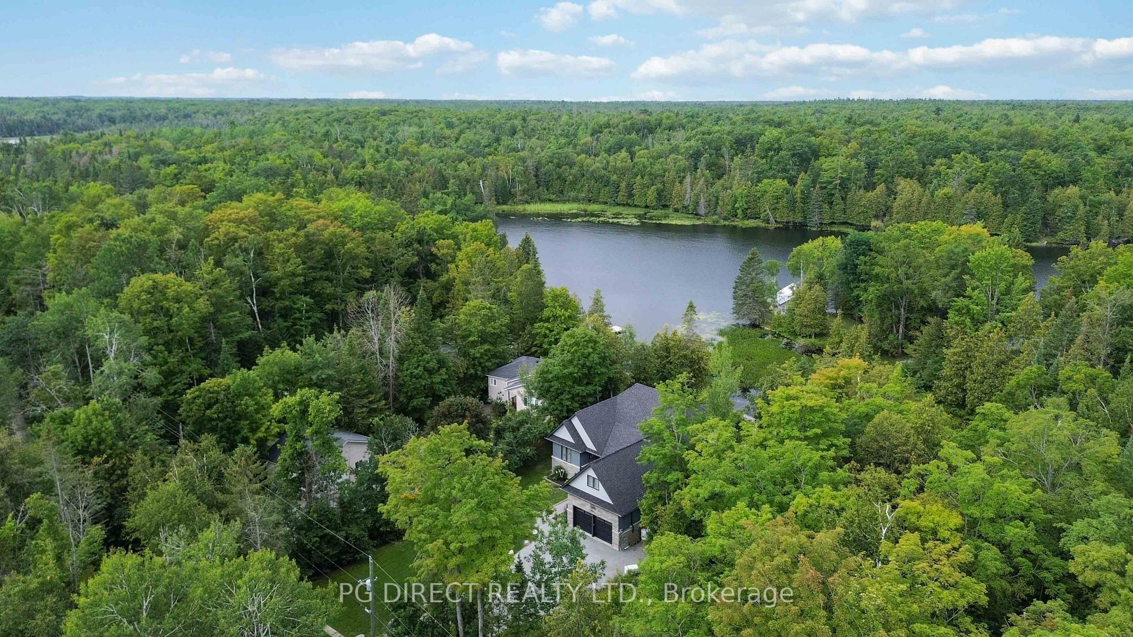
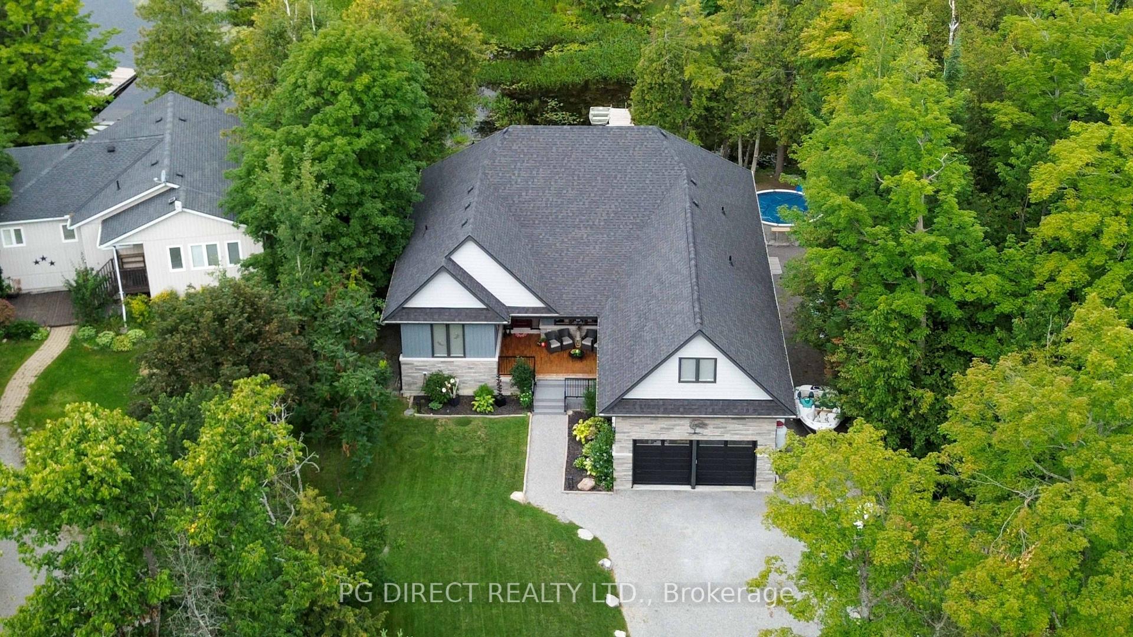
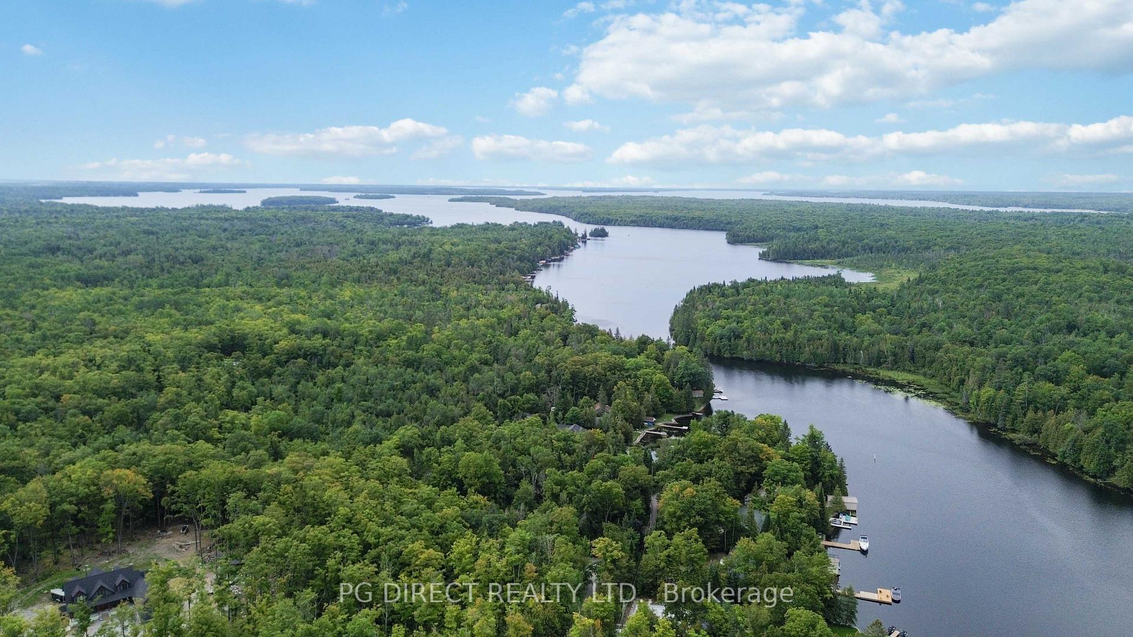
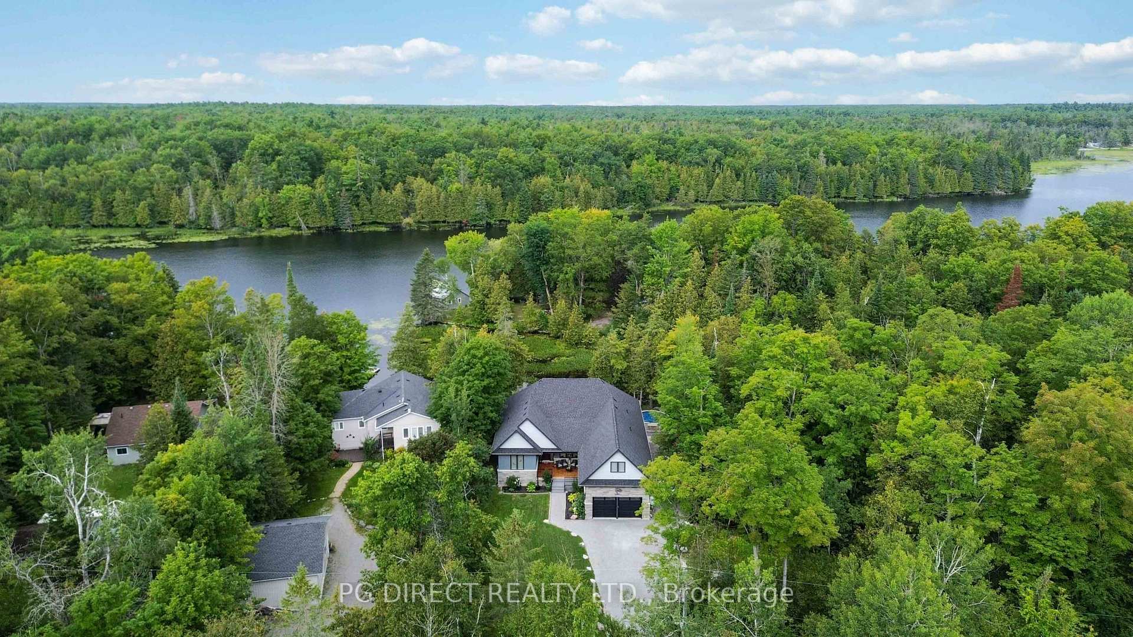
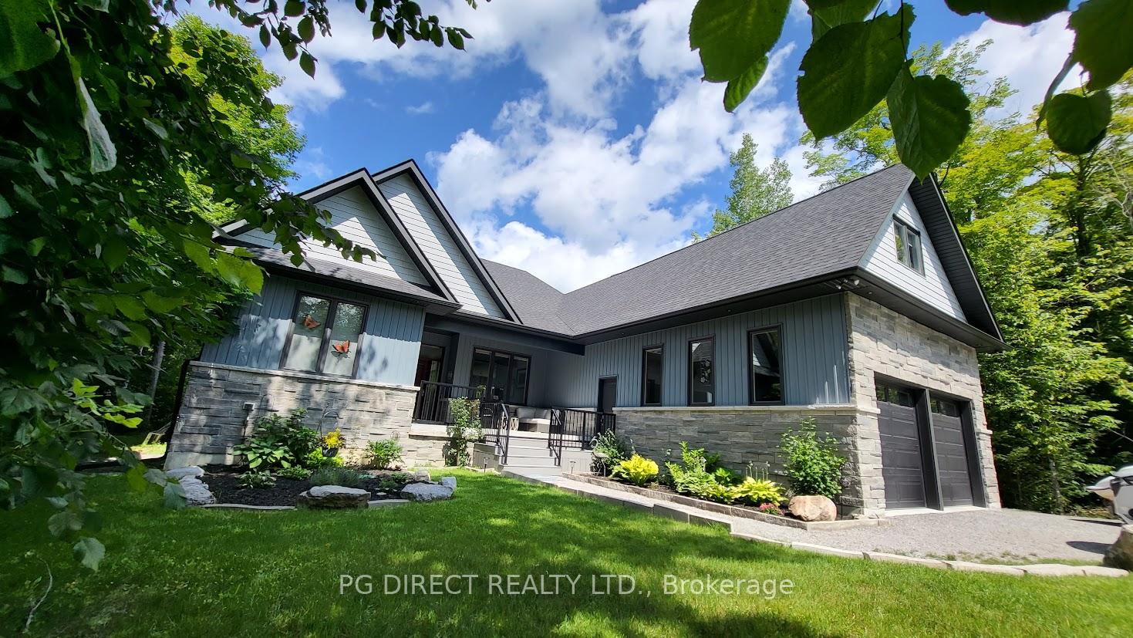
Visit REALTOR website for additional information. Fabulous luxury waterfront home on Balsam Lake in desired Kawartha Lakes. 4 BR bungaloft w nearly 3,000 sq ft above grade + partially finished basement. Built new in 2018. Shows 10+! Don't miss this custom executive 4 season home on quiet inlet on Balsam Lake w unlimited boating & recreational opportunities on Trent Severn Waterway. Year round access just off Hwy 35. Minutes to all amenities in Coboconk, Fenelon Falls or Lindsay. 90 minutes to the GTA. Western exposure w amazing sunset views. Private backyard offers park-like setting w 2 decks, above ground salt water heated pool, firepit & dock. Overlooking protected nature preserve across bay. A peaceful, quiet serenity inspired retreat w nature at your doorstep! Enter this lovely home via covered front porch which opens to welcoming front foyer. Open concept main floor features custom kitchen, formal dining room & spacious living room with 12' tray ceiling, gas fireplace & pot lights. Gleaming hardwood floors throughout & large windows providing lots of light & gorgeous outdoor views. Chef's eat-in kitchen boasts large island w breakfast bar, quartz counters, large pantry, walkout to covered deck, glass tile backsplash & SS appliances. Main floor also has primary bedroom w walk-in closet, tray ceiling & a spa-like 5 pc ensuite bath (private water closet). Two more BR's on main level w a 4 pc Jack and Jill bath in between. Loft provides a large BR, vaulted ceiling & 3 pc bath. Lower level has huge rec room, 2 pc bath & lots of storage (possibility of 5th BR). Other highlights: central air conditioning; HRV air exchange; forced air propane furnace; oversize 2 car attached garage; Generac 16 kw generator; water softener; drilled well w reverse osmosis, iron & blue light UV filter; 95 feet of water frontage; parking for 6 vehicles in driveway; exquisite landscaping. This exceptional home & property has been very well maintained & is an absolute must see!
Additional information
- MLS® ID
- X13803576
Interior Features
- Bedrooms
- 4
- Bathrooms
- 4
- Fireplace
- Yes
- Cooling
- Yes
- Heating
- Yes
- Basement
- Yes
Exterior Features
- Lot Size
- 0.48 Acres
Other Property Details
- Taxes
- $8,890
- Tax Frequency
- Annually
- Garage
- Yes
- View
- Yes
- Pool
- Yes
- Waterfront
- Yes
Courtesy of Listed by , PG DIRECT REALTY LTD.,
Based on information from the Toronto Regional Real Estate Board. The information provided herein must only be used by consumers that have a bona fide interest in the purchase, sale, or lease of real estate and may not be used for any commercial purpose or any other purpose. Information is deemed reliable but is not guaranteed accurate.
©2026 Toronto Real Estate Board. All rights reserved.
Data last updated 2:13 AM UTC, 9/26/2026