3 Beds
2 Baths
C$665,000
121 Queen Street 602, Kingston ON, K7K 0G6
Property typeCondominium
Overview
Active
New
Listed May 25, 2026
Updated 9 days ago
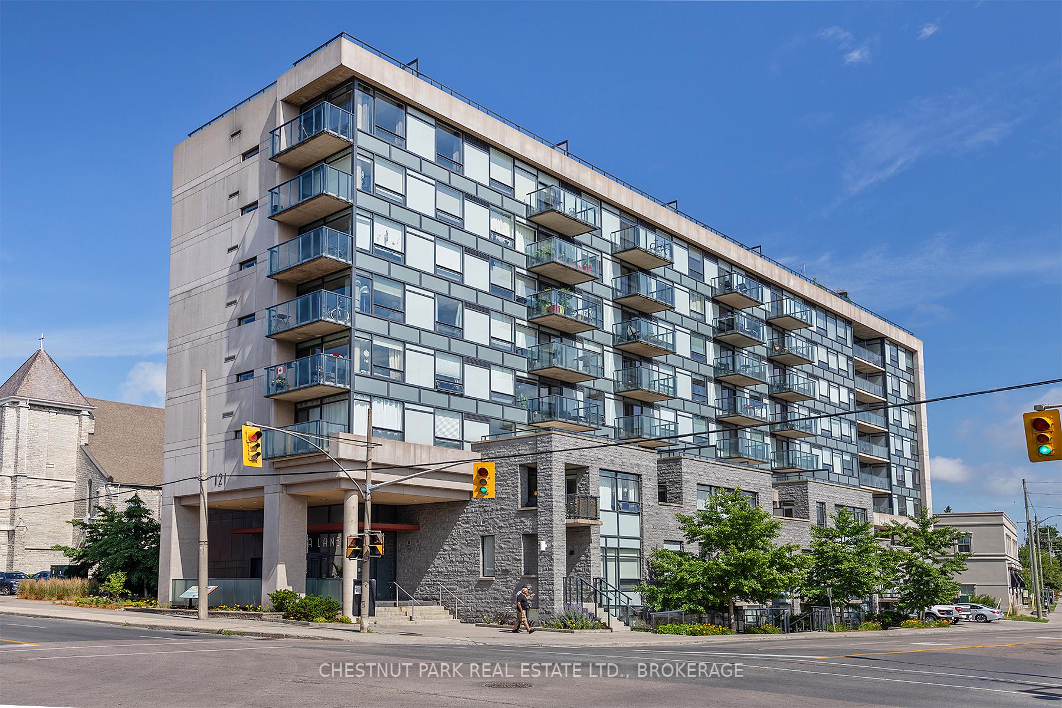
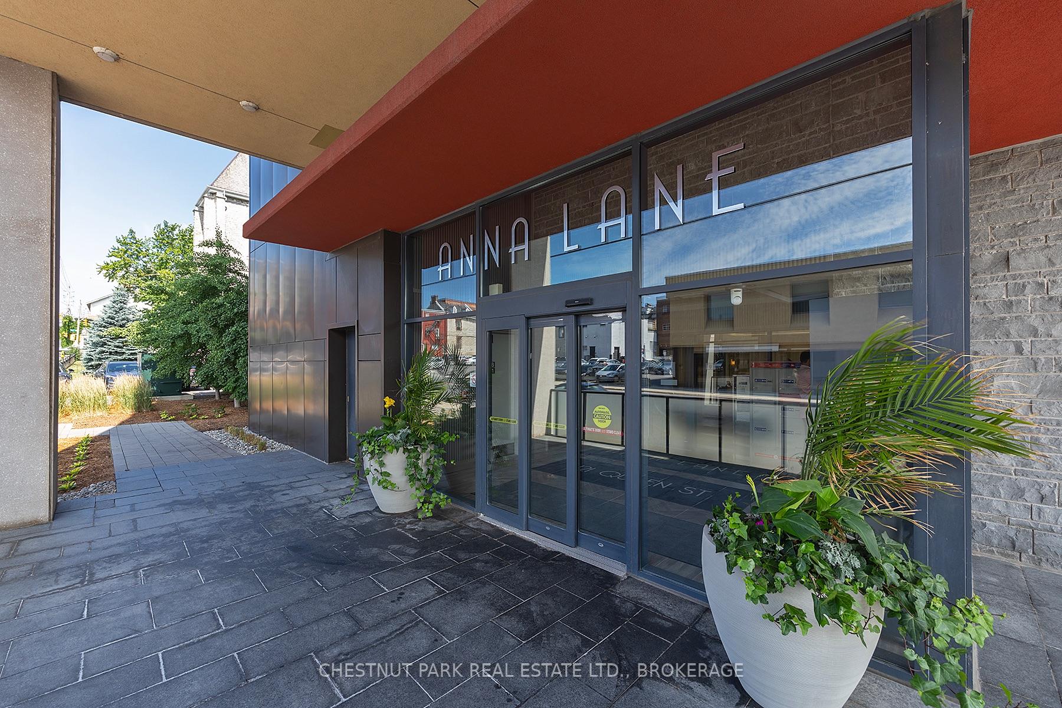
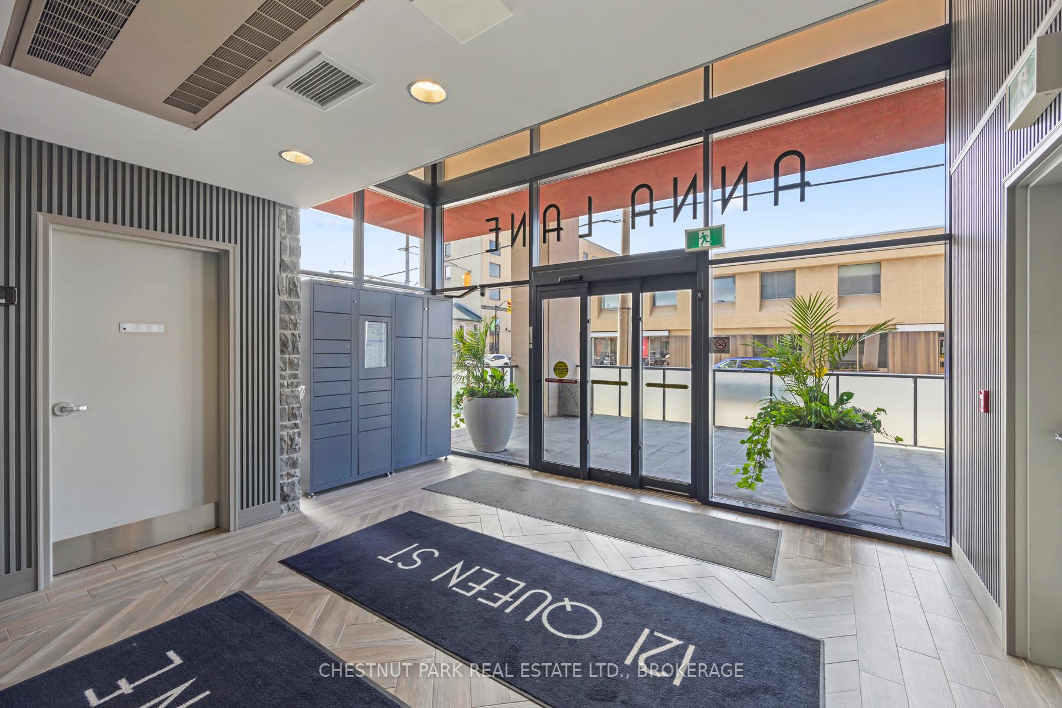
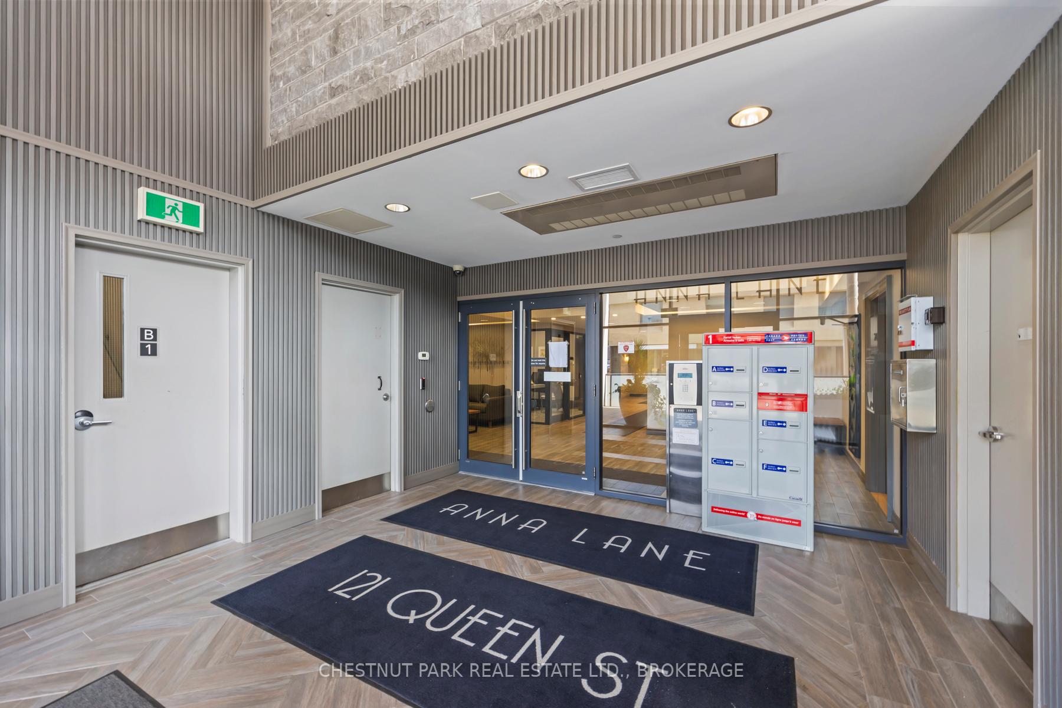
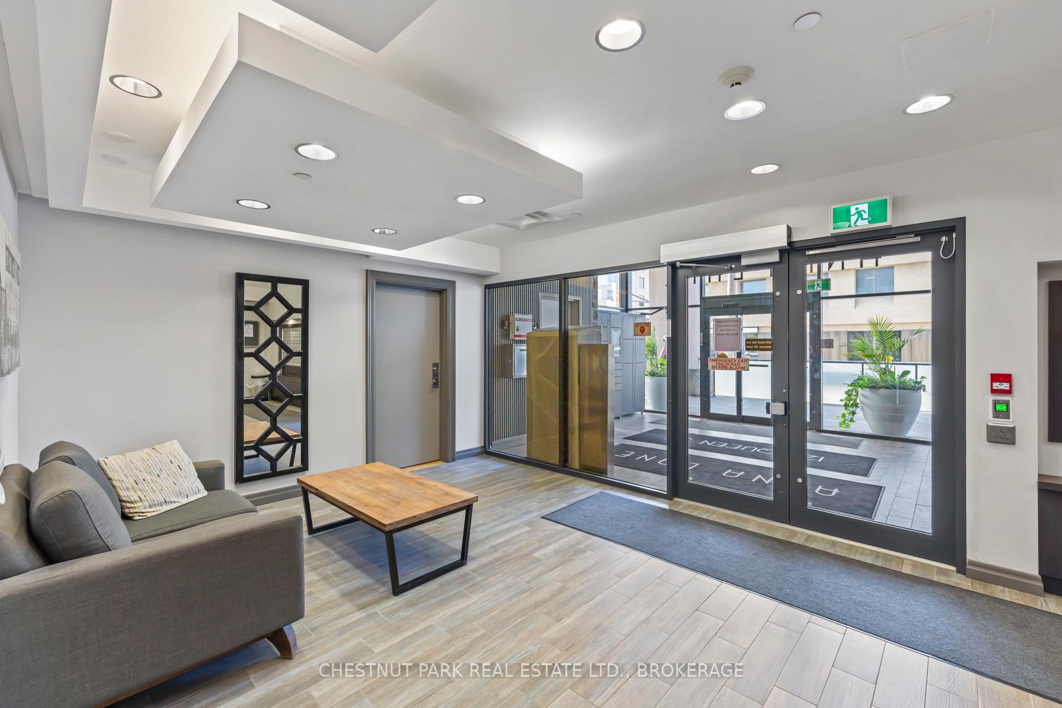
Welcome to urban living at its finest in the sought after Anna Lane - a secure, well-managed building in the heart of downtown Kingston. This beautifully updated three bedroom, two bathroom condo offers an impressive 1,166 square feet of thoughtfully designed living space. Contemporary style meets everyday comfort with warm wood floors, pot lights, and an open-concept layout that seamlessly connects the living, dining, and kitchen areas - perfect for entertaining or relaxing at home. The modern kitchen features stainless steel appliances, generous storage, and excellent functionality and the balcony is the perfect spot to enjoy your morning coffee.The spacious primary suite includes its own ensuite bathroom and direct access to the balcony, where you can unwind and enjoy breathtaking sunset views over historic downtown Kingston. The second bathroom features a wheelchair-accessible roll-in shower. The versatile third bedroom has been opened up and is currently set up as a gym but can easily be converted back into a guest bedroom, home office, or den to suit your lifestyle. Additional highlights include in-suite laundry, a parking space, storage locker, and exceptional accessibility throughout the suite. Residents of Anna Lane enjoy inviting common areas and shared terraces that foster a true sense of community, along with outstanding amenities, including guest suites, a rooftop deck, party/meeting room, bike storage, community BBQ area, and visitor parking. Step outside and experience the very best of downtown Kingston - just moments from waterfront trails, the marina, restaurants, boutiques, skating or movie night at Kingston City Hall, theatre and entertainment venues, and everything this vibrant waterfront city has to offer.
Additional information
- MLS® ID
- X13168420
Interior Features
- Bedrooms
- 3
- Bathrooms
- 2
- Cooling
- Yes
- Heating
- Yes
- Basement
- No
Other Property Details
- Taxes
- $7,297
- Tax Frequency
- Annually
- Garage
- Yes
- View
- Yes
Courtesy of Listed by , CHESTNUT PARK REAL ESTATE LTD., BROKERAGE,
Based on information from the Toronto Regional Real Estate Board. The information provided herein must only be used by consumers that have a bona fide interest in the purchase, sale, or lease of real estate and may not be used for any commercial purpose or any other purpose. Information is deemed reliable but is not guaranteed accurate.
©2026 Toronto Real Estate Board. All rights reserved.
Data last updated 4:56 AM UTC, 10/1/2026