4 Beds
2 Baths
C$763,000
74 Centrefield Drive, Clarington ON, L1E 1K7
Property typeResidential
Overview
Active
New
Listed Oct 9, 2026
Updated 13h ago
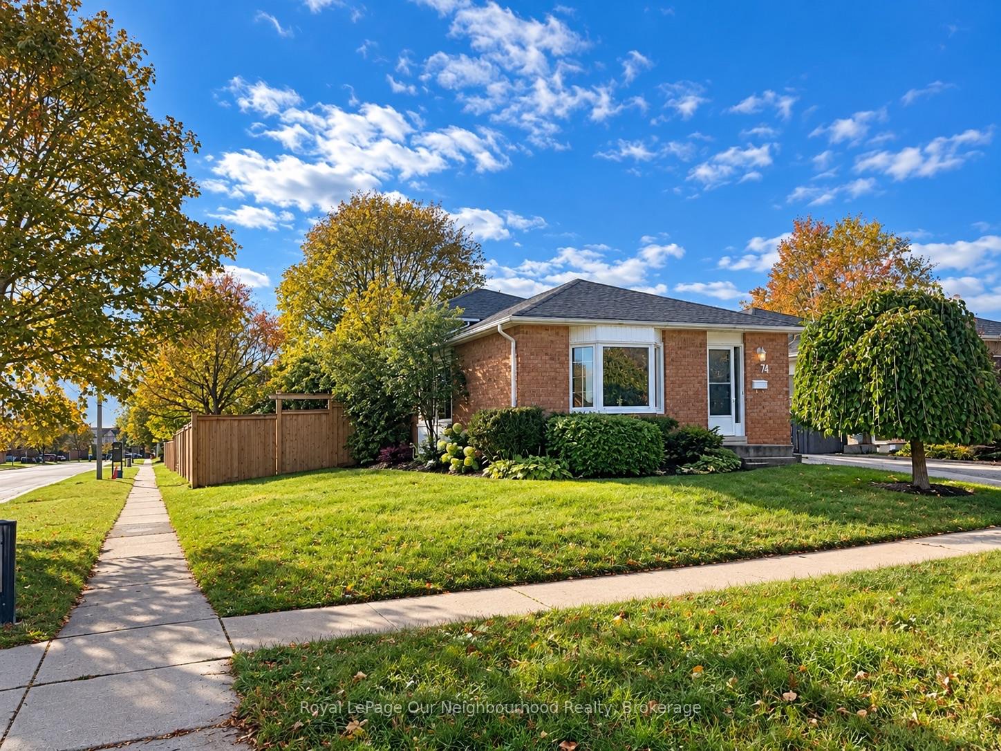
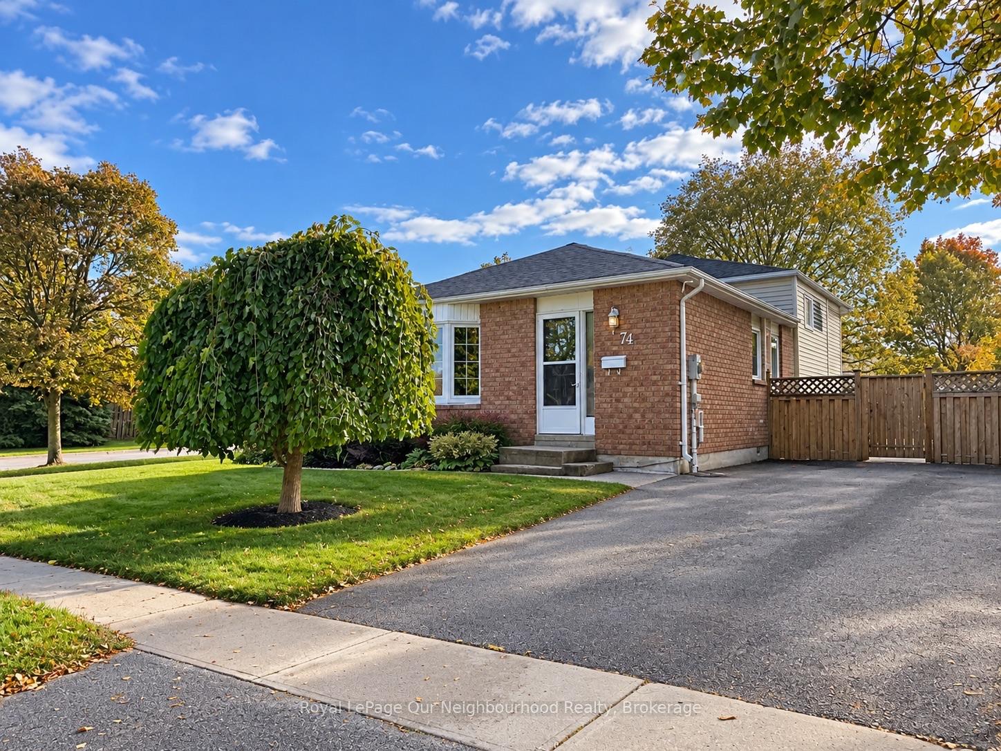
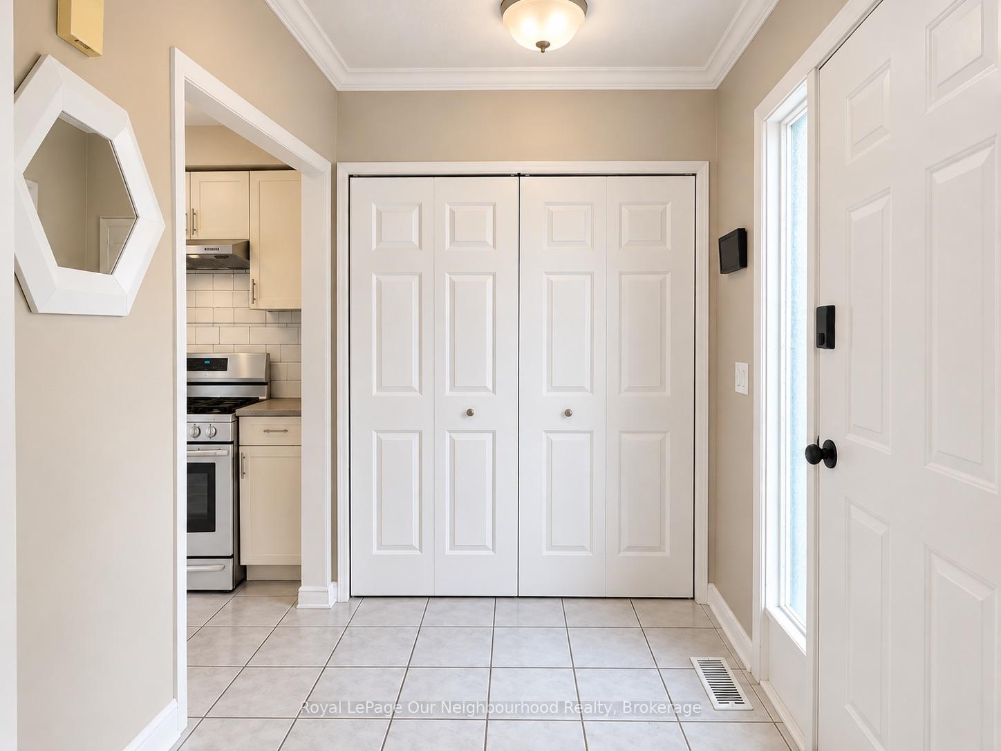
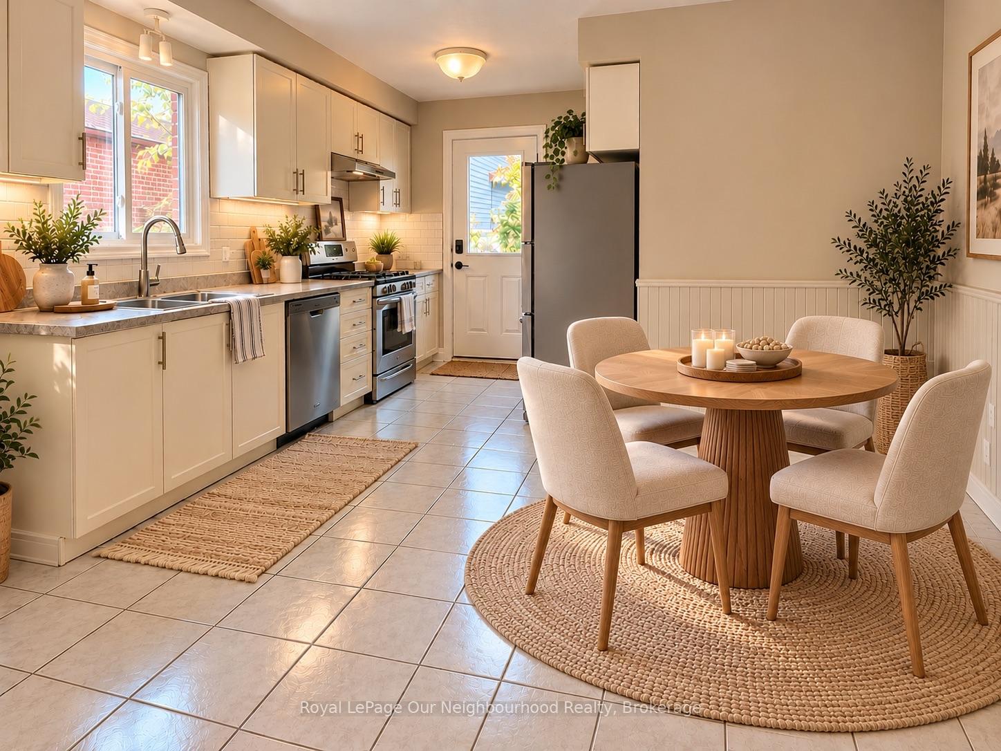
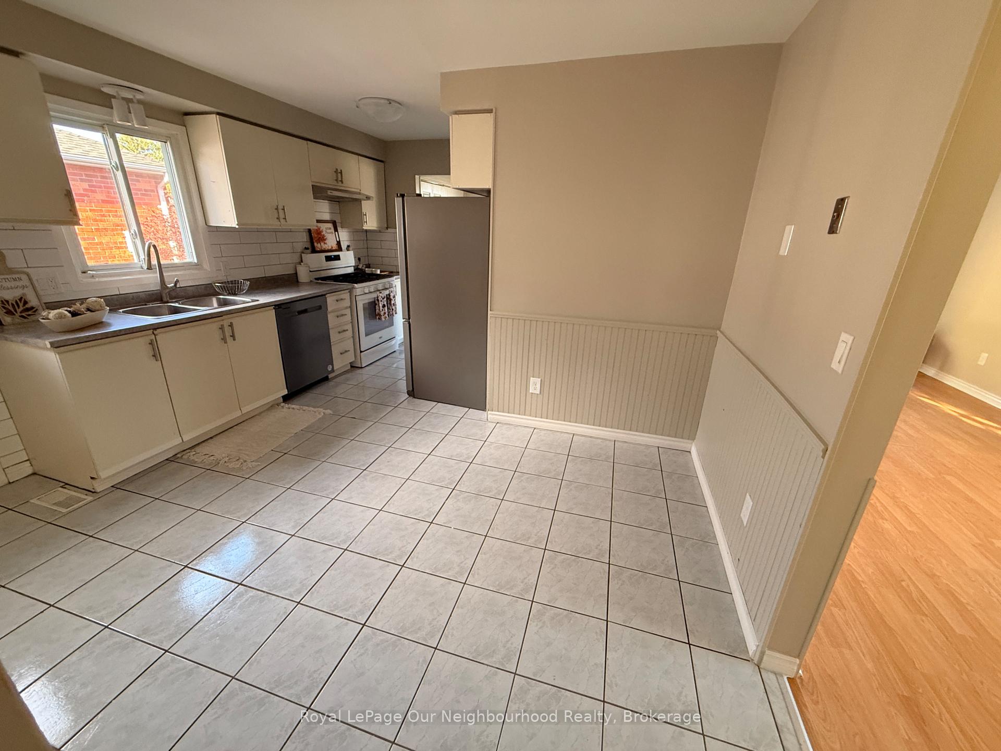
Welcome Home! Discover the charm of this inviting brick back split, offering a functional layout and comfortable living spaces throughout. The home features a welcoming exterior, mature landscaping, a spacious front lawn, and a private driveway.Inside, you'll find a bright kitchen with ample cabinetry, generous counter space, classic subway tile backsplash. The adjoining dining area provides a comfortable space for family meals and entertaining, while the open living and dining areas offer flexibility for everyday living.The spacious 3 + 1 bedrooms feature neutral finishes and comfortable carpeting, providing a blank canvas to make each space your own. Both bathrooms offers a practical vanity, ample mirror space, and additional storage.The partially finished basement offers potential for an office and a bedroom along with the laundry room and furnace room.With its warm, neutral colour palette, versatile living areas, and established outdoor setting, this home offers excellent potential for first-time buyers, downsizers, or investors alike.A wonderful opportunity to make this inviting home your own!
Additional information
- MLS® ID
- E13883666
Interior Features
- Bedrooms
- 4
- Bathrooms
- 2
- Fireplace
- Yes
- Cooling
- Yes
- Heating
- Yes
- Basement
- Yes
Other Property Details
- Taxes
- $4,327
- Tax Frequency
- Annually
- 55+/Senior Community
- No
Courtesy of Listed by , Royal LePage Our Neighbourhood Realty,
Based on information from the Toronto Regional Real Estate Board. The information provided herein must only be used by consumers that have a bona fide interest in the purchase, sale, or lease of real estate and may not be used for any commercial purpose or any other purpose. Information is deemed reliable but is not guaranteed accurate.
©2026 Toronto Real Estate Board. All rights reserved.
Data last updated 4:59 AM UTC, 10/11/2026