4 Beds
3 Baths
C$1,168,500
1318 Meath Drive, Oshawa ON, L1K 0M8
Property typeResidential
Overview
Active
New
Listed Oct 2, 2026
Updated 37h ago
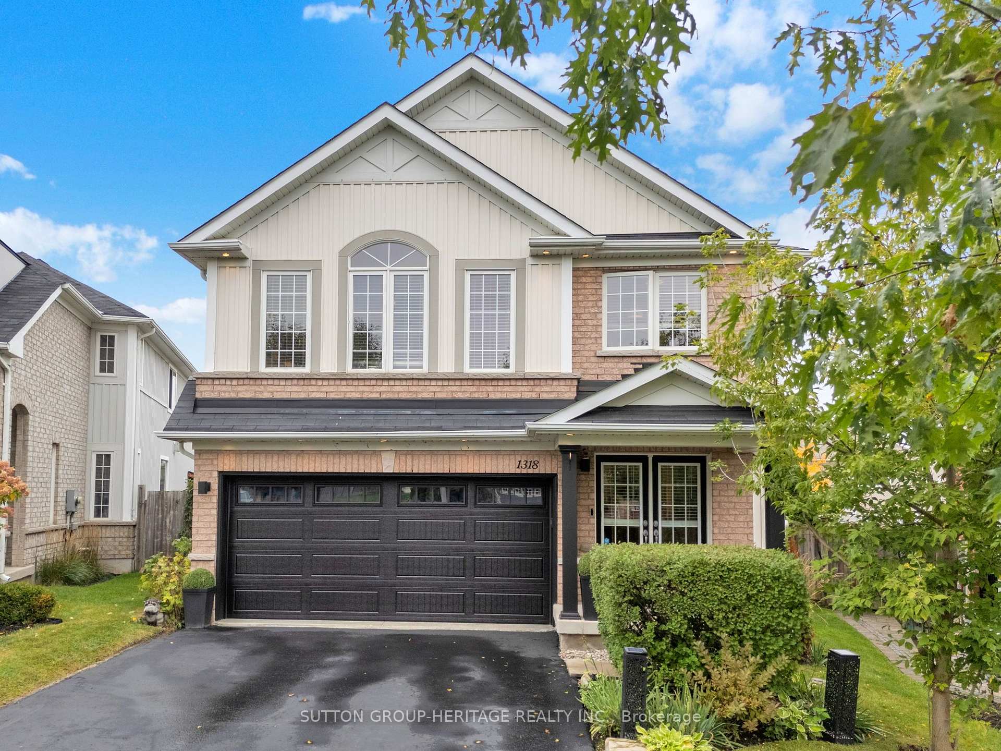
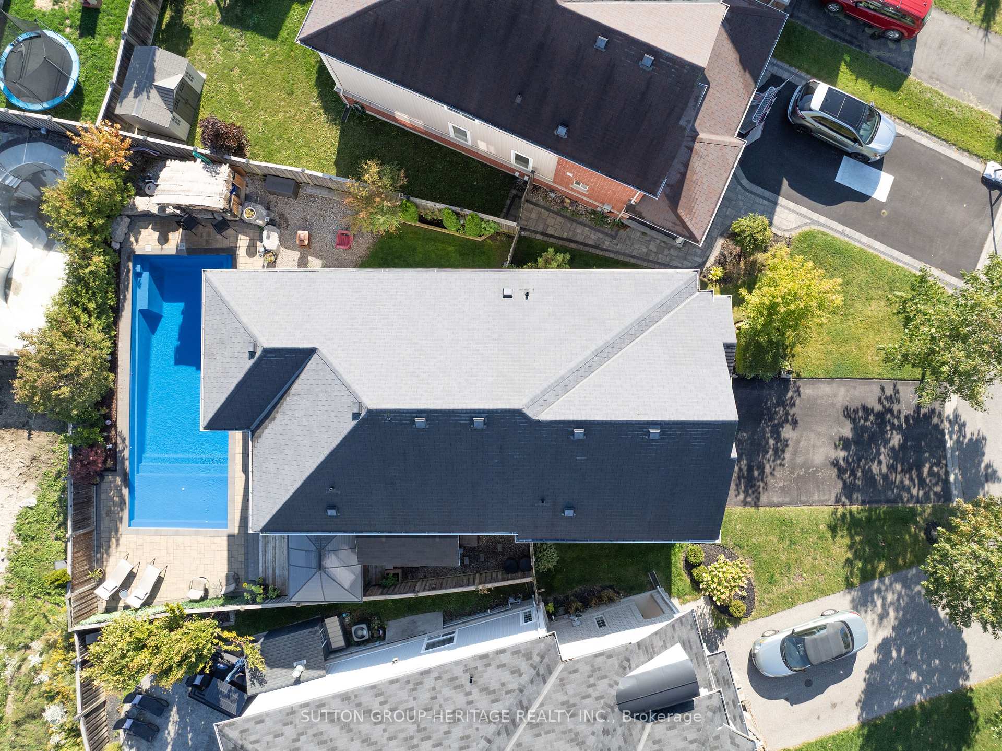
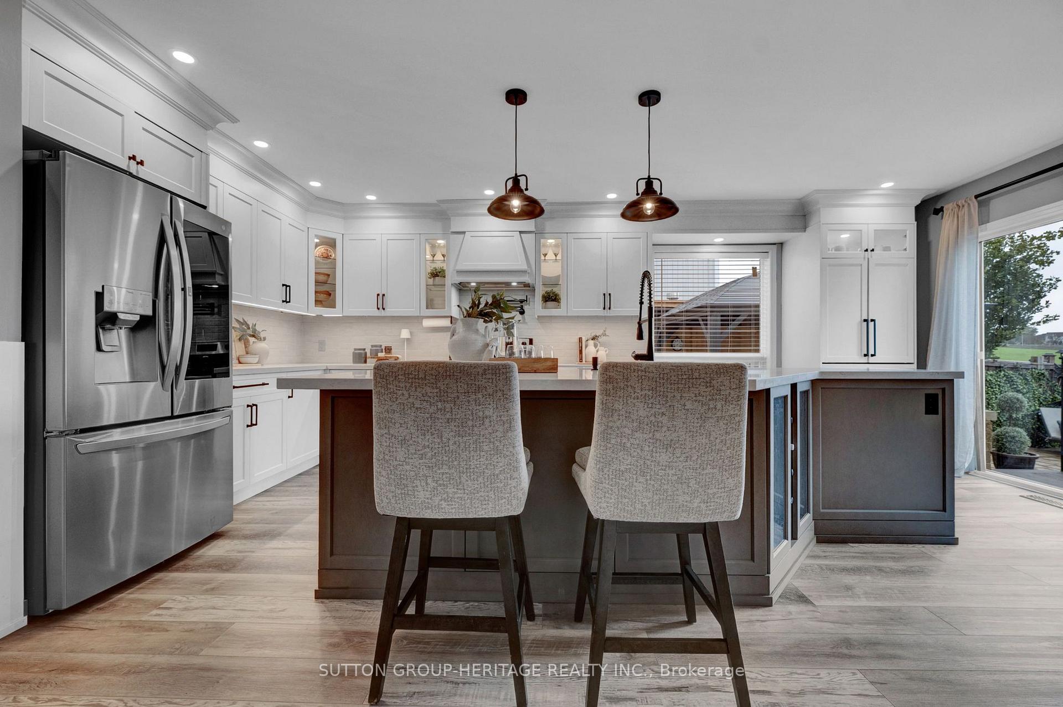
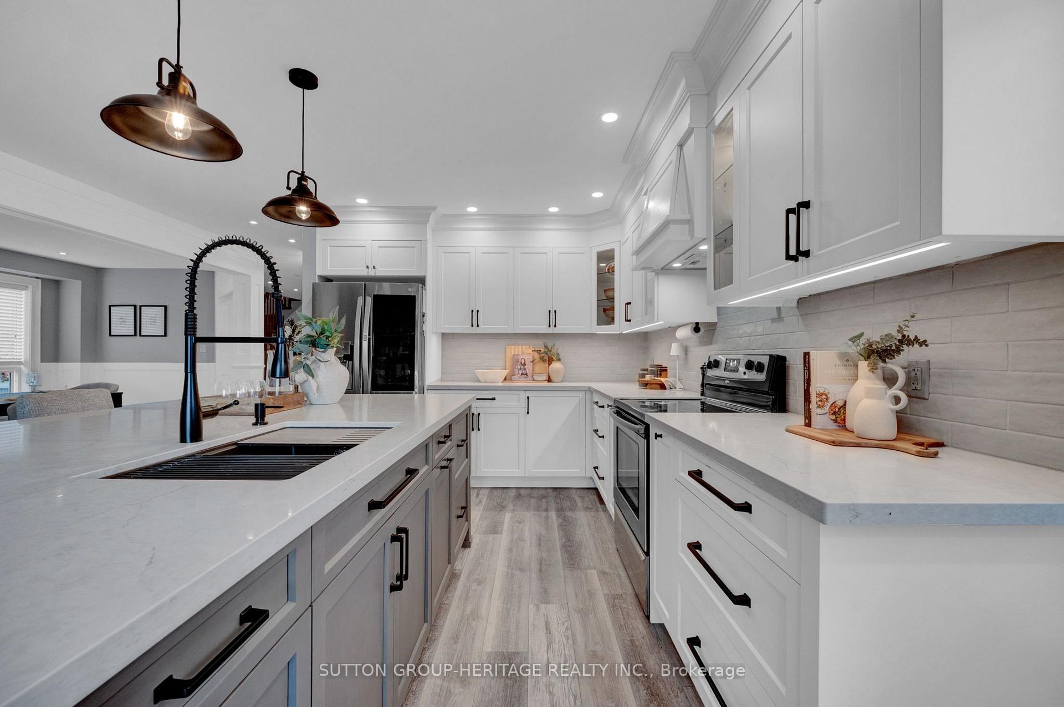
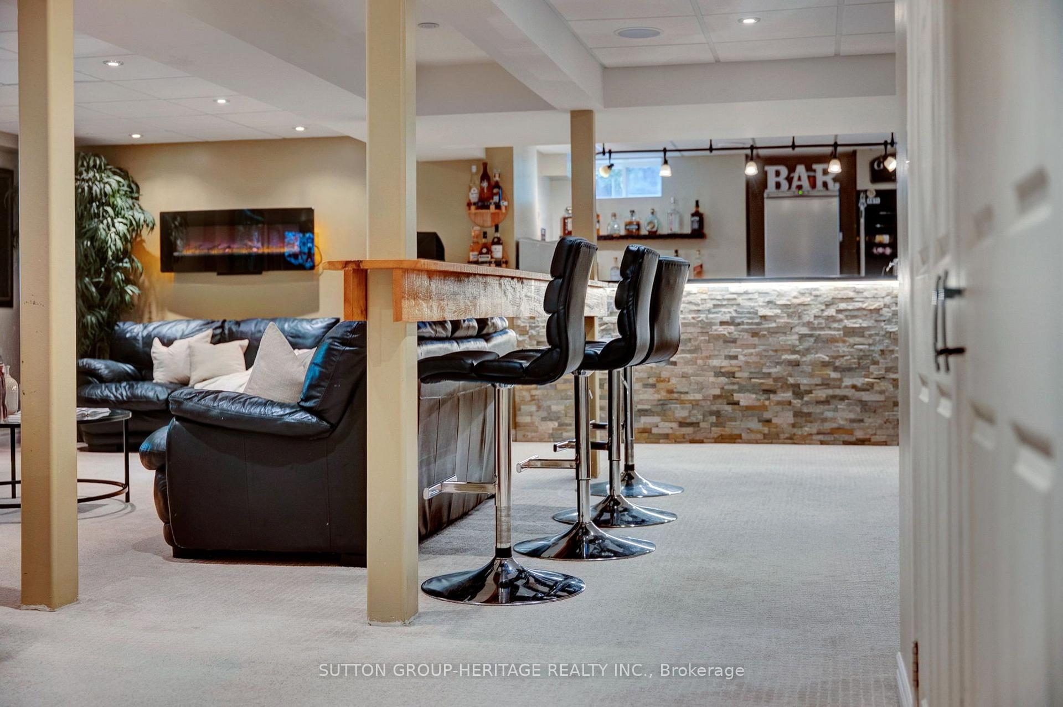
The KITCHEN!! The BACKYARD!! The ULTIMATE BASEMENT BAR!! And so many other incredible features that you will never want to leave this place! Set on a premium pie-shaped lot, this 4-bdrm home was made for entertaining, relaxing & everyday family life. The HEART OF THE HOME is the stunning kitchen, completely renovated in 2022 and centred around a beautiful 10' custom island with quartz counters and custom cabinets. A charming window bench next to the coffee station offers a great view of the yard while the open layout overlooks the cozy family room with gas fireplace and the combined Living/Dining Rooms. Enjoy a main floor office, updated 2-piece powder room & access to the double garage with its own cabinets & granite counters. Upstairs, you'll find 4 spacious bedrooms and an open office/seating area, perfect for homework, gaming or a kids' hangout. The 2nd floor laundry adds everyday convenience & the generous primary retreat has plenty of space, a 5-piece ensuite & a walk-in closet you'll have to see to appreciate. DOWNSTAIRS you will find a basement built for entertainment! A stunning bar finished with stone and granite, multiple TVs, built-in speakers, electric fireplace and space for a pool table create the ultimate game-night setup. Pull up a stool & let the games begin!OUTSIDE feels like your own private resort. An incredible 40'X16' heated saltwater pool (2017) features a built-in lounge deck, seating & lighting. Loads of space to entertain with a tiki bar, gazebo, deck & stone patio. The wide-open view with no homes directly behind creates a surprisingly private & spacious backyard setting. OTHER FEATURES: an irrigation system makes maintaining the grounds easy & shed for extra storage, soffit lights, 4-car parking, no sidewalk, new insulated garage door (Sept 2026), near the new elementary school opening Sept '27. This is a home where EVERYONE will want to gather.
Additional information
- MLS® ID
- E13855362
Interior Features
- Bedrooms
- 4
- Bathrooms
- 3
- Fireplace
- Yes
- Cooling
- Yes
- Heating
- Yes
- Basement
- Yes
Other Property Details
- Taxes
- $8,176
- Tax Frequency
- Annually
- Garage
- Yes
Courtesy of Listed by , SUTTON GROUP-HERITAGE REALTY INC.,
Based on information from the Toronto Regional Real Estate Board. The information provided herein must only be used by consumers that have a bona fide interest in the purchase, sale, or lease of real estate and may not be used for any commercial purpose or any other purpose. Information is deemed reliable but is not guaranteed accurate.
©2026 Toronto Real Estate Board. All rights reserved.
Data last updated 3:09 AM UTC, 10/10/2026