3 Beds
4 Baths
C$699,900
31 Townsend Drive 64, Woolwich ON, N0B 1M0
Property typeTownhomes
Overview
Active
New
Listed Oct 6, 2026
Updated 4 days ago
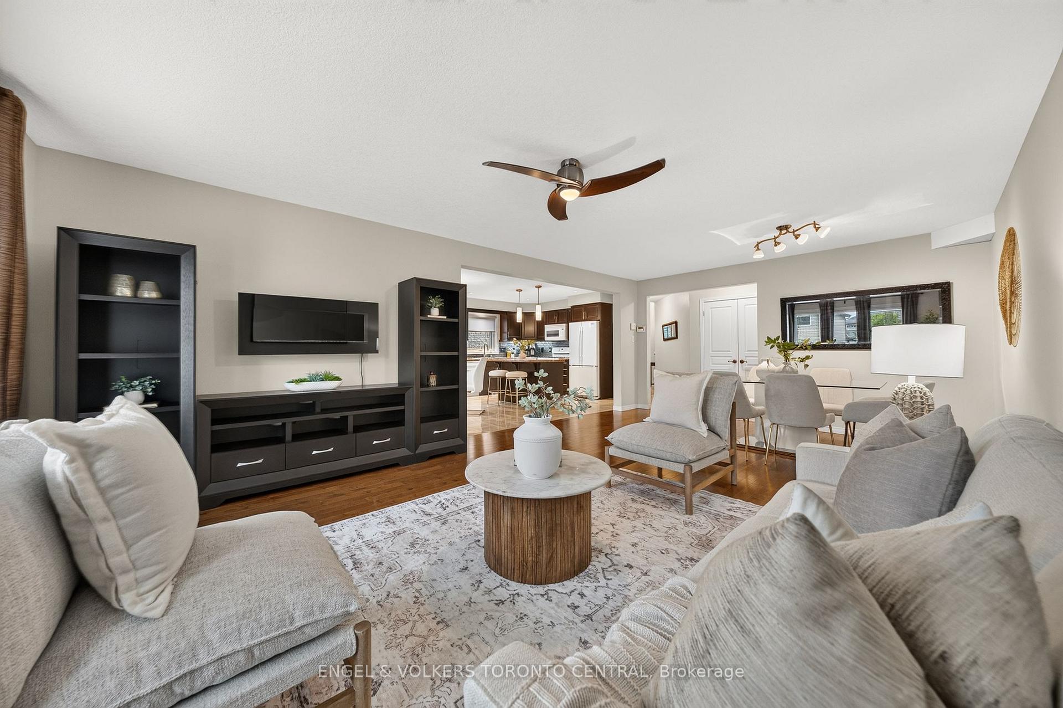
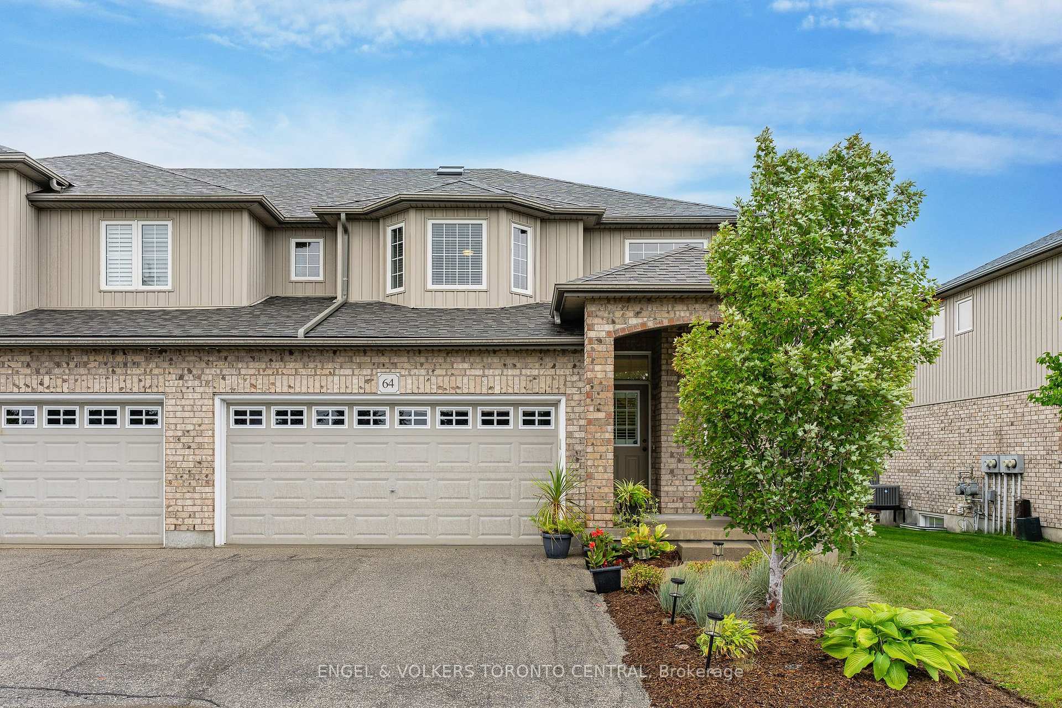
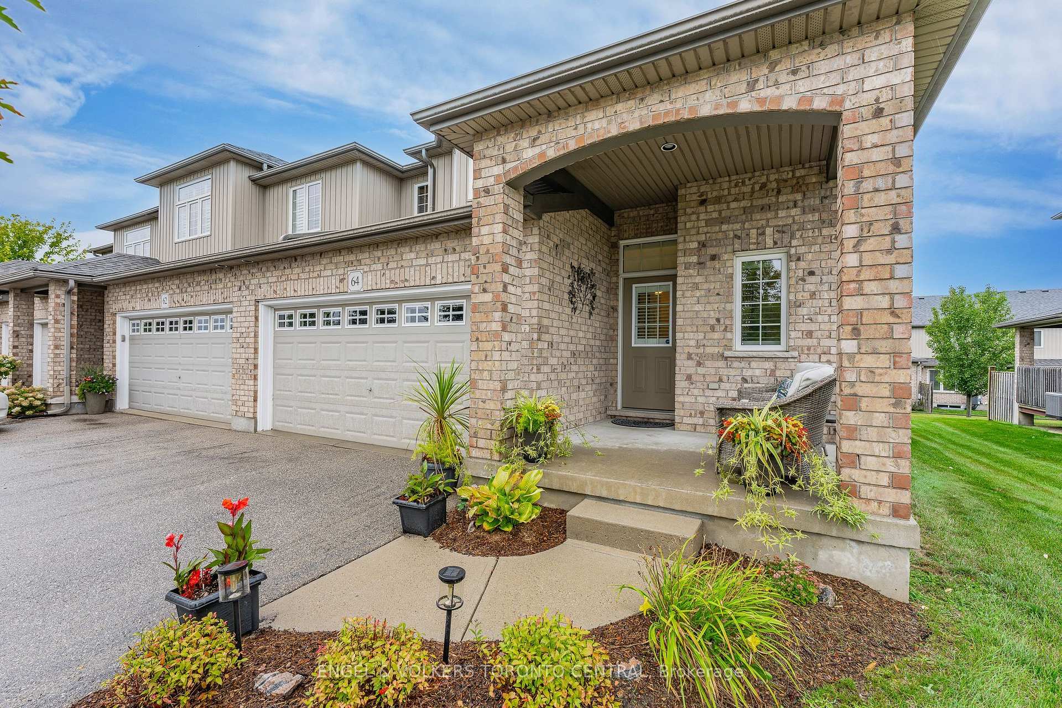
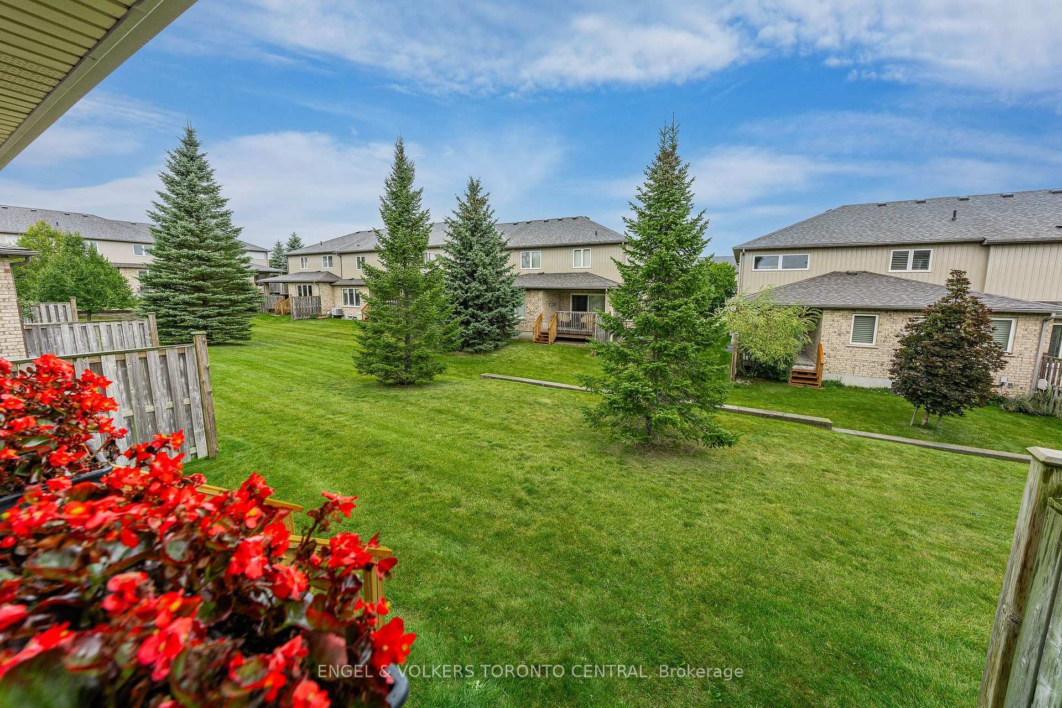
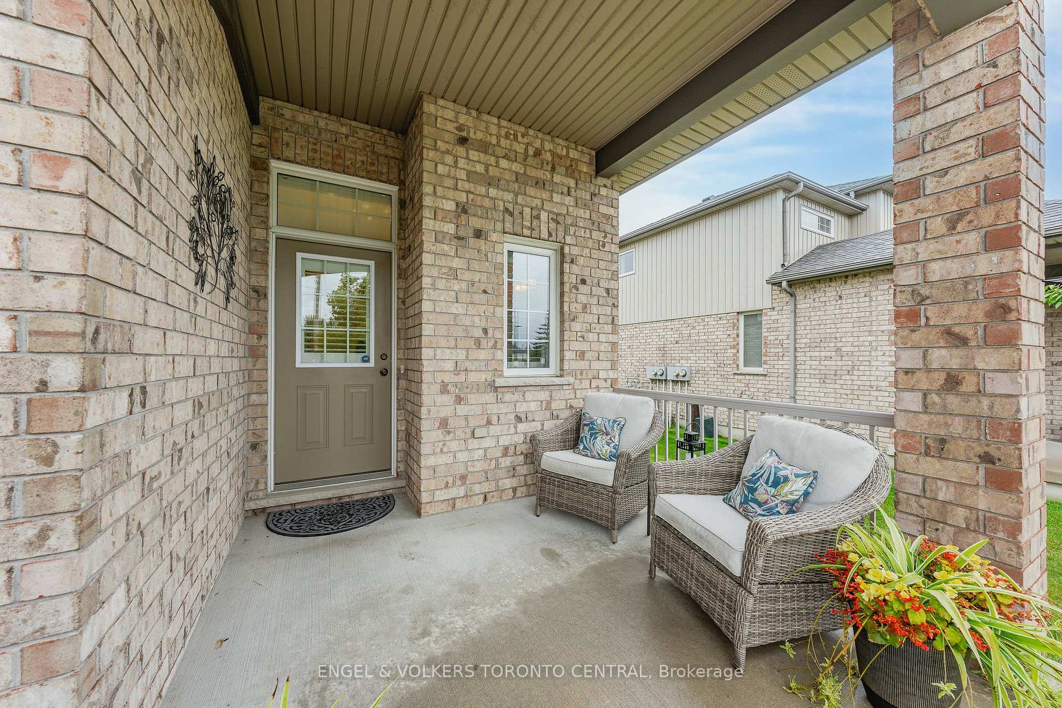
END UNIT!!! Exceptional executive townhome in the desirable community of Breslau, perfectly positioned for easy access to Kitchener, Waterloo, Cambridge and Guelph. Located just minutes from Kitchener and Waterloo, and approximately 6-7 km from Cambridge and 12-15 km from Guelph, this is an ideal location for commuters who want the tranquility of a welcoming village community without giving up the convenience of being close to everything. Offering over 2500 sq. ft. of finished living space, this impressive 3-bedroom, 4-bathroom home features a bright and spacious open-concept main floor with a generous kitchen overlooking the dining and living areas. The main floor laundry is converted to a beautiful mud room but can be easily converted to a main floor laundry room with all the rough ins already in place. Large windows bring plenty of natural light into the home. The spacious primary bedroom features a walk-in closet and beautiful ensuite with double sink, soaker tub and walk in shower. The upper-level loft provides additional flexible living space that could be used as an office, sitting area or upper family room. The finished lower level adds even more versatility with a comfortable recreation room featuring a cozy fireplace, an additional bedroom, full bathroom and plenty of storage. Outside, enjoy the covered deck ideal for year round Barbecuing - an excellent setting for relaxing or entertaining. The property also features a double-car garage plus driveway parking, providing room for up to four vehicles. Set in a quiet and desirable Breslau neighbourhood close to walking trails, parks, recreation and everyday amenities, this home combines generous living space, a functional layout and an exceptionally convenient location between Kitchener, Waterloo, Cambridge and Guelph. A wonderful opportunity for those looking for space, comfort and easy regional access.
Additional information
- MLS® ID
- X13867406
Interior Features
- Bedrooms
- 3
- Bathrooms
- 4
- Fireplace
- Yes
- Cooling
- Yes
- Heating
- Yes
- Basement
- Yes
Other Property Details
- Taxes
- $4,231
- Tax Frequency
- Annually
- Garage
- Yes
- 55+/Senior Community
- No
Courtesy of Listed by , ENGEL & VOLKERS TORONTO CENTRAL,
Based on information from the Toronto Regional Real Estate Board. The information provided herein must only be used by consumers that have a bona fide interest in the purchase, sale, or lease of real estate and may not be used for any commercial purpose or any other purpose. Information is deemed reliable but is not guaranteed accurate.
©2026 Toronto Real Estate Board. All rights reserved.
Data last updated 3:28 AM UTC, 10/7/2026