3 Beds
3 Baths
C$1,399,900
36 Highland Drive, Oro-Medonte ON, L0L 2L0
Property typeResidential
Overview
Active
New
Listed Sep 22, 2026
Updated 2 weeks ago
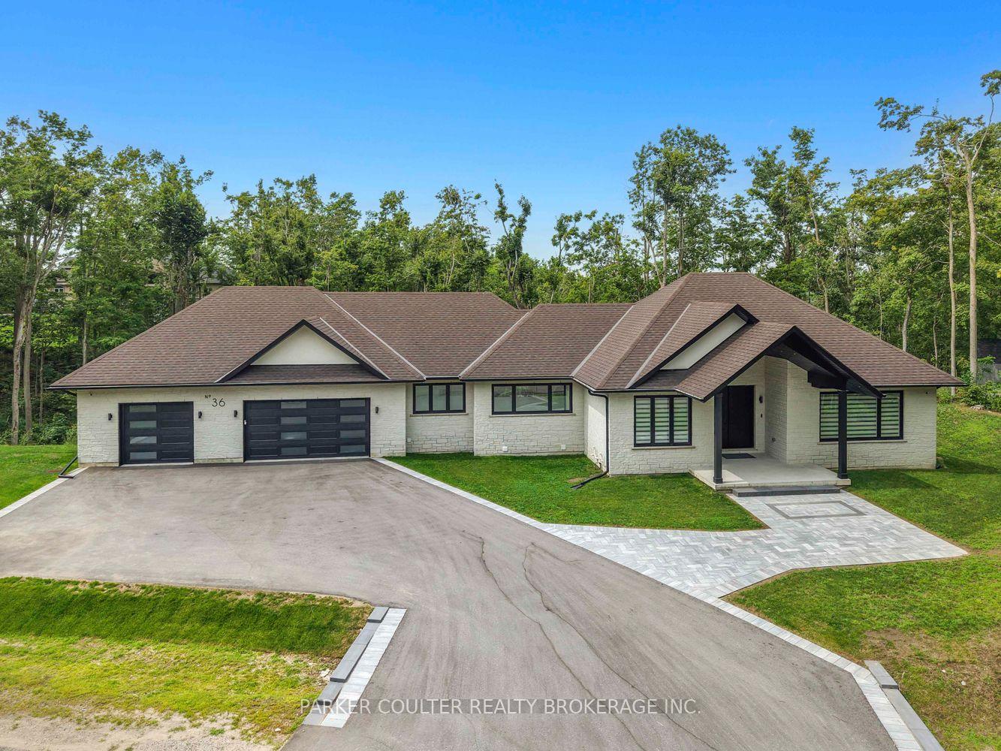
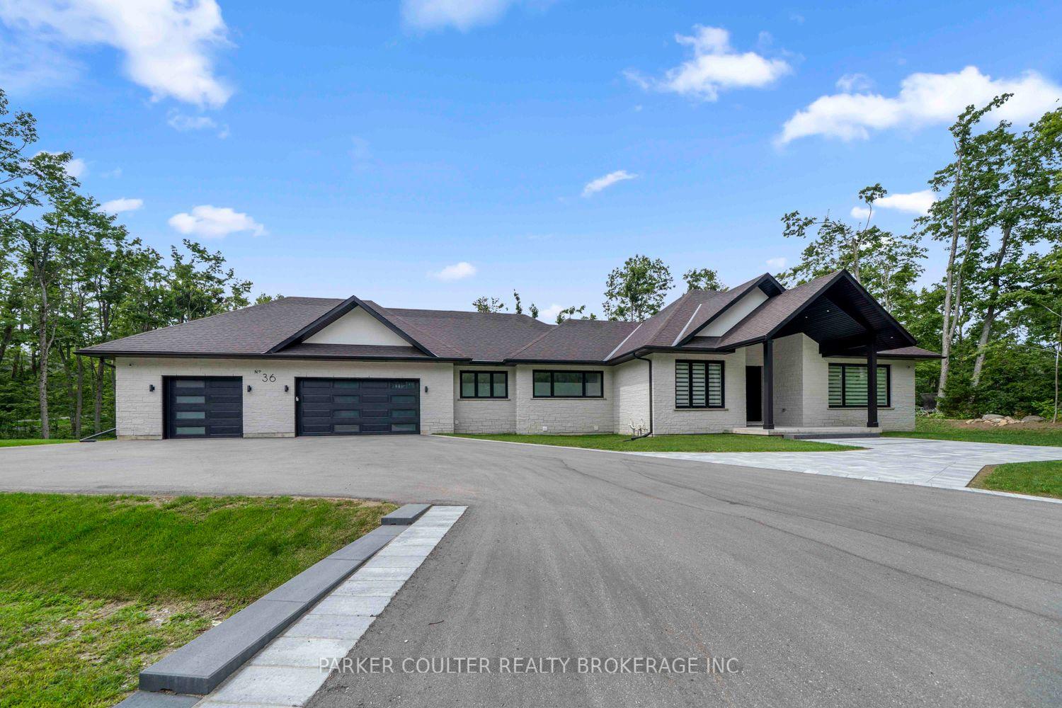
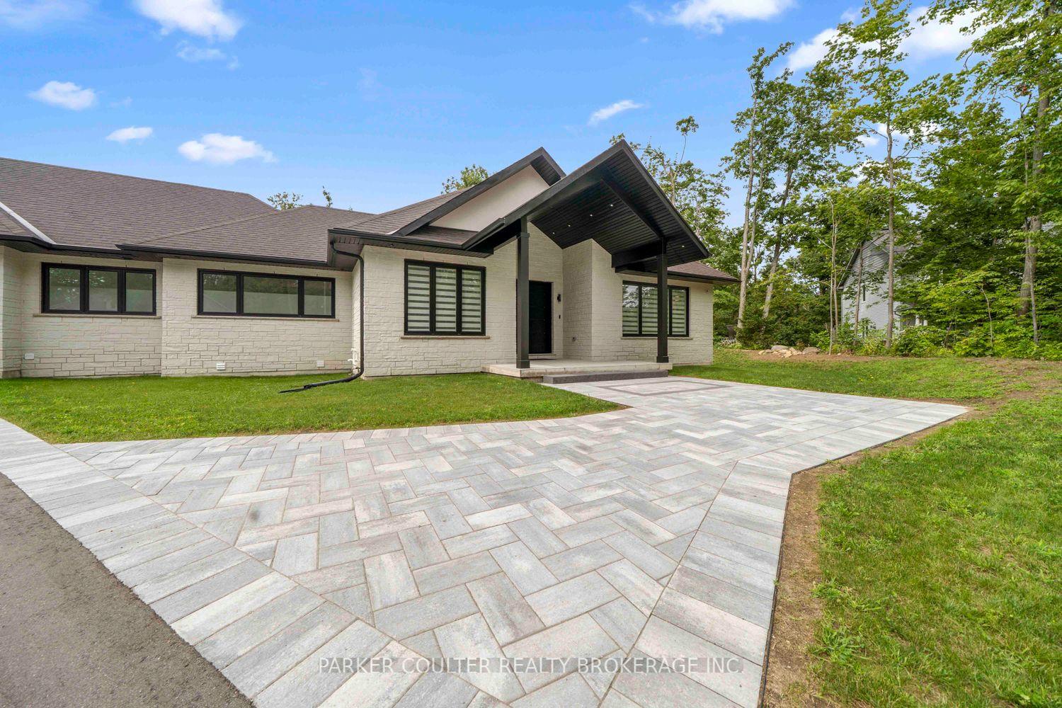
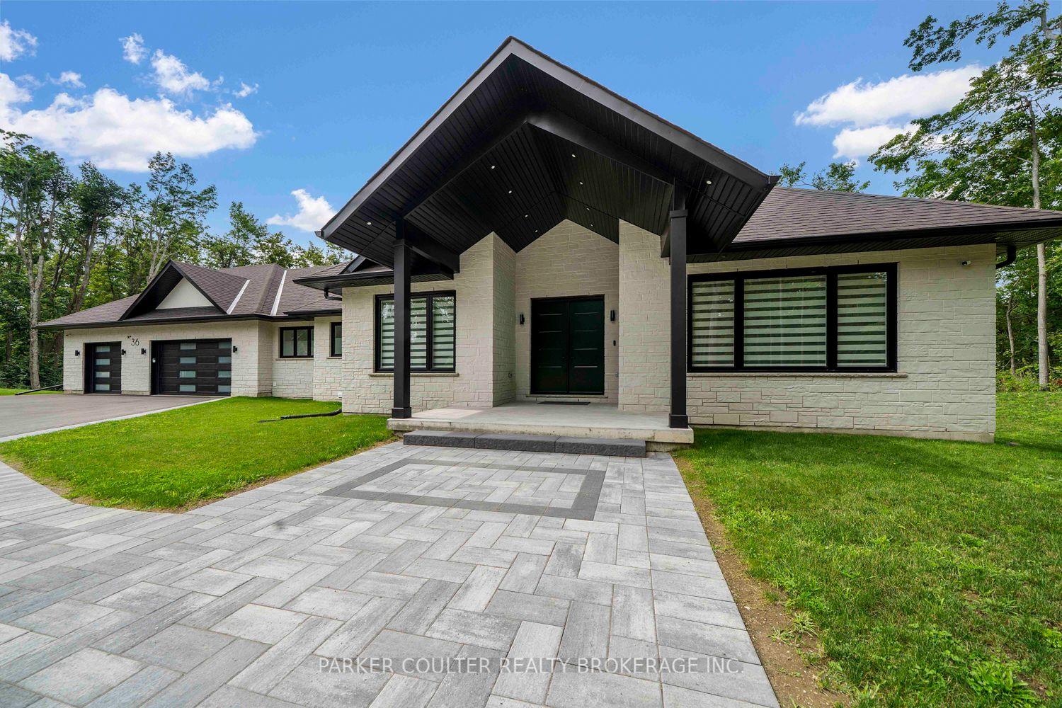
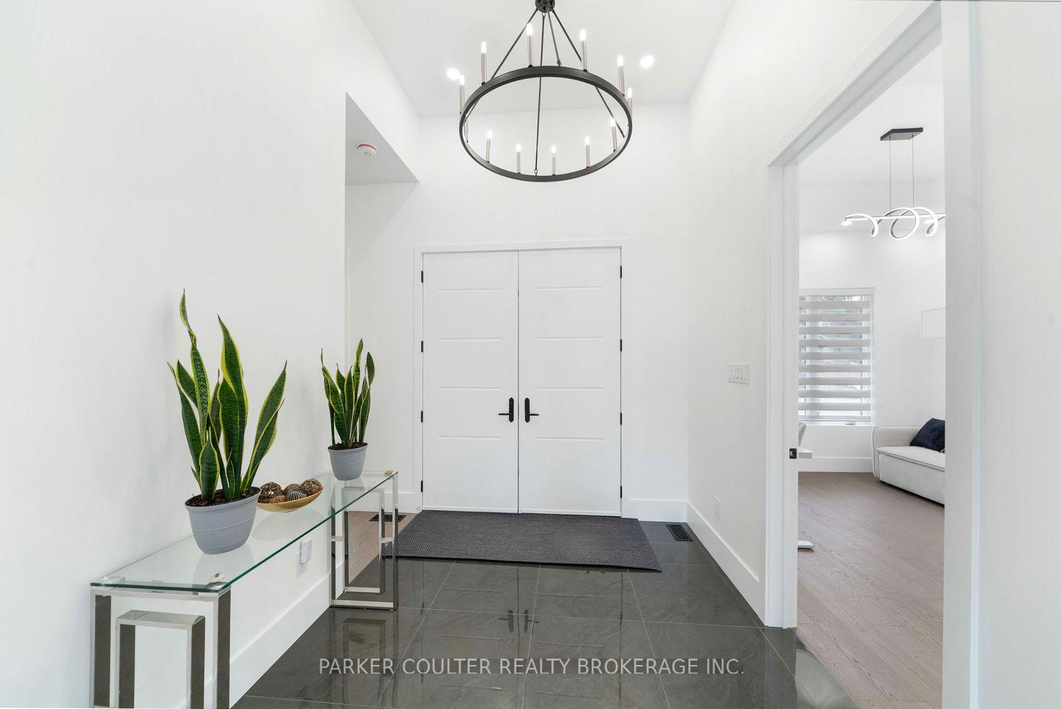
Nestled in prestigious Horseshoe Valley, this spectacular custom-built bungalow sits on a private, beautifully landscaped 1.73-acre estate surrounded by mature trees. Designed with exceptional craftsmanship and luxury finishes, this one-of-a-kind home offers an outstanding blend of elegance, comfort and modern convenience. From the moment you arrive, the home's impressive curb appeal is unmistakable. A sizable paved driveway, interlock walkways and a spacious covered front porch lead to grand double entry doors and a welcoming foyer. The stunning open-concept living area features a soaring 16-ft vaulted ceiling in the living room and 10-ftceilings in the kitchen and dining area. At the heart of the home is a gourmet kitchen with premium s/s appliances, quartz countertops, backsplash, and an oversized waterfall island.16ft patio doors and 8ft patio doors open to a 600 sq. ft. elevated deck with glass railings, natural gas BBQ hookup and peaceful forest views. The interlock patio below provides additional covered outdoor living space. The home offers three spacious bedrooms, each with 11-ft coffered ceilings and Cat 6 cabling. The luxurious primary suite with access to the deck, boasts a spa-inspired 5-piece ensuite leading to a custom walk-in closet, while the additional bedrooms are served by a stylish 4-piece bath. Enjoy heated floors in the kitchen, dining room, bathrooms and laundry, 8-ft interior doors, wireless smart lighting, numerous exterior soffit pot lights, and both 200-amp and dedicated 100-amp electrical services for the basement. The 1,155 sq. ft. triple-car garage provides excellent workshop and storage space and includes an EV charging point. The unfinished walk-out basement features 9-ft ceilings, oversized windows, drywall on exterior walls and pre-wired electrical, offering exceptional potential for future living space .A rare luxury offering combining premium construction, outstanding privacy and an exceptional Horseshoe Valley location.
Additional information
- MLS® ID
- S13816496
Interior Features
- Bedrooms
- 3
- Bathrooms
- 3
- Fireplace
- Yes
- Cooling
- Yes
- Heating
- Yes
- Basement
- Yes
Exterior Features
- Lot Size
- 0 Acres
Other Property Details
- Taxes
- $8,190
- Tax Frequency
- Annually
- Garage
- Yes
- View
- Yes
Courtesy of Listed by , PARKER COULTER REALTY BROKERAGE INC.,
Based on information from the Toronto Regional Real Estate Board. The information provided herein must only be used by consumers that have a bona fide interest in the purchase, sale, or lease of real estate and may not be used for any commercial purpose or any other purpose. Information is deemed reliable but is not guaranteed accurate.
©2026 Toronto Real Estate Board. All rights reserved.
Data last updated 4:59 AM UTC, 9/23/2026