3 Beds
3 Baths
C$2,595/month
89 Hartley Avenue, Brant ON, N3L 0G9
Property typeTownhomes
Overview
Active
New
Listed Oct 5, 2026
Updated 4 days ago
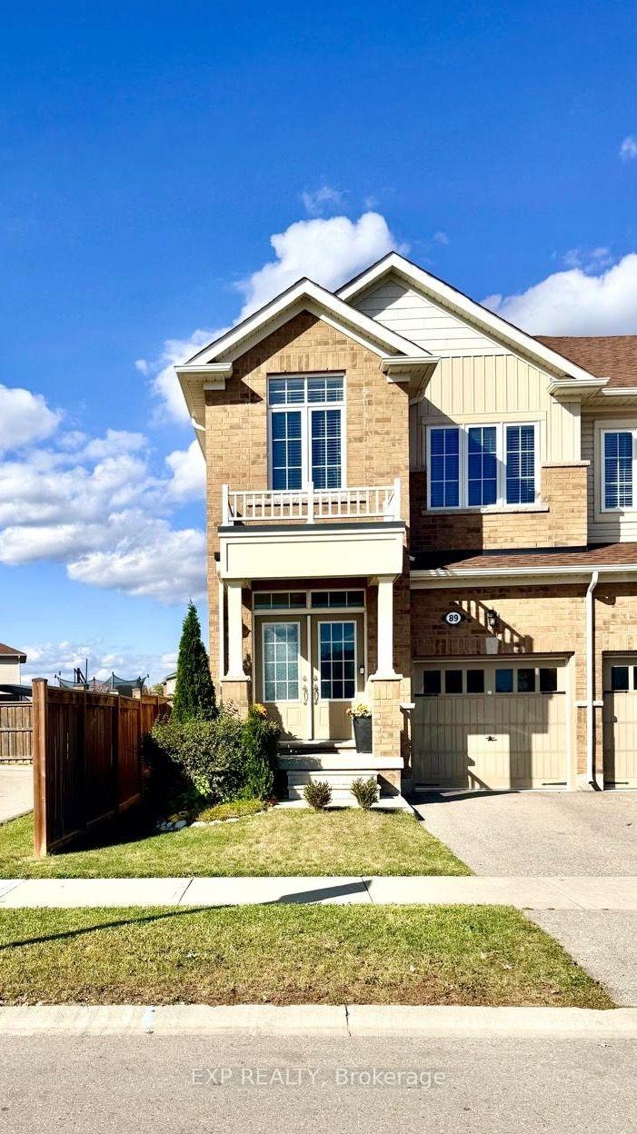
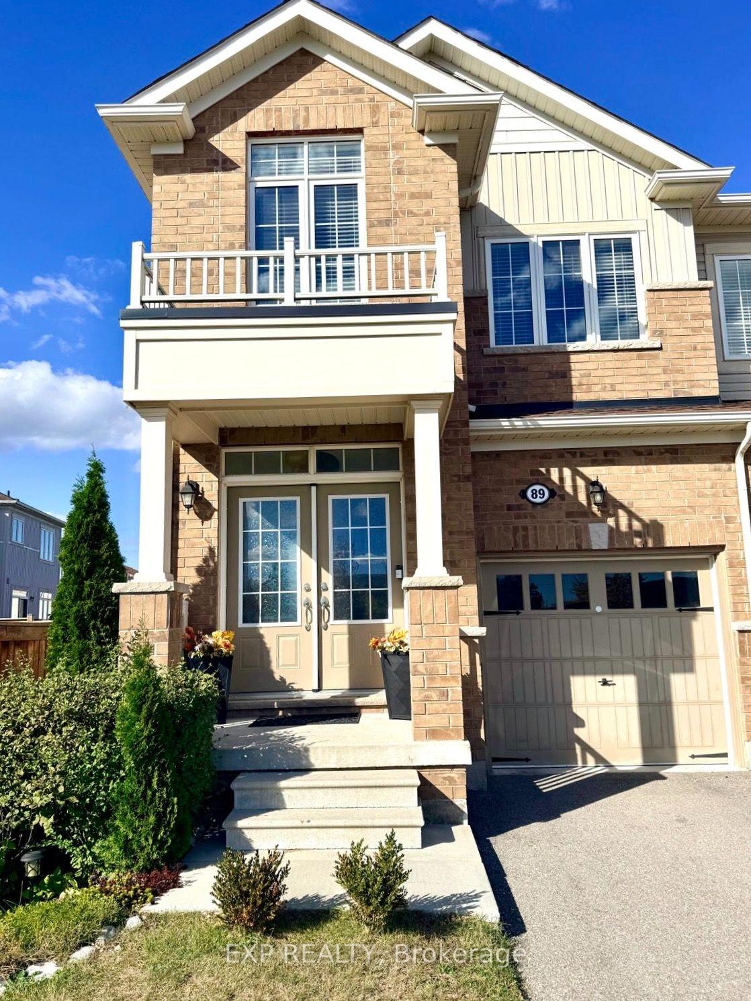
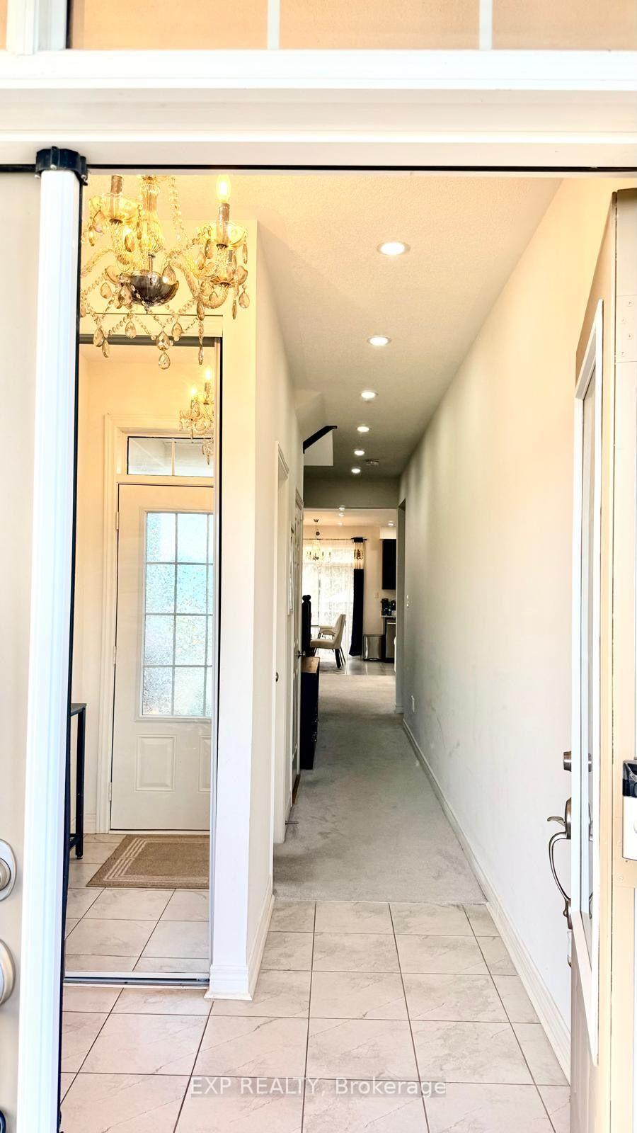
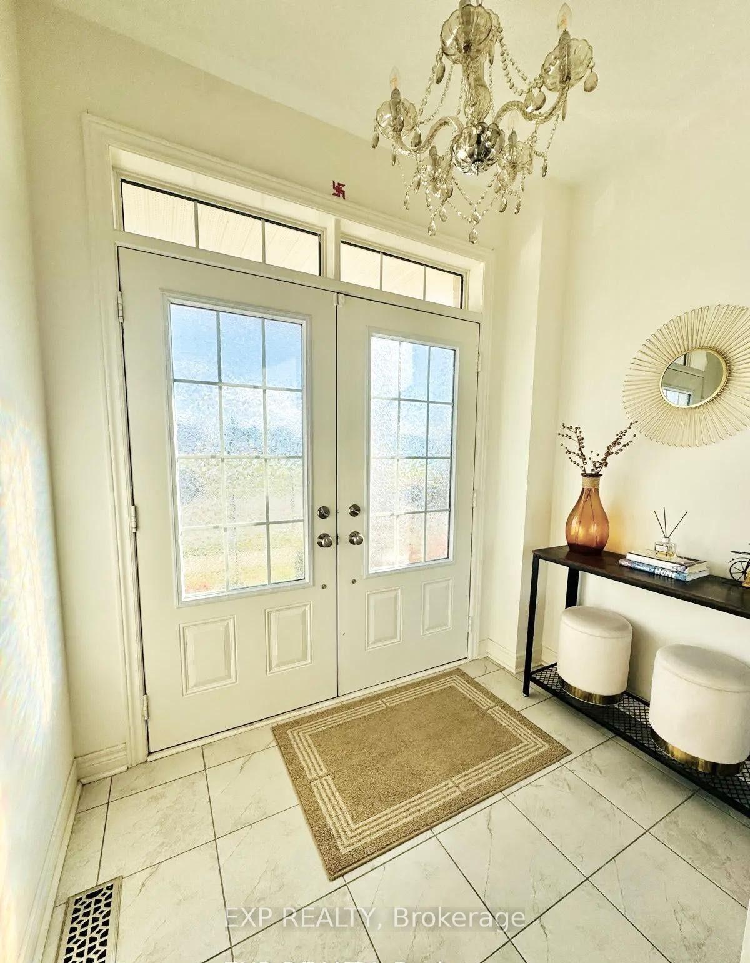
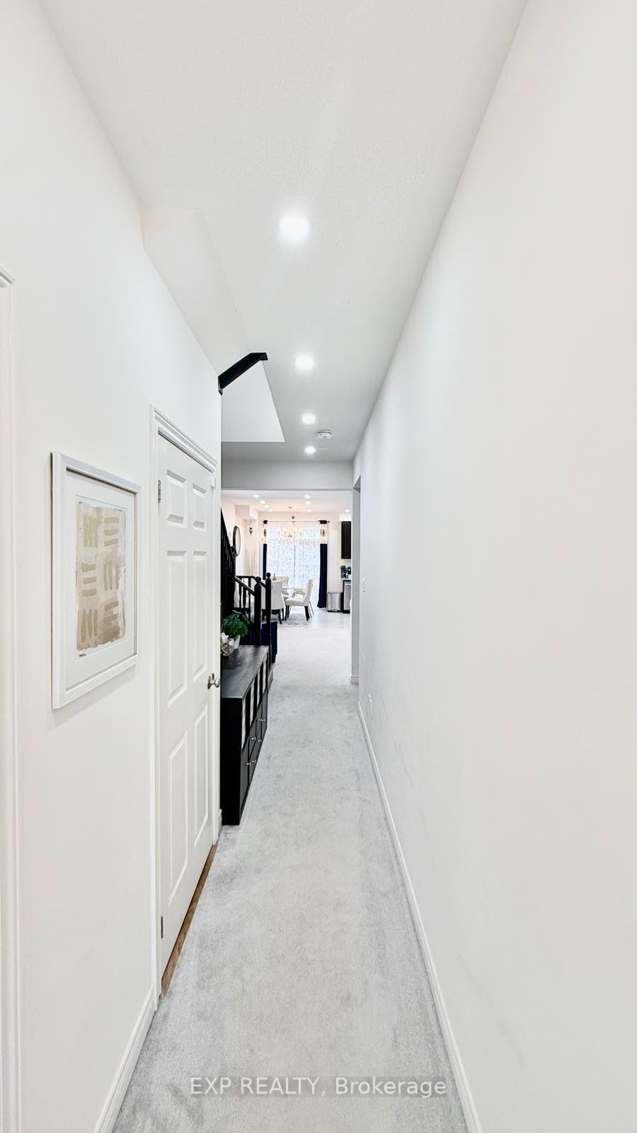
Welcome To 89 Hartley Avenue - A Bright & Spacious End-Unit Townhome That Feels Like A Semi! 5 Elite Picks! Here Are 5 Reasons You'll Love This Home! (1) CORNER-UNIT PRIVACY! One of the largest townhomes on the street at approximately 1,779 Sq. Ft., this premium end unit offers extra windows, abundant natural light & a semi-like feel, with parks & green space nearby. (2) OPEN-CONCEPT LIVING! Freshly painted with double-door entry, large windows, pot lights, hardwood stairs & spacious living/dining areas. Modern kitchen features ample cabinetry, centre island, breakfast area & appliances. (3) SPACIOUS 3-BEDROOM LAYOUT! Generous bedrooms include a large primary retreat with walk-in closet & private 3-piece ensuite, plus main bath. (4) FULLY FENCED BACKYARD! Enjoy a large BBQ deck & gazebo - perfect for summer entertaining, family time & relaxing outdoors. Single-car garage, driveway & street parking. (5) FAMILY-FRIENDLY PINEHURST LOCATION! Close to parks, trails, schools, daycare, library, recreation, shopping & groceries. Dawdy Park & Pickleball Courts are nearby, with Taco Bell, Burger Factory, Dairy Queen, McDonald's & Tim Hortons conveniently accessible. Families have several school options throughout Paris, including Cobblestone Elementary, Holy Family, Sacred Heart, North Ward & Paris Central, with Paris District High School serving Grades 9-12. Easy access to Hwy 403, Hwy 401 & Hwy 24 provides convenient connections to Brantford, Hamilton, Cambridge & Kitchener-Waterloo. Enjoy the nearby Grand River, scenic trails, parks, conservation areas & outdoor recreation, while Paris offers a vibrant community with local shops, restaurants, services, library and community facilities. A great opportunity for families seeking a spacious, bright home with excellent everyday convenience, outdoor amenities & easy commuter access - all in desirable Paris!
Additional information
- MLS® ID
- X13861774
Interior Features
- Bedrooms
- 3
- Bathrooms
- 3
- Cooling
- Yes
- Heating
- Yes
- Basement
- Yes
Other Property Details
- Garage
- Yes
Courtesy of Listed by , EXP REALTY,
Based on information from the Toronto Regional Real Estate Board. The information provided herein must only be used by consumers that have a bona fide interest in the purchase, sale, or lease of real estate and may not be used for any commercial purpose or any other purpose. Information is deemed reliable but is not guaranteed accurate.
©2026 Toronto Real Estate Board. All rights reserved.
Data last updated 3:28 AM UTC, 10/7/2026