4 Beds
3 Baths
C$1,075,000
17 Holloway Lane, Springwater ON, L9X 0M7
Property typeResidential
Overview
Active
New
Listed Sep 25, 2026
Updated 9 days ago
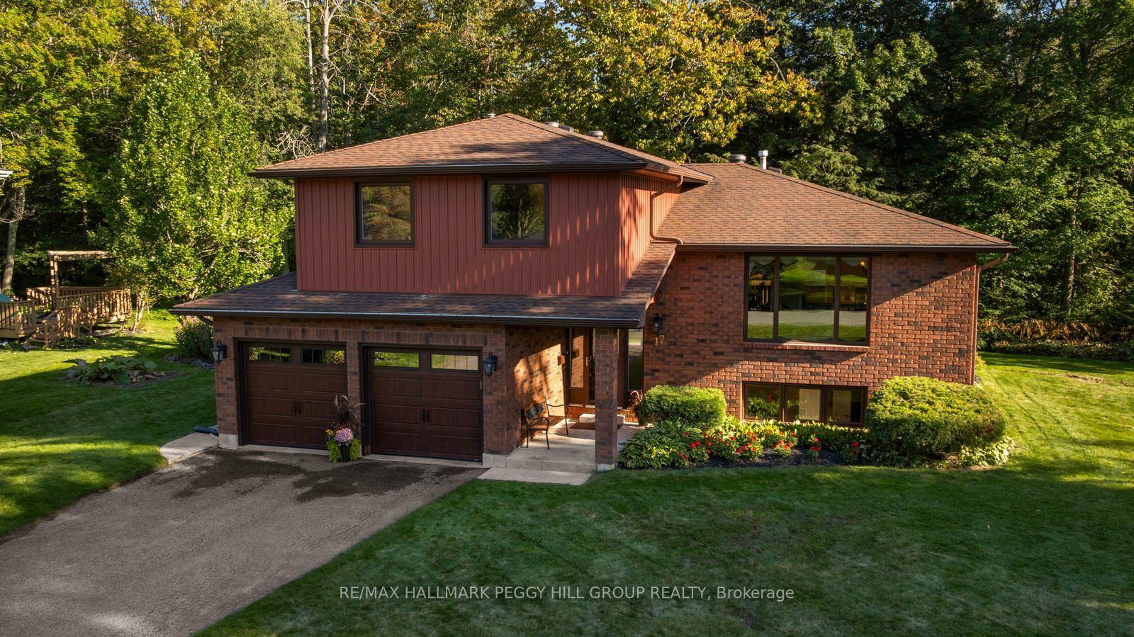
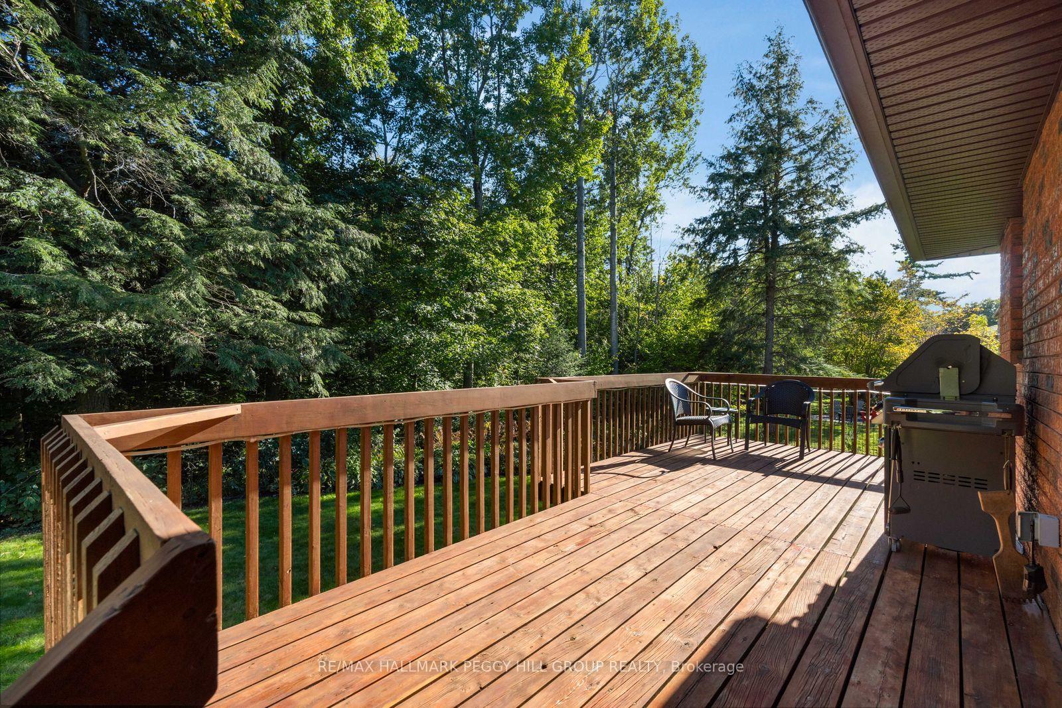
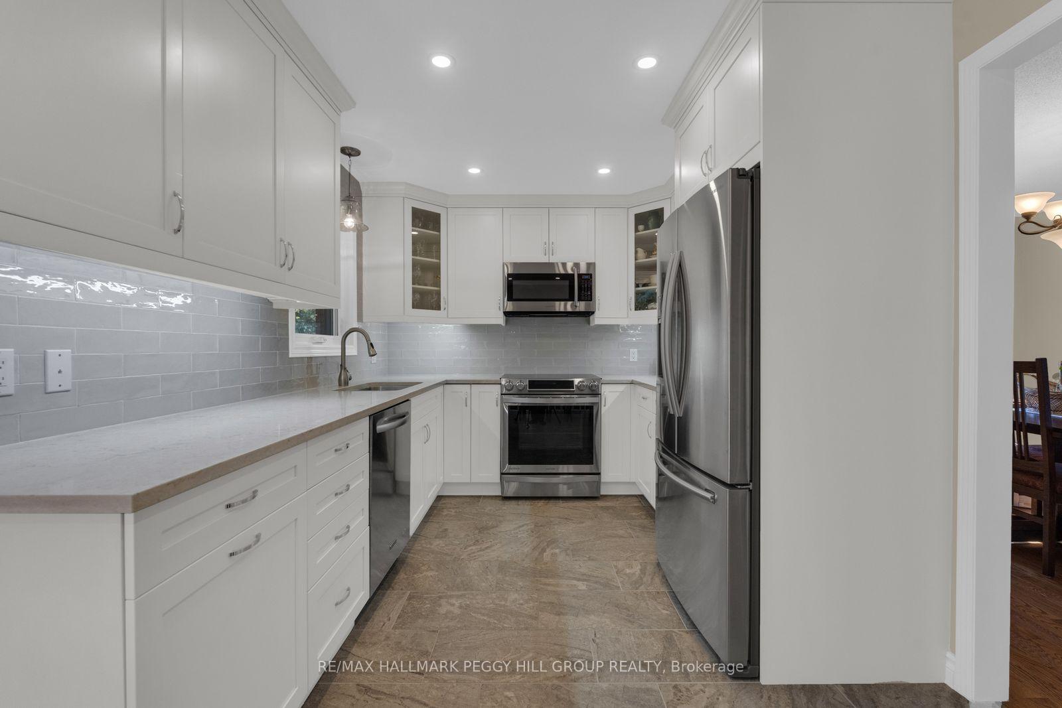
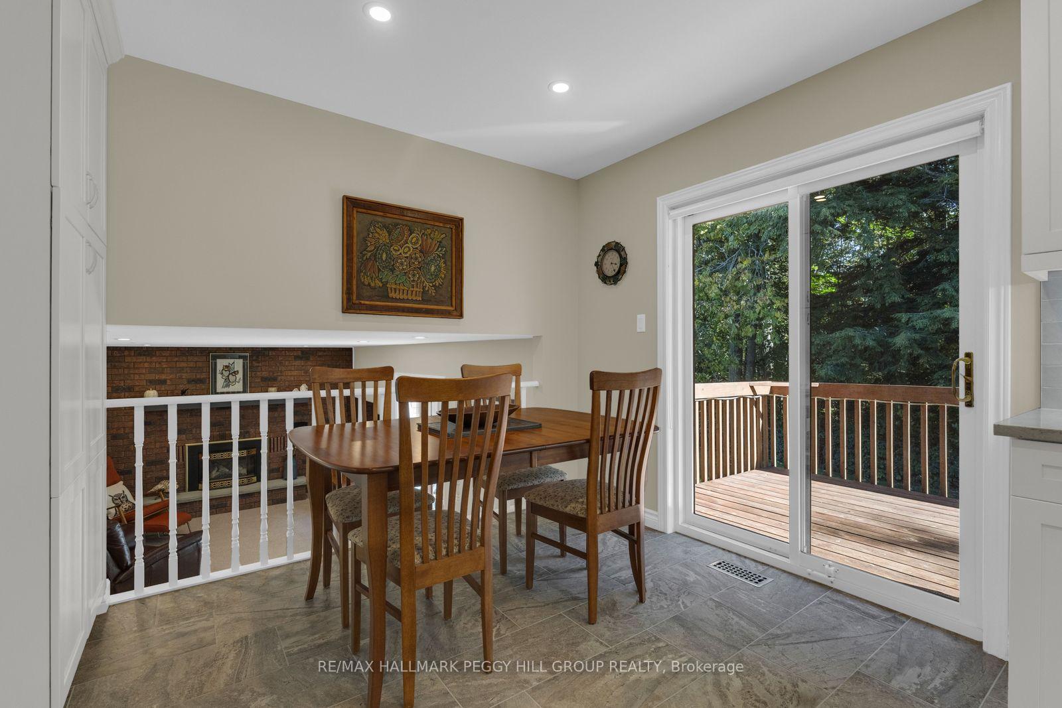
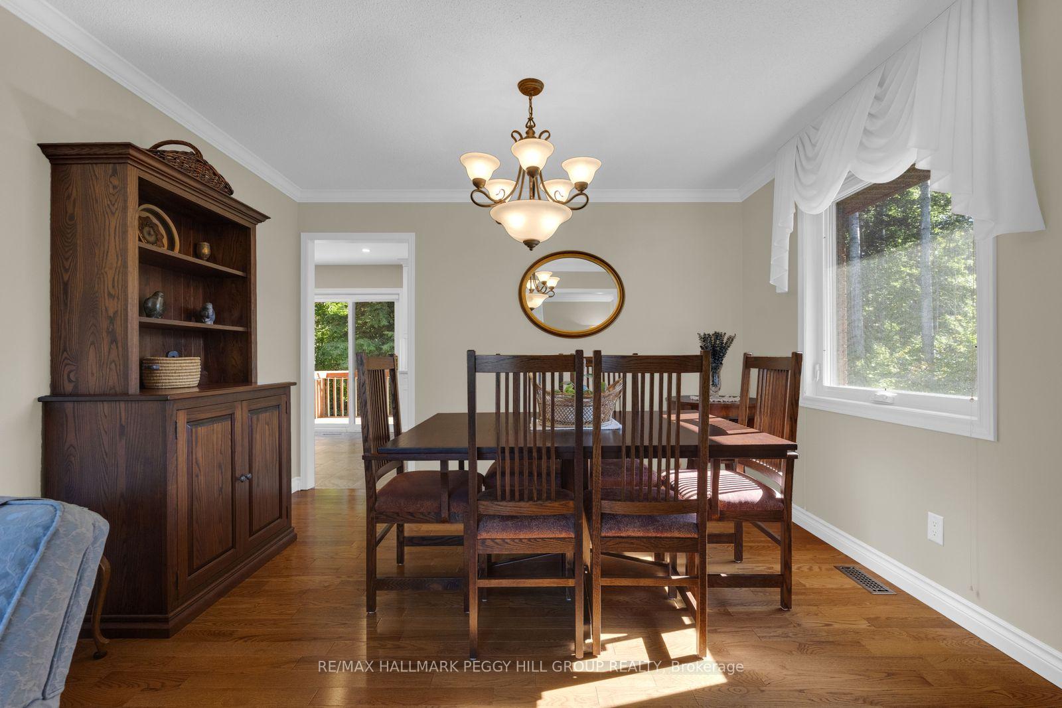
SPACIOUS FAMILY HOME IN SOUGHT-AFTER MIDHURST WITH THOUGHTFUL UPDATES, MULTIPLE WALKOUTS & A BEAUTIFULLY LANDSCAPED LOT WITH A TREED BACKDROP! Set on a 108 x 138 ft lot, this 4-level sidesplit is framed by mature trees, established gardens and a backyard rich with greenery. A raised deck and interlock patio make the most of the outdoor setting, while an inground sprinkler system helps keep the grounds looking their best. The attached 2-car garage has inside entry to a large foyer, with parking for six more vehicles in the driveway. Just off the foyer, the family room features a gas fireplace, oversized windows and a walkout to the patio, giving the space equal appeal for evenings by the fire and summer days opening onto the backyard. A few steps higher, the living and dining area is finished with hardwood flooring and large windows, working just as well for weeknight dinners as it does for a full holiday table. The updated kitchen features white cabinetry with select glass-front uppers, extensive counter space, stainless steel appliances and a tiled backsplash. The adjoining breakfast area opens through patio doors to the raised deck, where meals come with a view of the surrounding trees and gardens. The spacious primary bedroom includes a walk-in closet and private 3-piece ensuite, while two additional bedrooms share an updated 5-piece bath. A fourth bedroom and separate den in the basement add room for overnight guests, a home gym, games room or hobby space. Located within a sought-after school district and only minutes from Barrie, the home keeps shopping, dining, recreation and commuter routes close while retaining the mature residential setting Midhurst is known for.
Additional information
- MLS® ID
- S13828972
Interior Features
- Bedrooms
- 4
- Bathrooms
- 3
- Fireplace
- Yes
- Cooling
- Yes
- Heating
- Yes
- Basement
- Yes
Other Property Details
- Taxes
- $4,962
- Tax Frequency
- Annually
- Garage
- Yes
Courtesy of Listed by , RE/MAX HALLMARK PEGGY HILL GROUP REALTY,
Based on information from the Toronto Regional Real Estate Board. The information provided herein must only be used by consumers that have a bona fide interest in the purchase, sale, or lease of real estate and may not be used for any commercial purpose or any other purpose. Information is deemed reliable but is not guaranteed accurate.
©2026 Toronto Real Estate Board. All rights reserved.
Data last updated 3:49 AM UTC, 10/2/2026