3 Beds
3 Baths
C$1,295,000
80 Cabin House Road, Westport ON, K0G 1X0
Property typeResidential
Overview
Active
New
Listed Sep 23, 2026
Updated 12 days ago
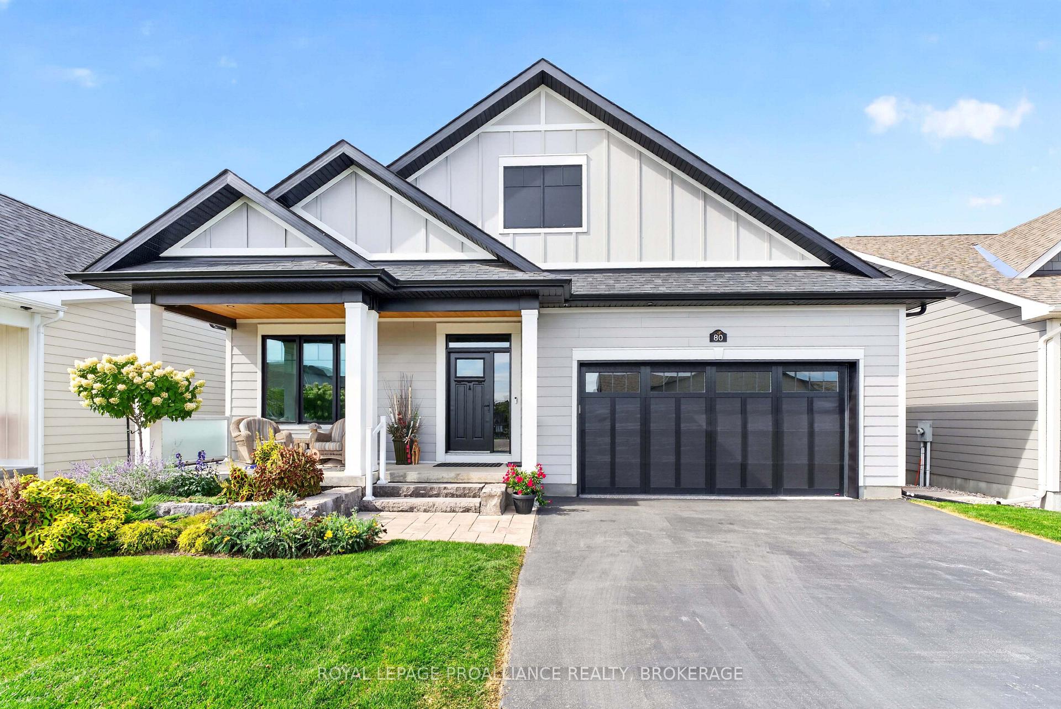
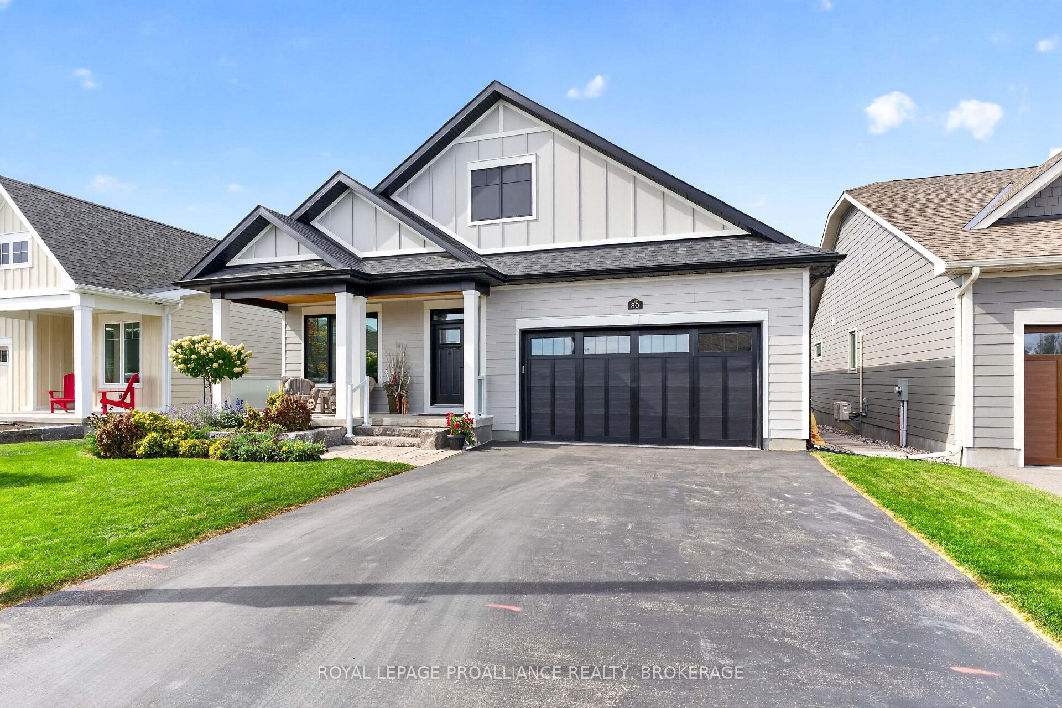
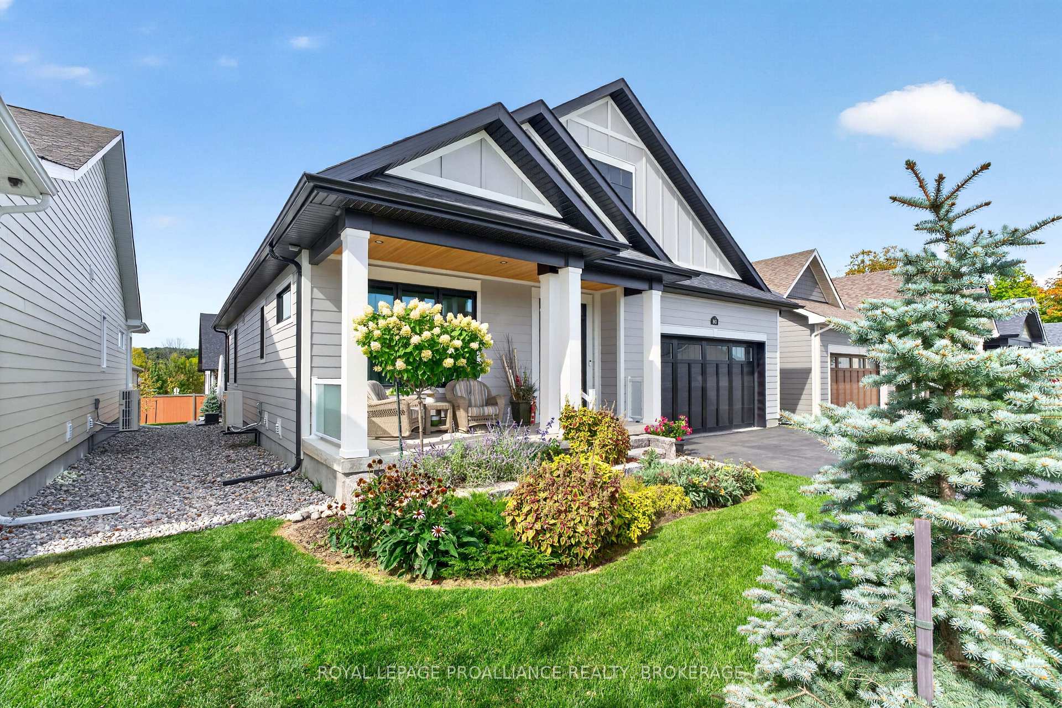
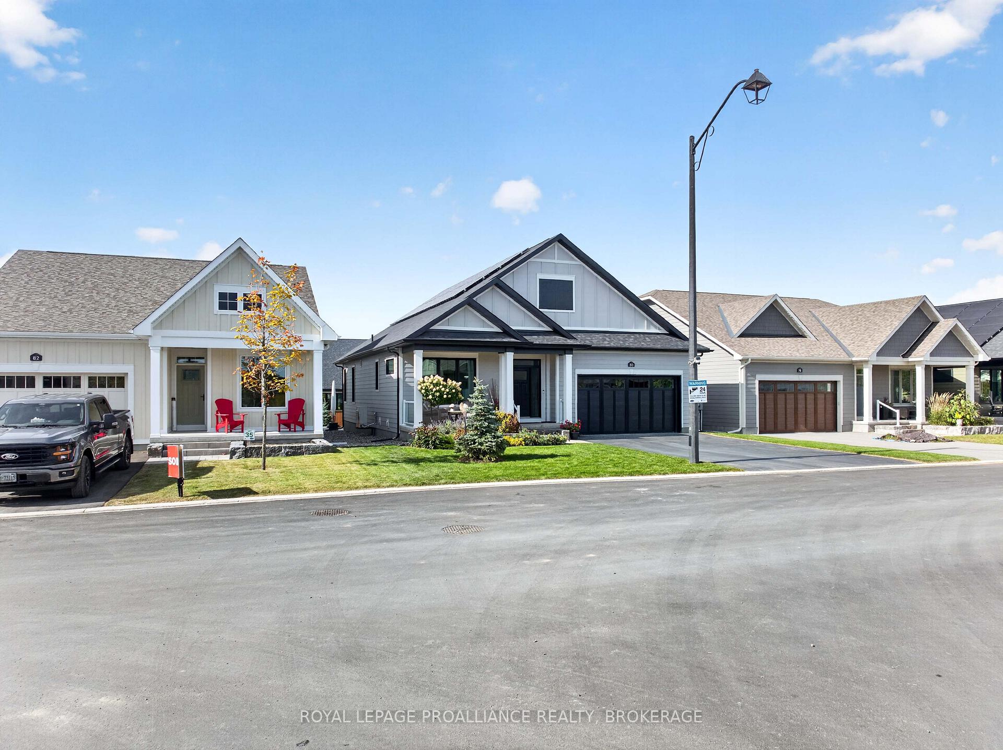
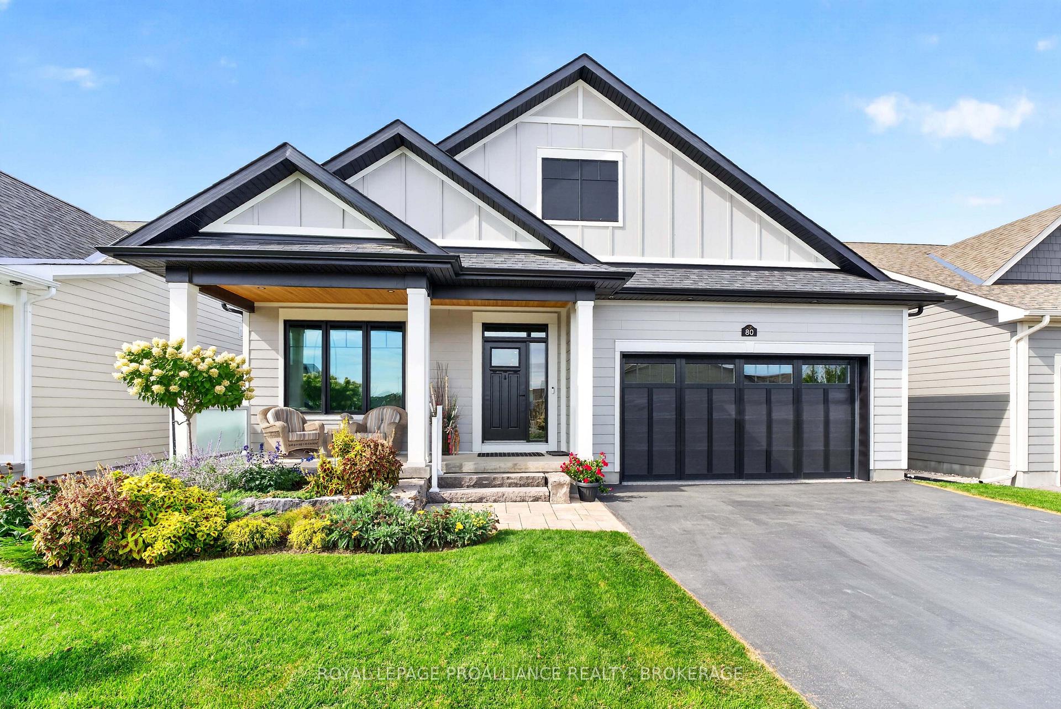
Exceptional bungalow located in the beautiful Watercolour Community in Westport. This stunning Net Zero home offers main-floor living space with a fully developed lower level. Bright, spacious and thoughtfully designed, this home is packed with enhancements, offering comfortable modern living with outstanding indoor-outdoor spaces. The welcoming foyer leads to a generous primary bedroom with walk-in closet and private ensuite, a second main-floor bedroom and a 4-pc bathroom. The beautifully appointed kitchen features floor-to-ceiling cabinetry, large walk-in pantry, high-end Electrolux appliances and opens to the bright living and dining areas. A striking 50" fireplace creates a warm focal point, while the dining area leads directly to the bright four-season sunroom. A main-floor laundry room provides convenient direct access to the 2-car garage, which features a Level 2 EV charger for electric cars, lawn mowers, etc. The garage has an epoxy coated floor and can accommodate 2 car lifts, enabling storage for 4 cars. The home also includes a rooftop solar system, with Tesla battery backup, providing low cost heating, cooling and electricity. The fully developed lower level provides additional living space with a huge recreation room, media area, third bedroom, full 3-pc bathroom and a utility/storage area-ideal for guests, hobbies, or movie nights. Large windows throughout create a bright and airy atmosphere. Outside, enjoy beautiful landscaping and excellent curb appeal along with a stunning two-sided stone patio that wraps around a small deck with stairs leading up to the sunroom. Relax outdoors cooking with the gas BBQ or wood pellet smoker/BBQ. The front porch area has extensive landscaping and is a welcoming place to interact with neighbours, read a book, etc. This home is the perfect blend of modern comfort, thoughtful enhancements and is located within walking distance of amenities, parks and beaches as well as walking trails throughout the community.
Additional information
- MLS® ID
- X13820200
Interior Features
- Bedrooms
- 3
- Bathrooms
- 3
- Fireplace
- Yes
- Cooling
- Yes
- Heating
- Yes
- Basement
- Yes
Exterior Features
- Lot Size
- 0.12 Acres
Other Property Details
- Taxes
- $5,799
- Tax Frequency
- Annually
- Garage
- Yes
- View
- Yes
Courtesy of Listed by , ROYAL LEPAGE PROALLIANCE REALTY, BROKERAGE,
Based on information from the Toronto Regional Real Estate Board. The information provided herein must only be used by consumers that have a bona fide interest in the purchase, sale, or lease of real estate and may not be used for any commercial purpose or any other purpose. Information is deemed reliable but is not guaranteed accurate.
©2026 Toronto Real Estate Board. All rights reserved.
Data last updated 2:16 AM UTC, 9/29/2026