6 Beds
5 Baths
C$1,699,985
1010 Longworth Road, London South ON, N6K 0C9
Property typeResidential
Overview
Active
New
Listed Aug 13, 2026
Updated Aug 14
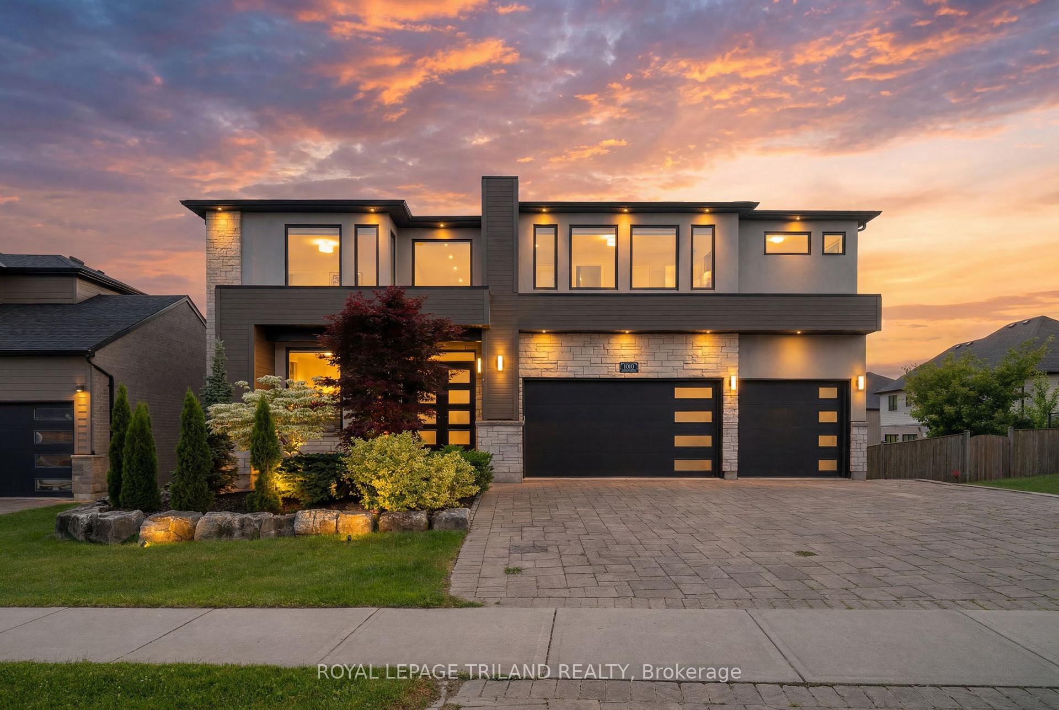
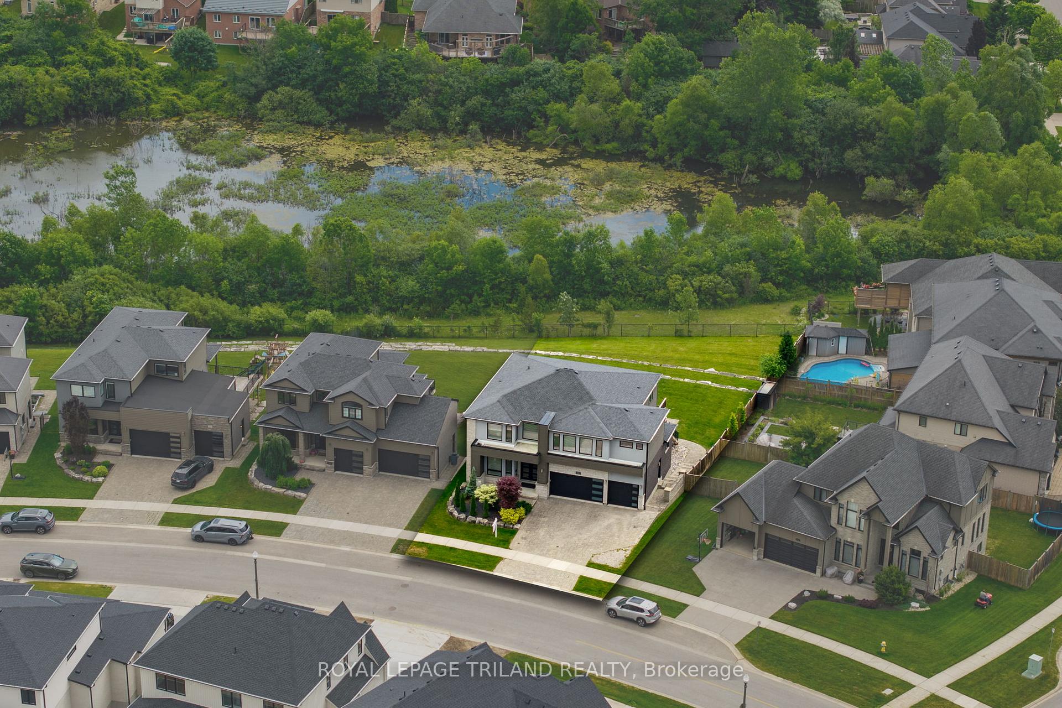
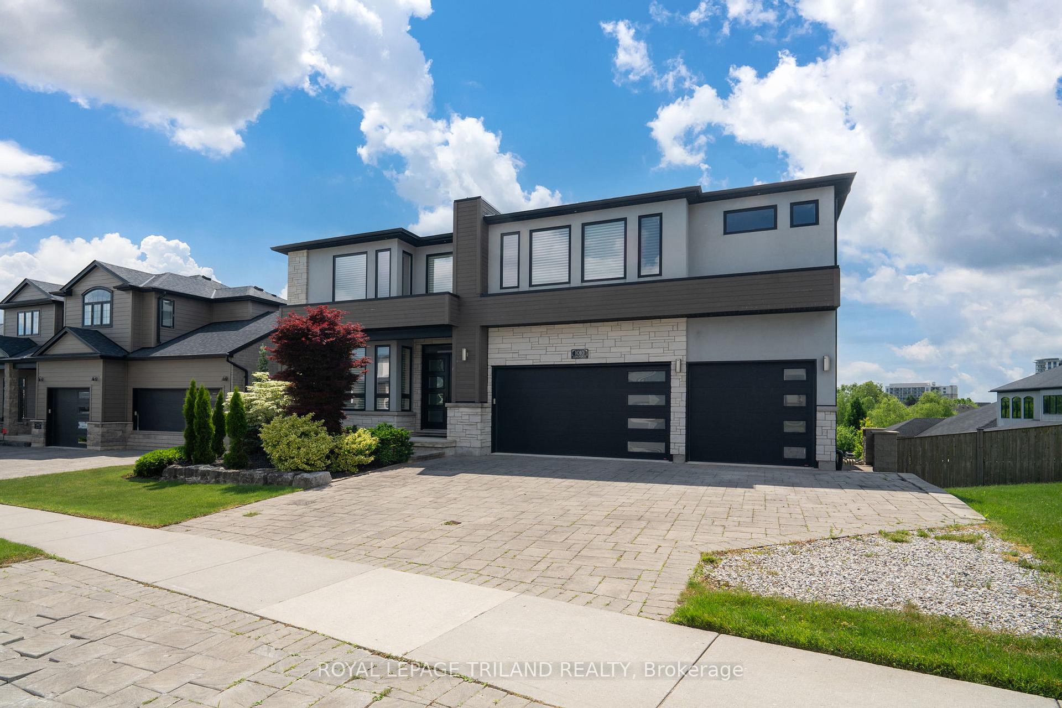
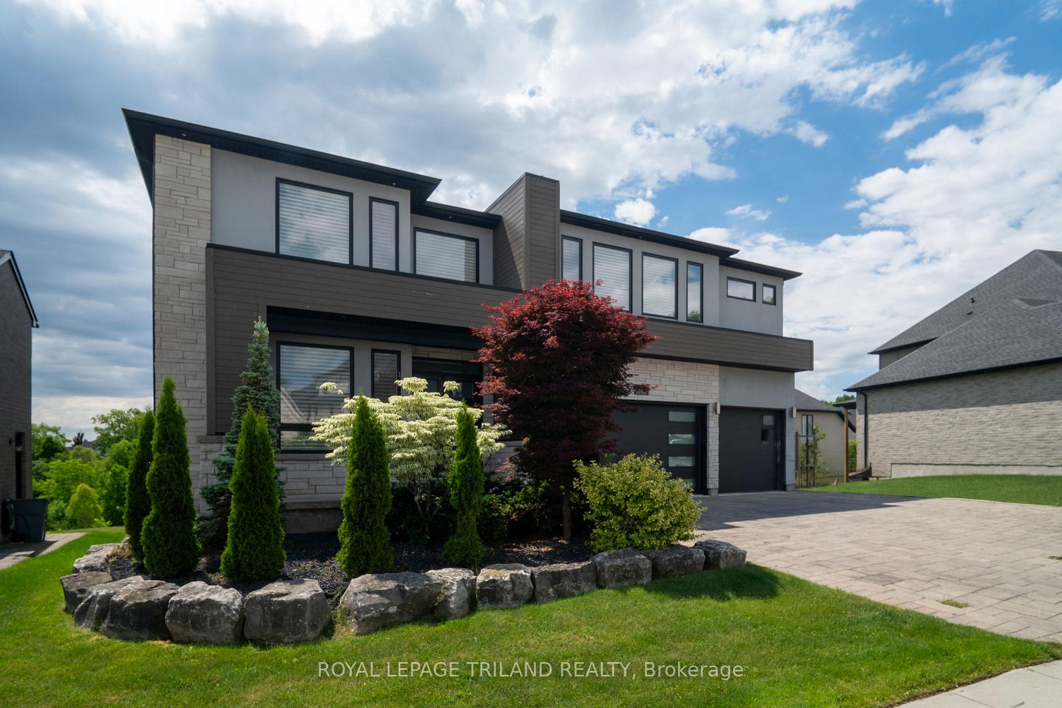
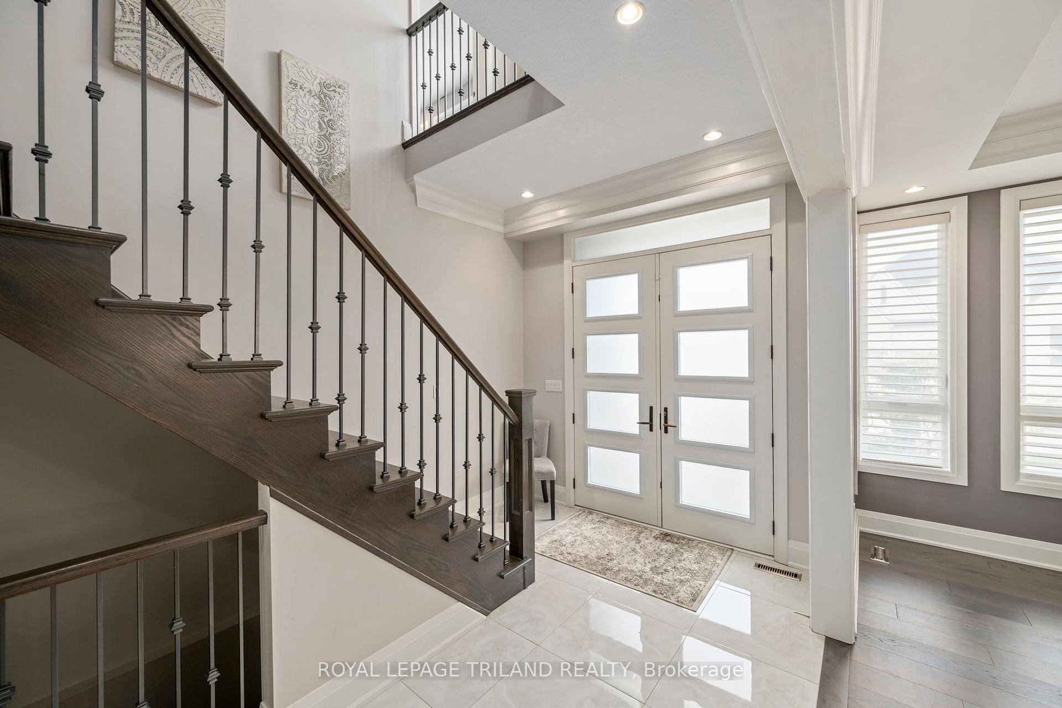
Welcome to 1010 Longworth Road, a custom-built walk-out estate on a premium ravine lot in one of Southwest London's most desirable communities. Backing onto mature forest, tranquil pond views, and protected green space, this exceptional residence offers over 5,500 sq. ft. of finished living space where privacy, luxury, and nature come together. From the moment you enter, soaring ceilings, oversized solid wood doors, rich hardwood flooring, and high end windows create a warm, sophisticated atmosphere while showcasing breathtaking ravine views throughout the home. The chef-inspired kitchen is designed for everyday living and entertaining, featuring premium custom cabinetry, oversized stone countertops, a walk-in pantry, and a dedicated butler's pantry. The formal dining room and inviting living room with a dramatic floor-to-ceiling fireplace provide elegant spaces for gathering with family and friends. The upper level offers four spacious bedrooms and three full bathrooms, including a luxurious primary retreat with peaceful forest views. The spa-inspired ensuite features a freestanding soaker tub, oversized glass shower, and refined finishes. The fully finished walk-out lower level expands the living space with a large recreation room, custom wet bar, second fireplace, and direct backyard access, making it ideal for entertaining, multi-generational living, or family enjoyment. Outside, a covered architectural deck overlooks the ravine, pond, and forest. Professionally landscaped grounds, natural stone features, and a custom fire pit create a private outdoor retreat to enjoy in every season. Complete with a triple-car garage, ample driveway parking, smart irrigation, and premium craftsmanship throughout, this is a rare opportunity to own one of Southwest London's most impressive ravine properties .A home of exceptional quality in a setting that simply cannot be recreated.
Additional information
- MLS® ID
- X13670196
Interior Features
- Bedrooms
- 6
- Bathrooms
- 5
- Fireplace
- Yes
- Cooling
- Yes
- Heating
- Yes
- Basement
- Yes
Other Property Details
- Taxes
- $15,725
- Tax Frequency
- Annually
- Garage
- Yes
Courtesy of Listed by , ROYAL LEPAGE TRILAND REALTY,
Based on information from the Toronto Regional Real Estate Board. The information provided herein must only be used by consumers that have a bona fide interest in the purchase, sale, or lease of real estate and may not be used for any commercial purpose or any other purpose. Information is deemed reliable but is not guaranteed accurate.
©2026 Toronto Real Estate Board. All rights reserved.
Data last updated 2:41 AM UTC, 8/14/2026