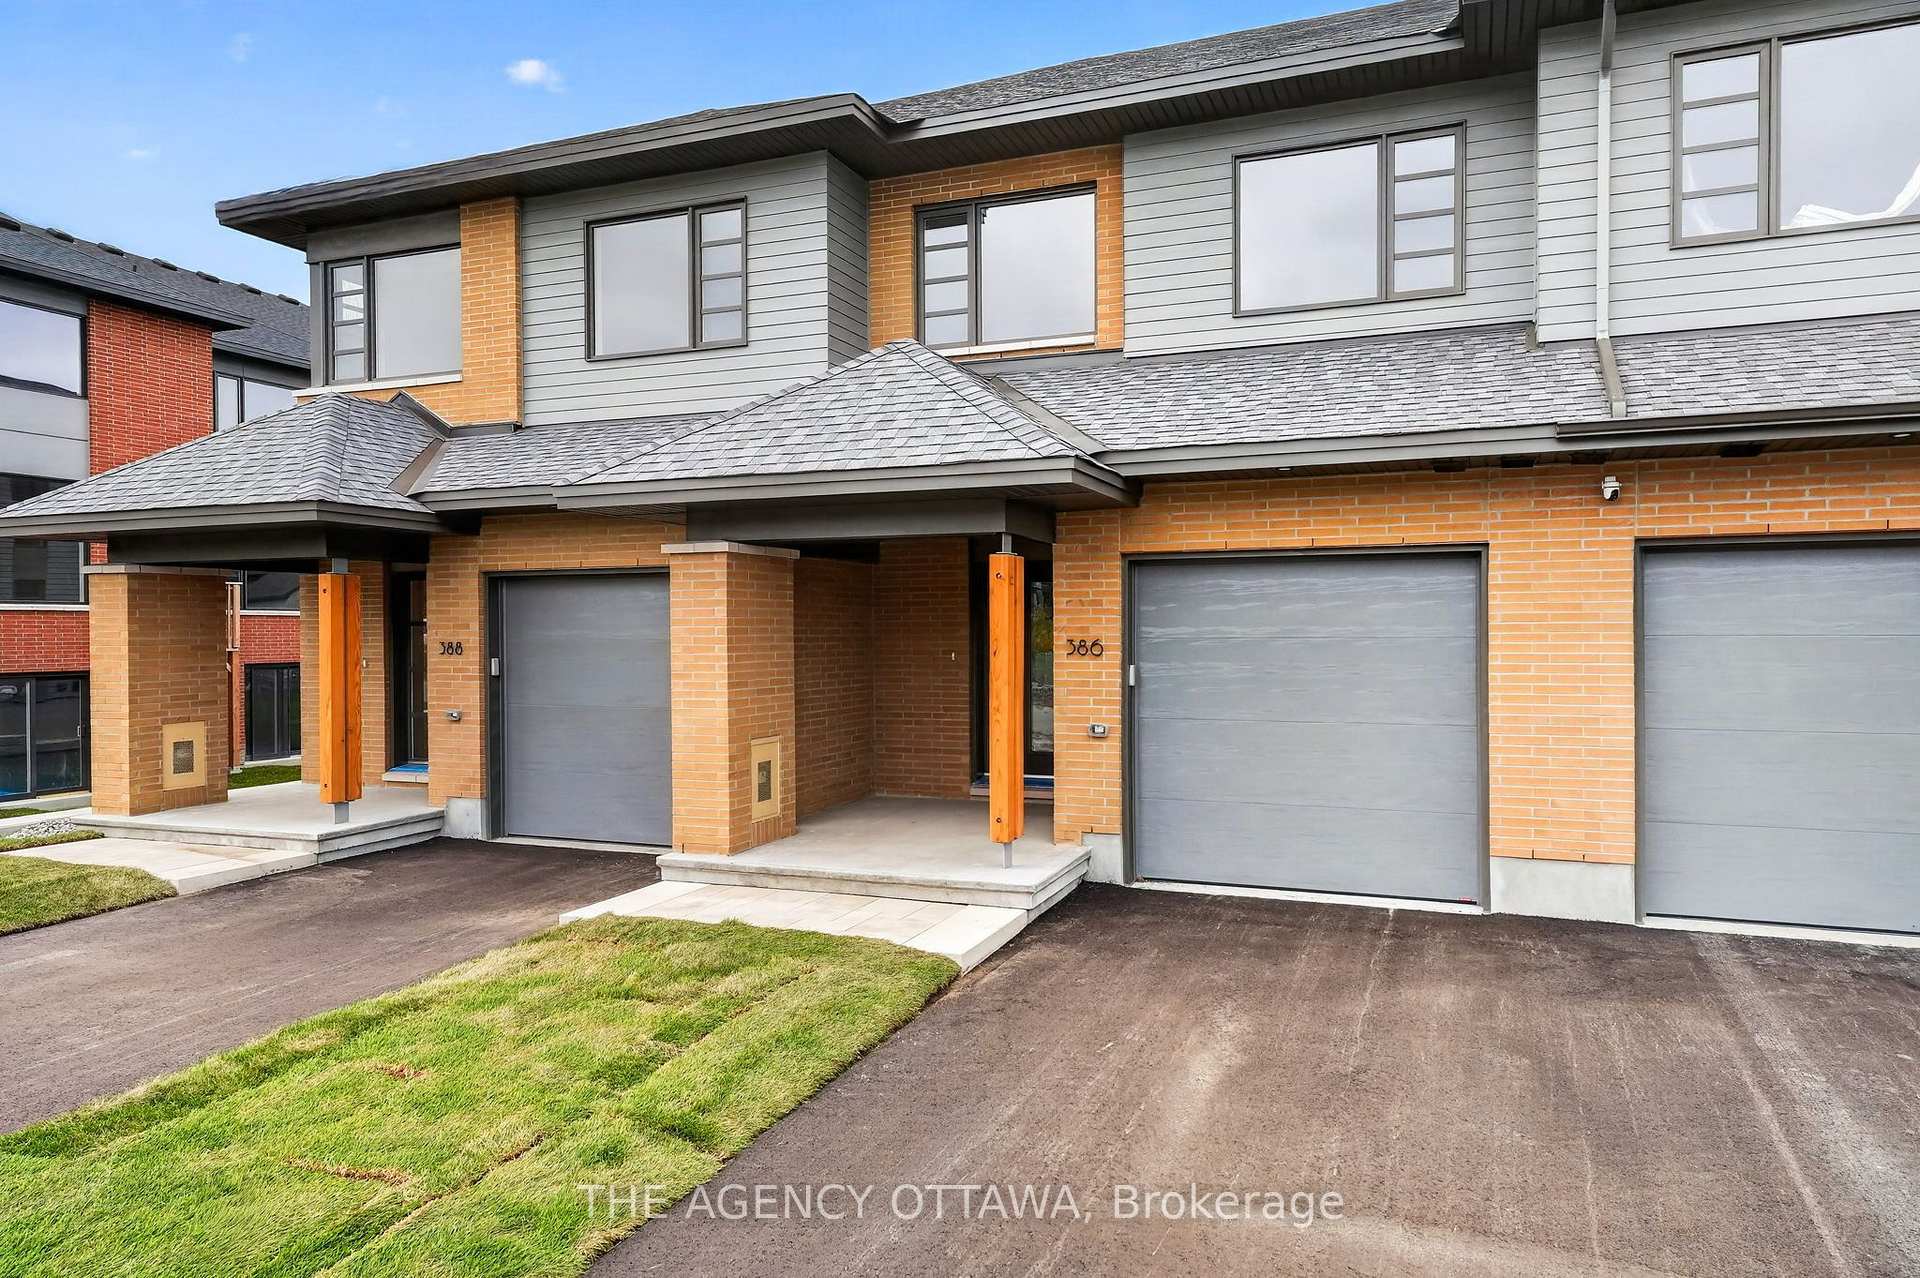
3 Beds
3 Baths
C$703,363
386 WALDEN Drive, Kanata ON, K2K 0M9
Property typeTownhomes
Overview
Active
New
Listed Sep 30, 2026
Updated 9 days ago
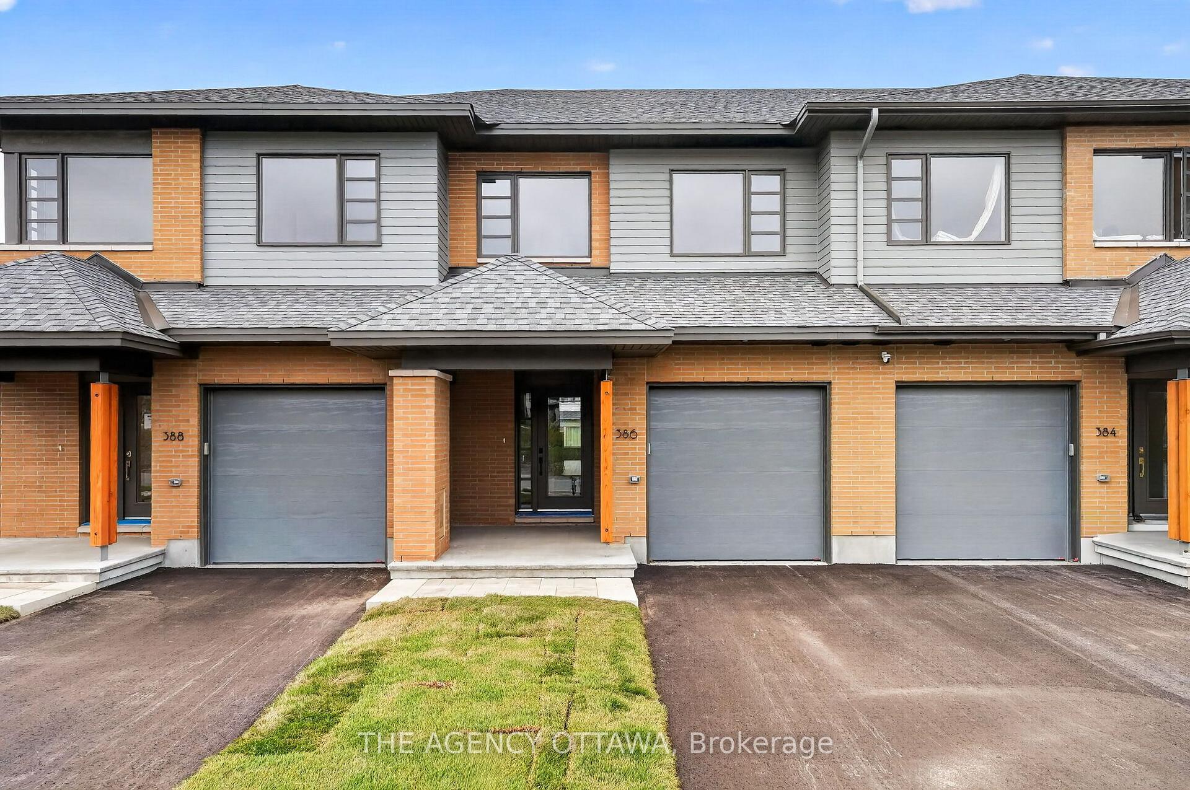
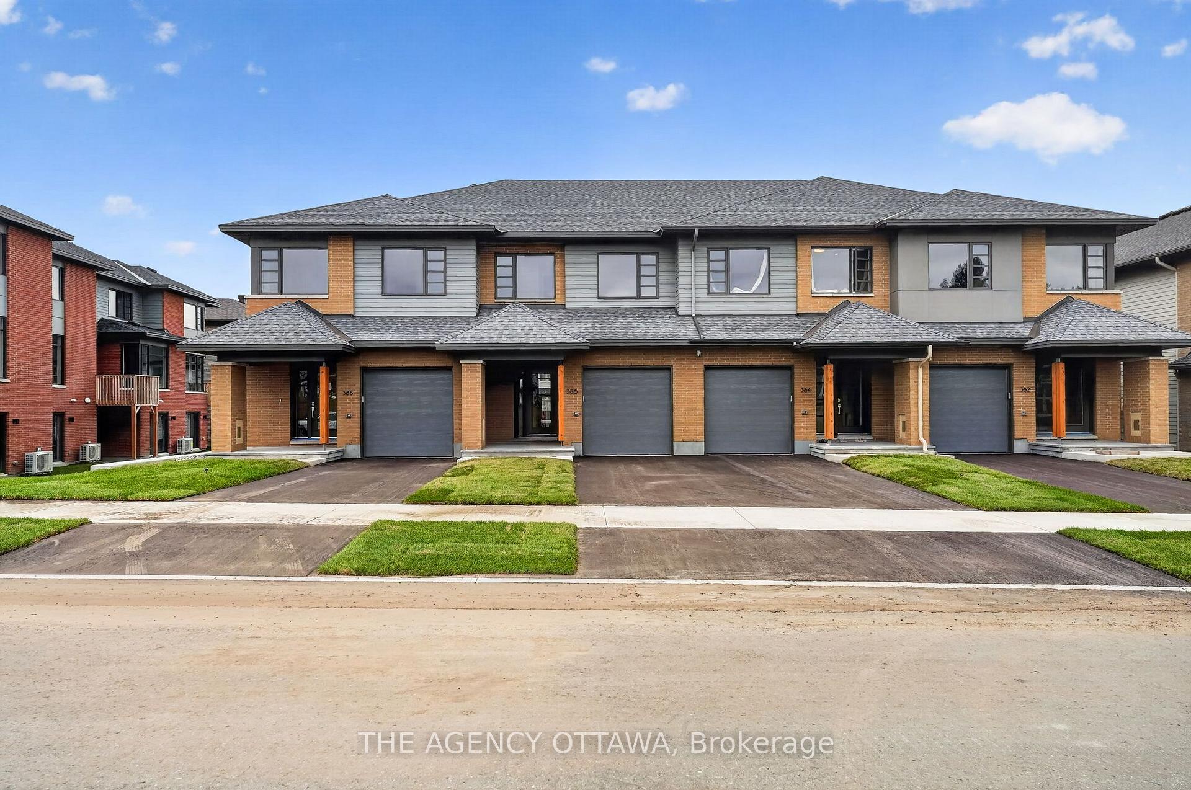
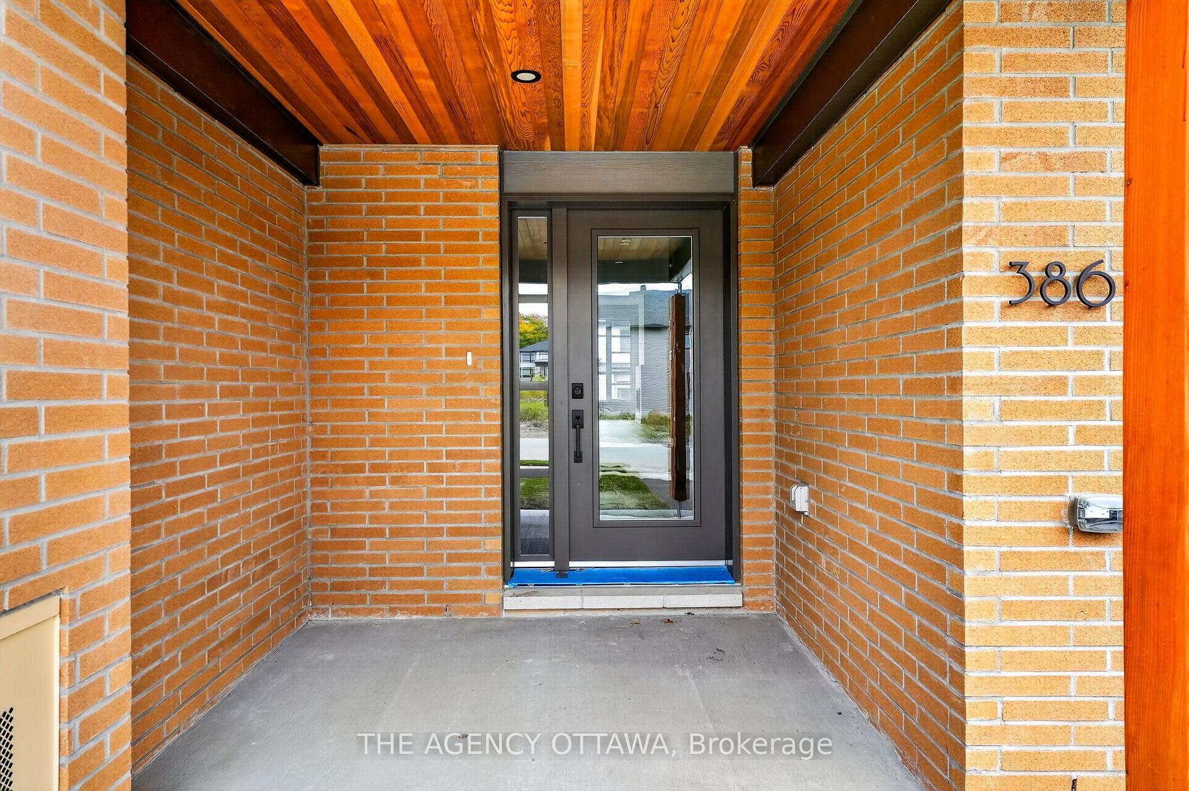
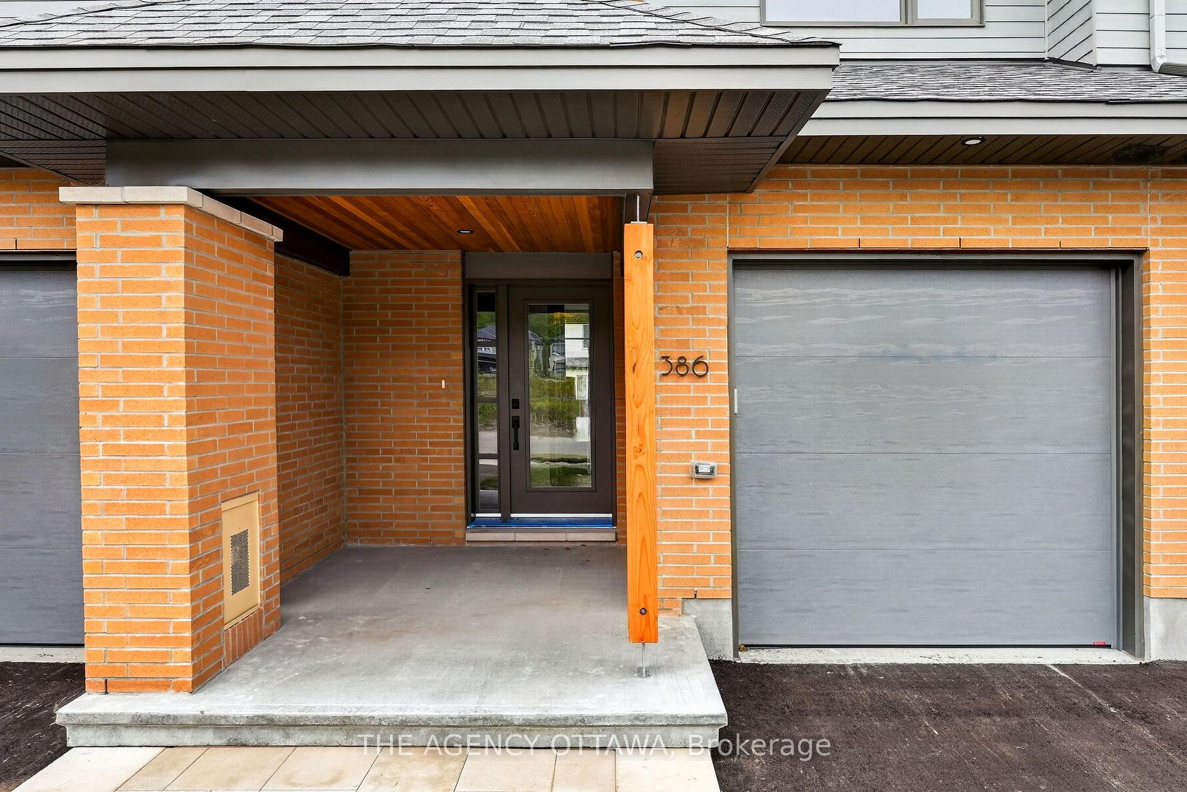
This stunning HN Homes new build 3-bedroom, 2.5-bath townhome offers modern design, quality craftsmanship, and thoughtful upgrades throughout.The bright, open-concept main level is designed for both everyday living and entertaining, featuring a spacious living room with a cozy fireplace that flows seamlessly into the dining area and contemporary kitchen. The kitchen is beautifully appointed with a large island, premium backsplash and upgraded sink, a convenient bank of pots and pans drawers, and a built-in garbage pullout for added functionality. A stylish powder room completes this level. Upstairs, the primary suite provides a private retreat with a walk-in closet and a luxurious ensuite showcasing a glass corner shower with sliding doors and upgraded wall tile. Two additional well-sized bedrooms, a laundry room and a full bathroom offer flexible space for family, guests, or a home office.The finished basement extends the living space and is enhanced with additional LED potlights, making it ideal for a family room, recreation area, or home gym. Extra LED potlights on the main floor living area further elevate the home's bright, modern feel. With premium upgrades throughout and the added peace of mind of new construction, this move-in ready townhome delivers stylish, low-maintenance living at its finest.
Additional information
- MLS® ID
- X13844686
Interior Features
- Bedrooms
- 3
- Bathrooms
- 3
- Fireplace
- Yes
- Cooling
- Yes
- Heating
- Yes
- Basement
- Yes
Other Property Details
- Garage
- Yes
Courtesy of Listed by , THE AGENCY OTTAWA,
Based on information from the Toronto Regional Real Estate Board. The information provided herein must only be used by consumers that have a bona fide interest in the purchase, sale, or lease of real estate and may not be used for any commercial purpose or any other purpose. Information is deemed reliable but is not guaranteed accurate.
©2026 Toronto Real Estate Board. All rights reserved.
Data last updated 4:57 AM UTC, 10/1/2026