6 Beds
6 Baths
C$2,199,000
11 Alpaca Drive, Richmond Hill ON, L4E 0E6
Property typeResidential
Overview
Active
New
Listed Oct 9, 2026
Updated 11h ago
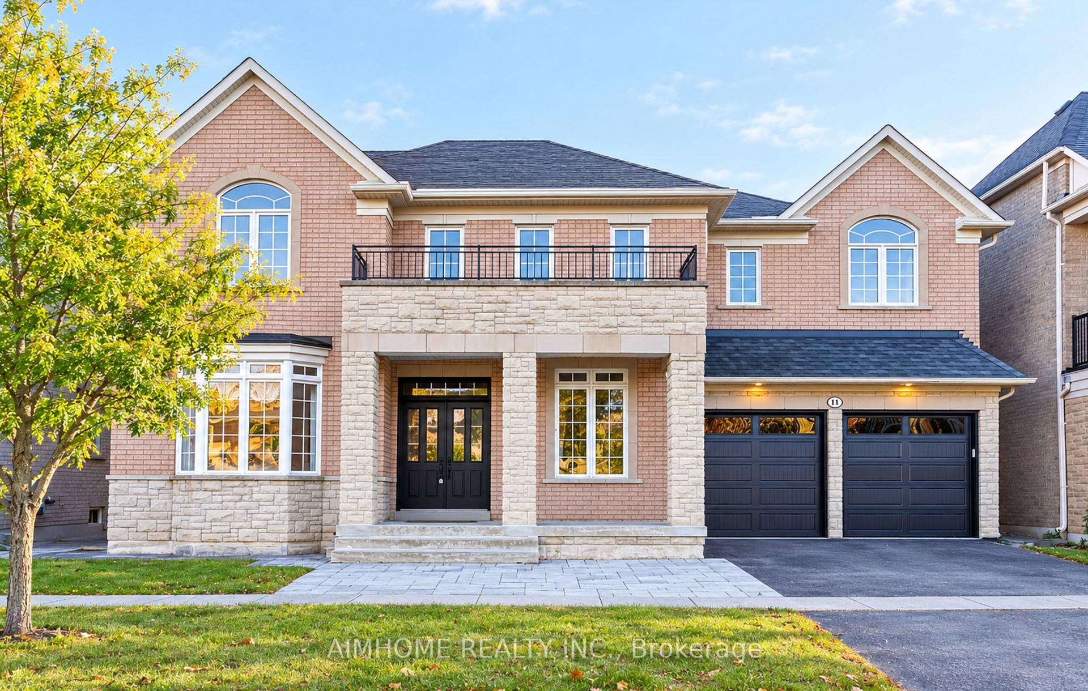
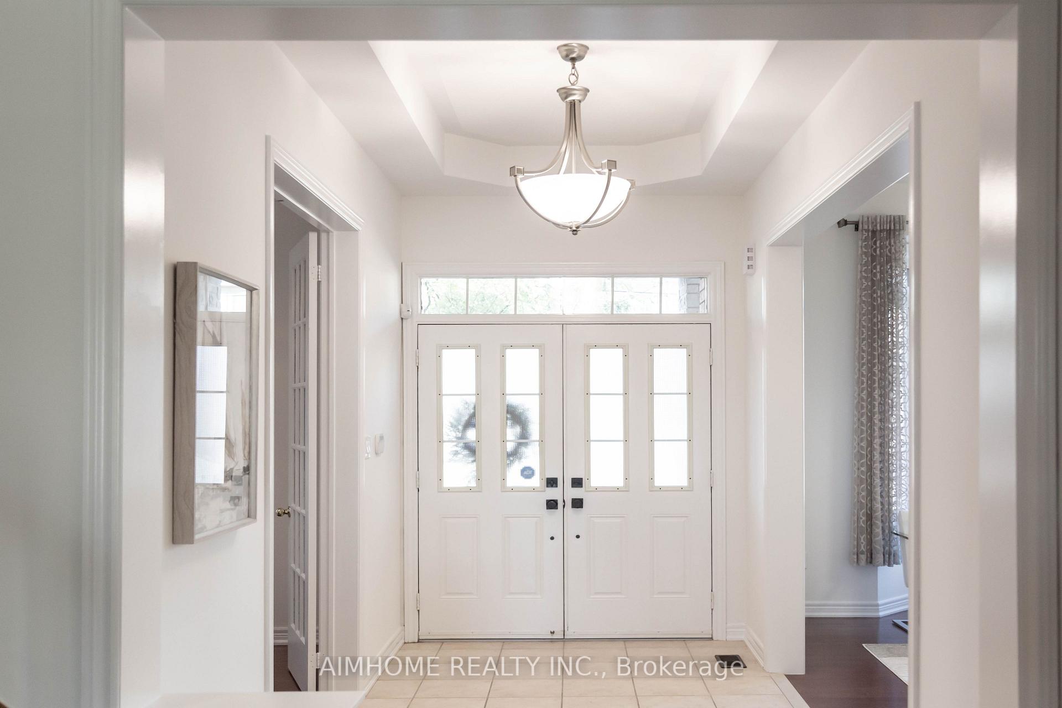
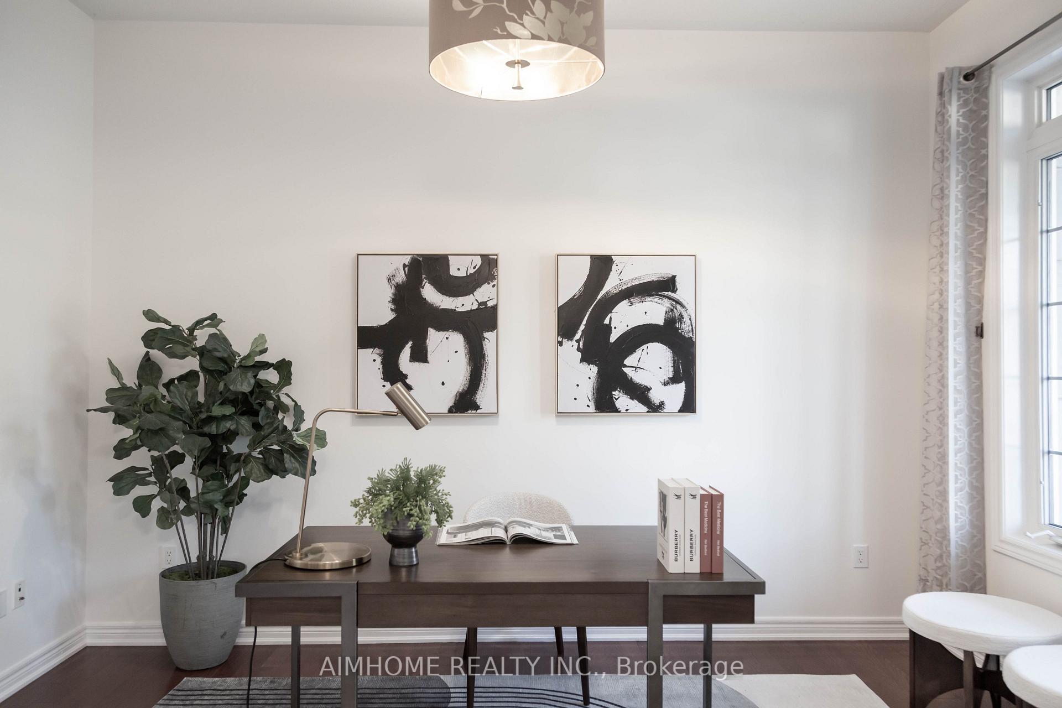
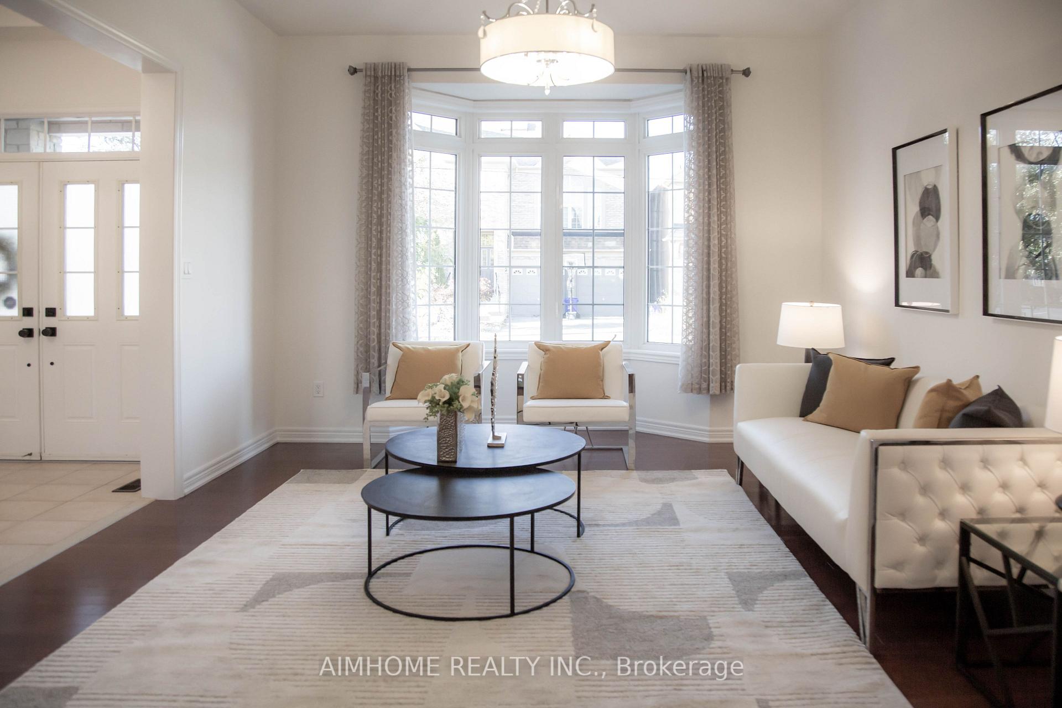
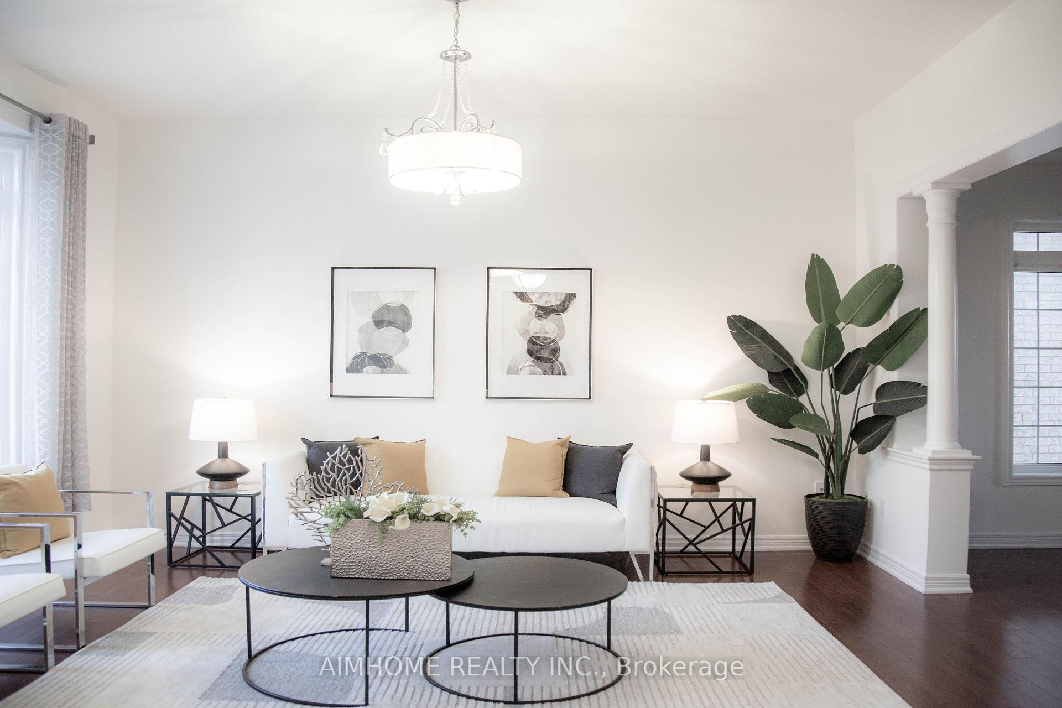
An absolute showstopper! This executive 3,632 sq. ft. (MPAC) residence backs onto a serene conservation area with breathtaking panoramic ravine and park views. The main level features soaring 10 ft ceilings, an impressive 18 ft high family room overlooking nature, a formal dining room with coffered ceilings, a bright living room with a bay window, and a gourmet kitchen with an oversized center island. Gleaming hardwood floors run throughout this super clean, fresh paint,meticulously maintained home. The second floor offers 4 spacious bedrooms and 3 full washrooms. The professionally finished walk-out basement provides flexible multi-generational or extended living space, complete with its own kitchen, bedroom, 2 bathrooms, and direct access to a gorgeous landscaped yard. new Grage Door, Located in top-ranked school zones for Richmond Hill High School and St. Teresa of Lisieux Catholic High School, steps from scenic trails, parks, transit, and all amenities.
Additional information
- MLS® ID
- N13883668
Interior Features
- Bedrooms
- 6
- Bathrooms
- 6
- Fireplace
- Yes
- Cooling
- Yes
- Heating
- Yes
- Basement
- Yes
Other Property Details
- Taxes
- $9,456
- Tax Frequency
- Annually
- Garage
- Yes
Courtesy of Listed by , AIMHOME REALTY INC.,
Based on information from the Toronto Regional Real Estate Board. The information provided herein must only be used by consumers that have a bona fide interest in the purchase, sale, or lease of real estate and may not be used for any commercial purpose or any other purpose. Information is deemed reliable but is not guaranteed accurate.
©2026 Toronto Real Estate Board. All rights reserved.
Data last updated 4:59 AM UTC, 10/11/2026