3 Beds
2 Baths
C$669,900
358 5th Street, Hanover ON, N4N 0B2
Property typeResidential
Overview
Active
Price Change
Listed Aug 10, 2026
Updated 3 weeks ago
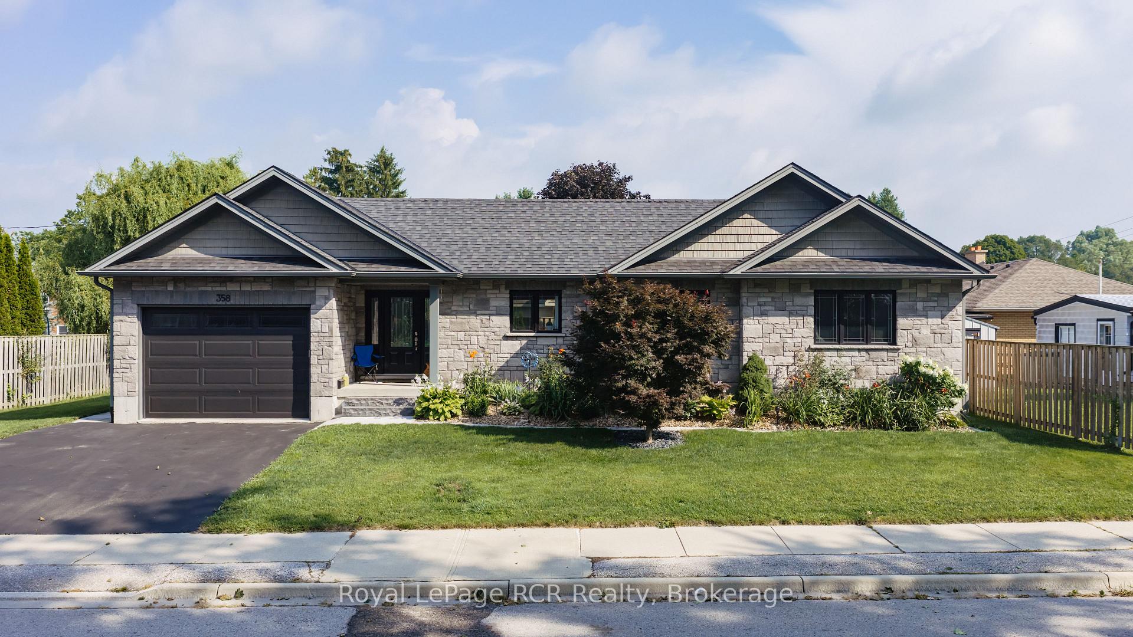
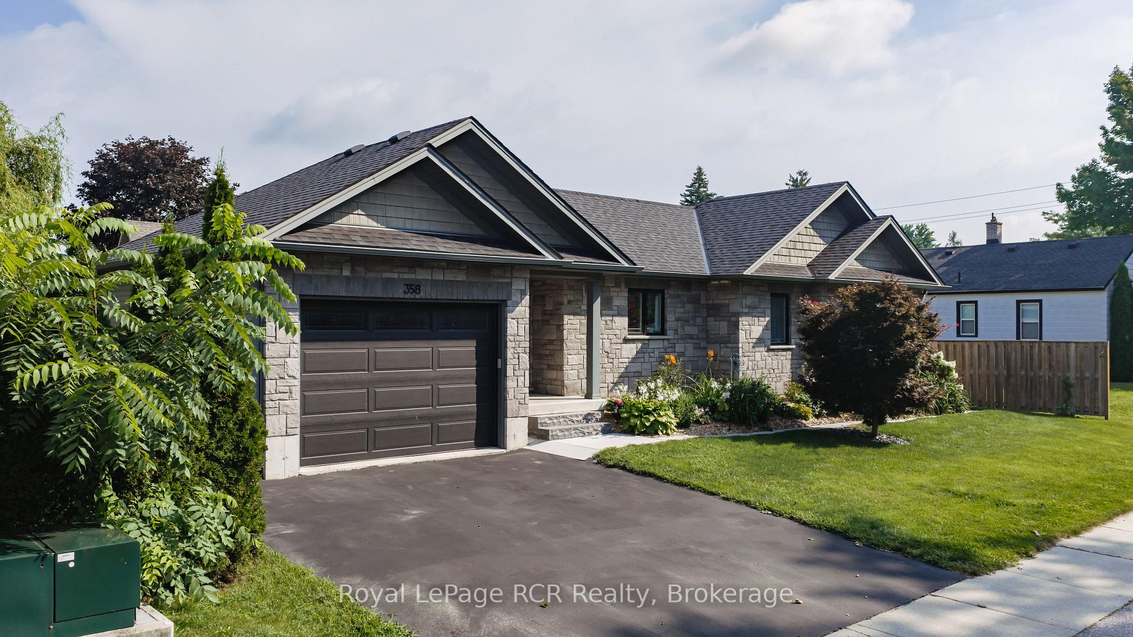
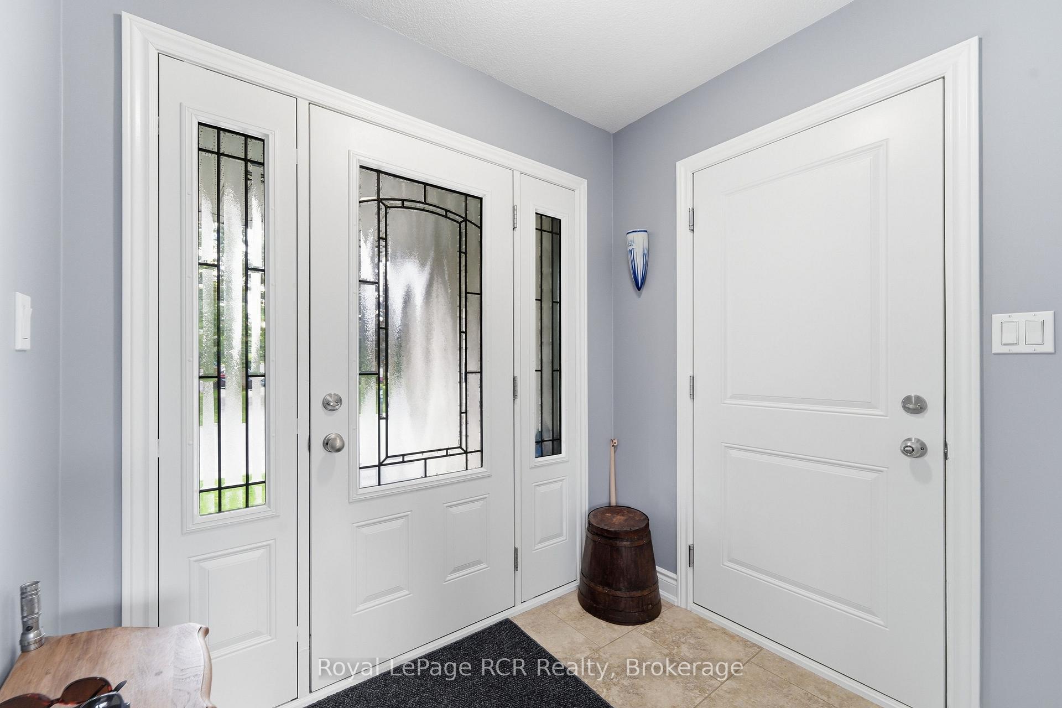
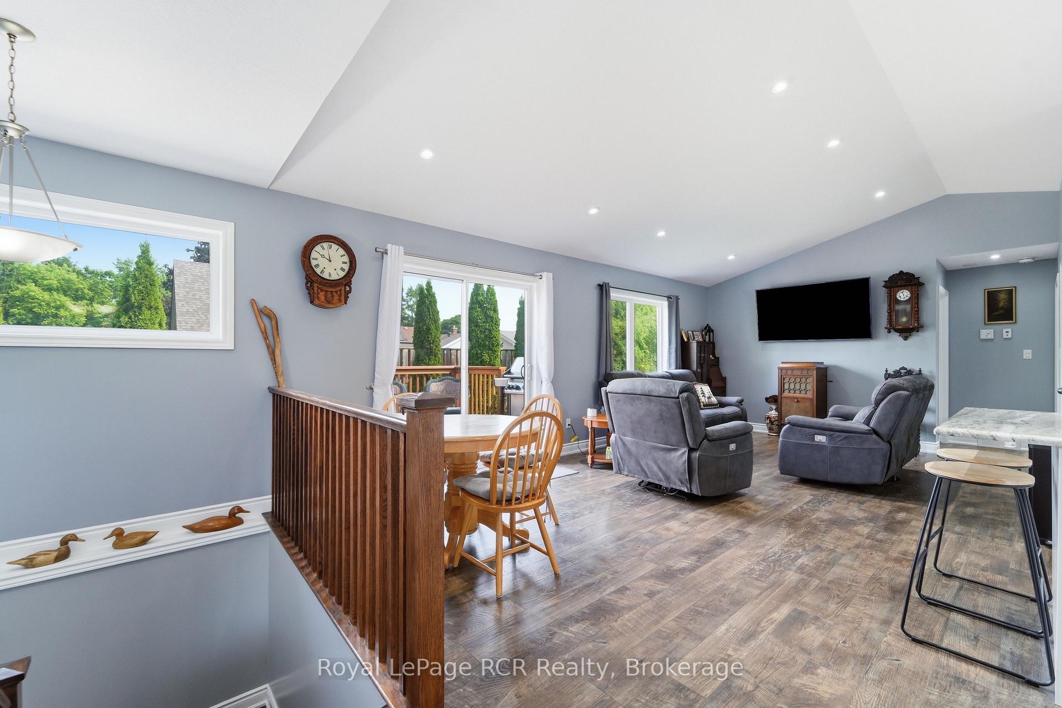
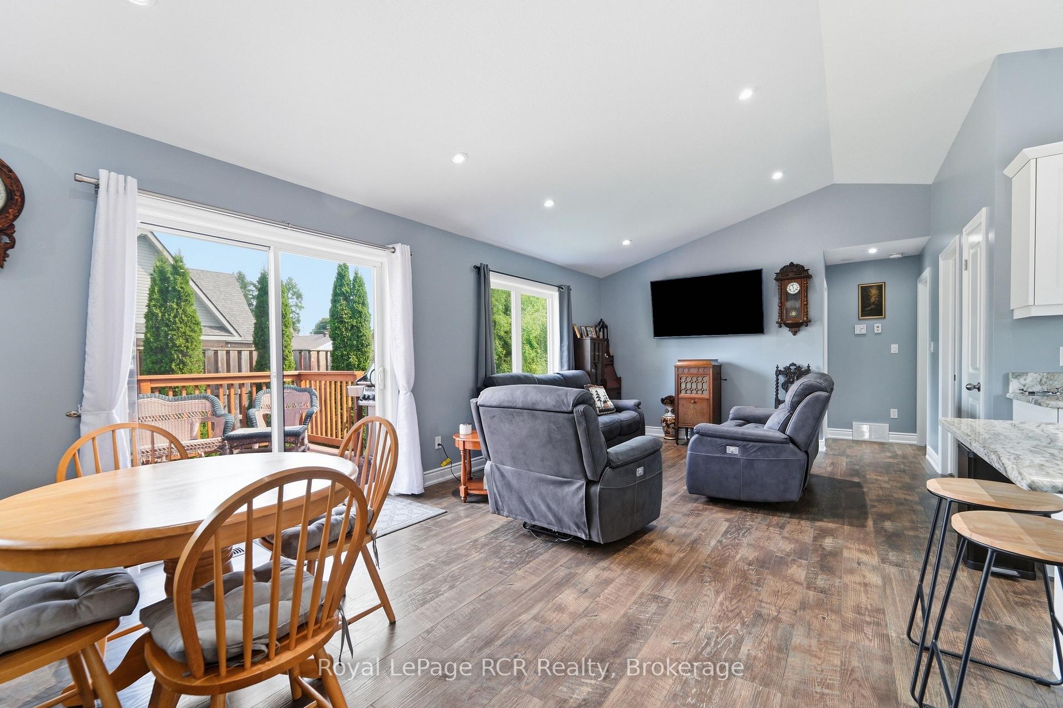
Bring your PJs...you might not want to leave! Welcome to this inviting bungalow in a convenient Hanover location, close to the hospital, schools, shopping and all the amenities you need. Approximately 10 years old, with a refresh in the past couple of years and featuring new granite kitchen countertops, this home is ready for you to move in and make it your own. The bright, open-concept main floor is made for everyday living and entertaining, with a spacious kitchen, dining area and living room all flowing together. You'll also find two bedrooms and a generous 5-piece bathroom with convenient cheater access from the primary bedroom. Need more space? The finished basement has you covered with a cozy family room, third bedroom, 3-piece bathroom, laundry room and a bonus room that can become whatever you need - home office, kids' playroom, gym, hobby room...the choice is yours! And then there's the backyard! Step through the patio doors onto the deck and into your fenced outdoor space. Whether you're enjoying your morning coffee, firing up the included gas BBQ, or relaxing in the included hot tub after a long day, this is a backyard you'll want to enjoy. With plenty of finished living space, a great layout and a location close to everything Hanover has to offer, this one is easy to feel at home in.
Additional information
- MLS® ID
- X13658306
Interior Features
- Bedrooms
- 3
- Bathrooms
- 2
- Cooling
- Yes
- Heating
- Yes
- Basement
- Yes
Other Property Details
- Taxes
- $4,148
- Tax Frequency
- Annually
- Garage
- Yes
Courtesy of Listed by , Royal LePage RCR Realty,
Based on information from the Toronto Regional Real Estate Board. The information provided herein must only be used by consumers that have a bona fide interest in the purchase, sale, or lease of real estate and may not be used for any commercial purpose or any other purpose. Information is deemed reliable but is not guaranteed accurate.
©2026 Toronto Real Estate Board. All rights reserved.
Data last updated 2:45 AM UTC, 9/18/2026