2 Beds
2 Baths
C$549,000
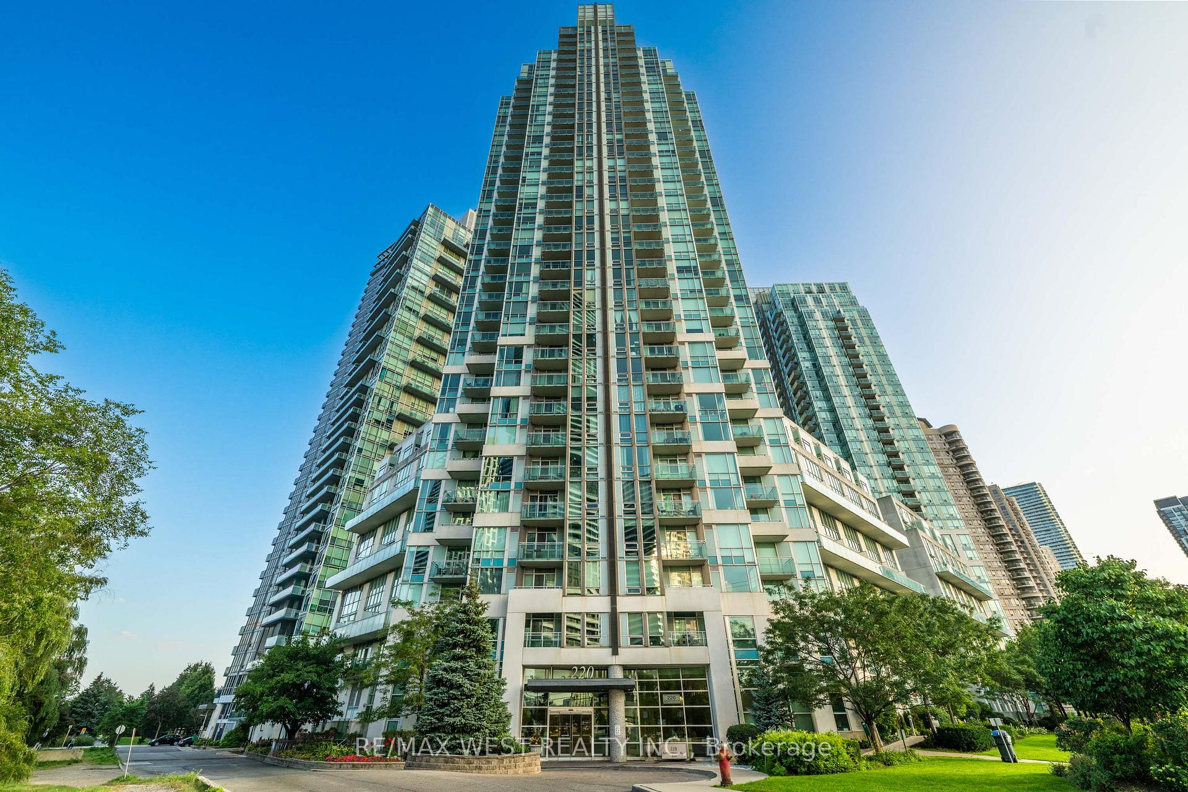
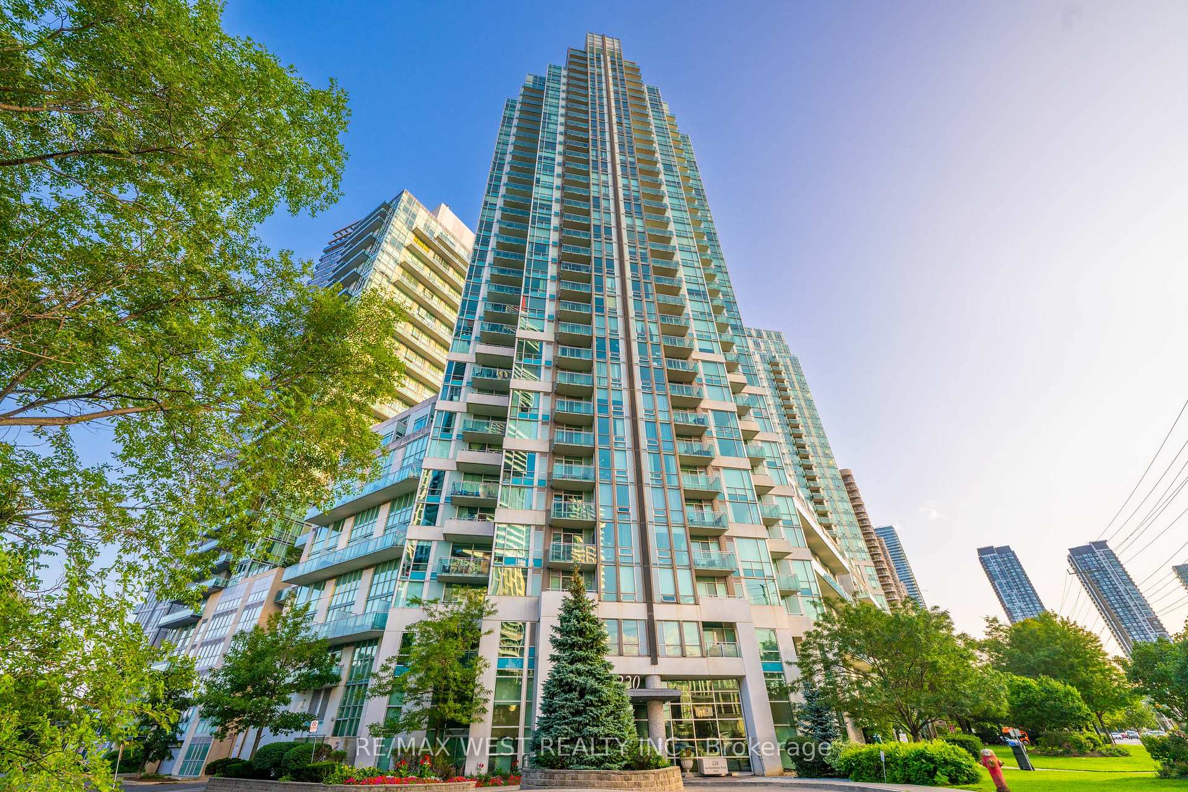
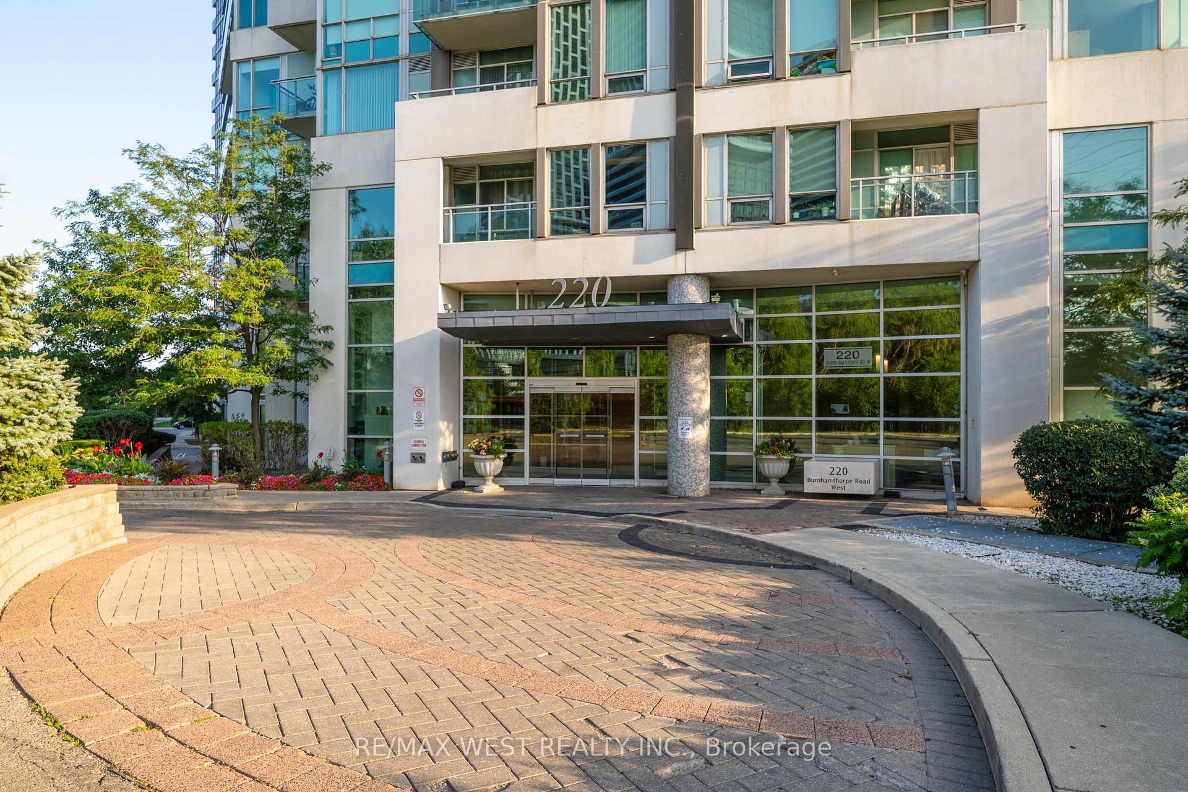
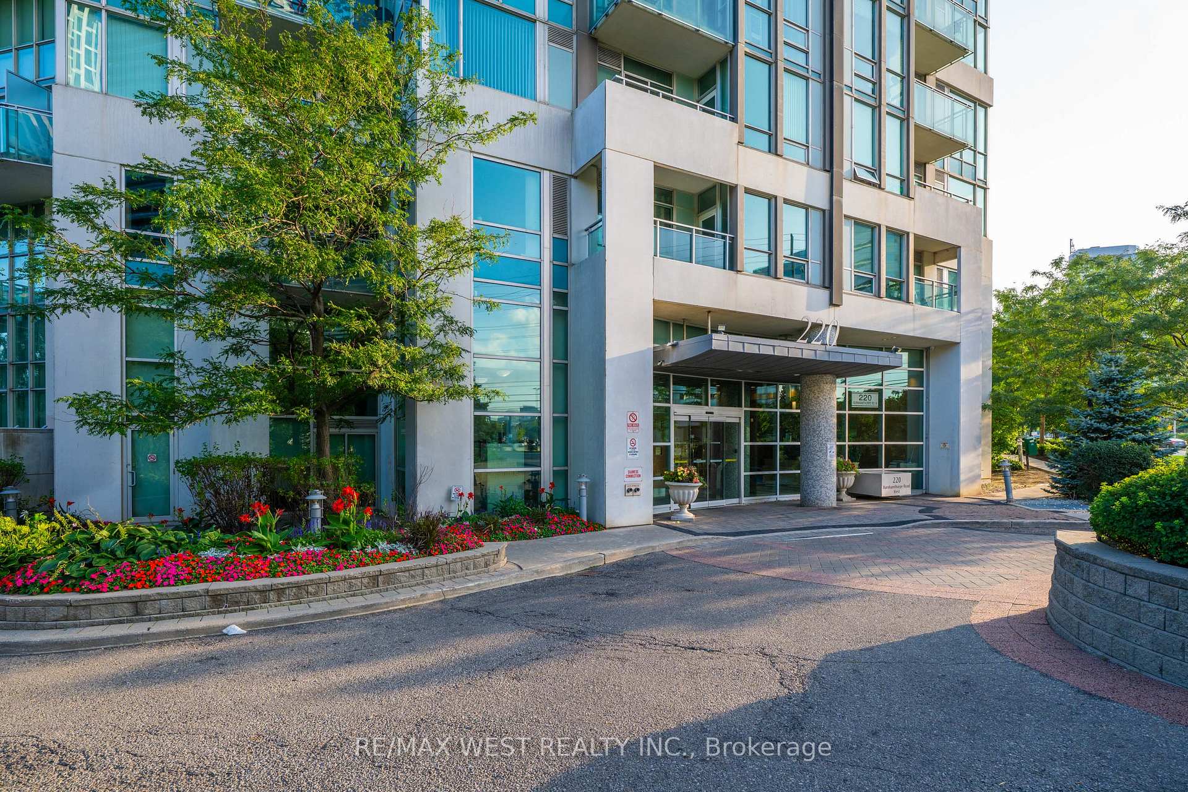
220 Burnhamthorpe Road W 1710, Mississauga ON, L5B 4N4
Property typeCondominium
Overview
Active
New
Listed Oct 3, 2026
Updated 8 days ago
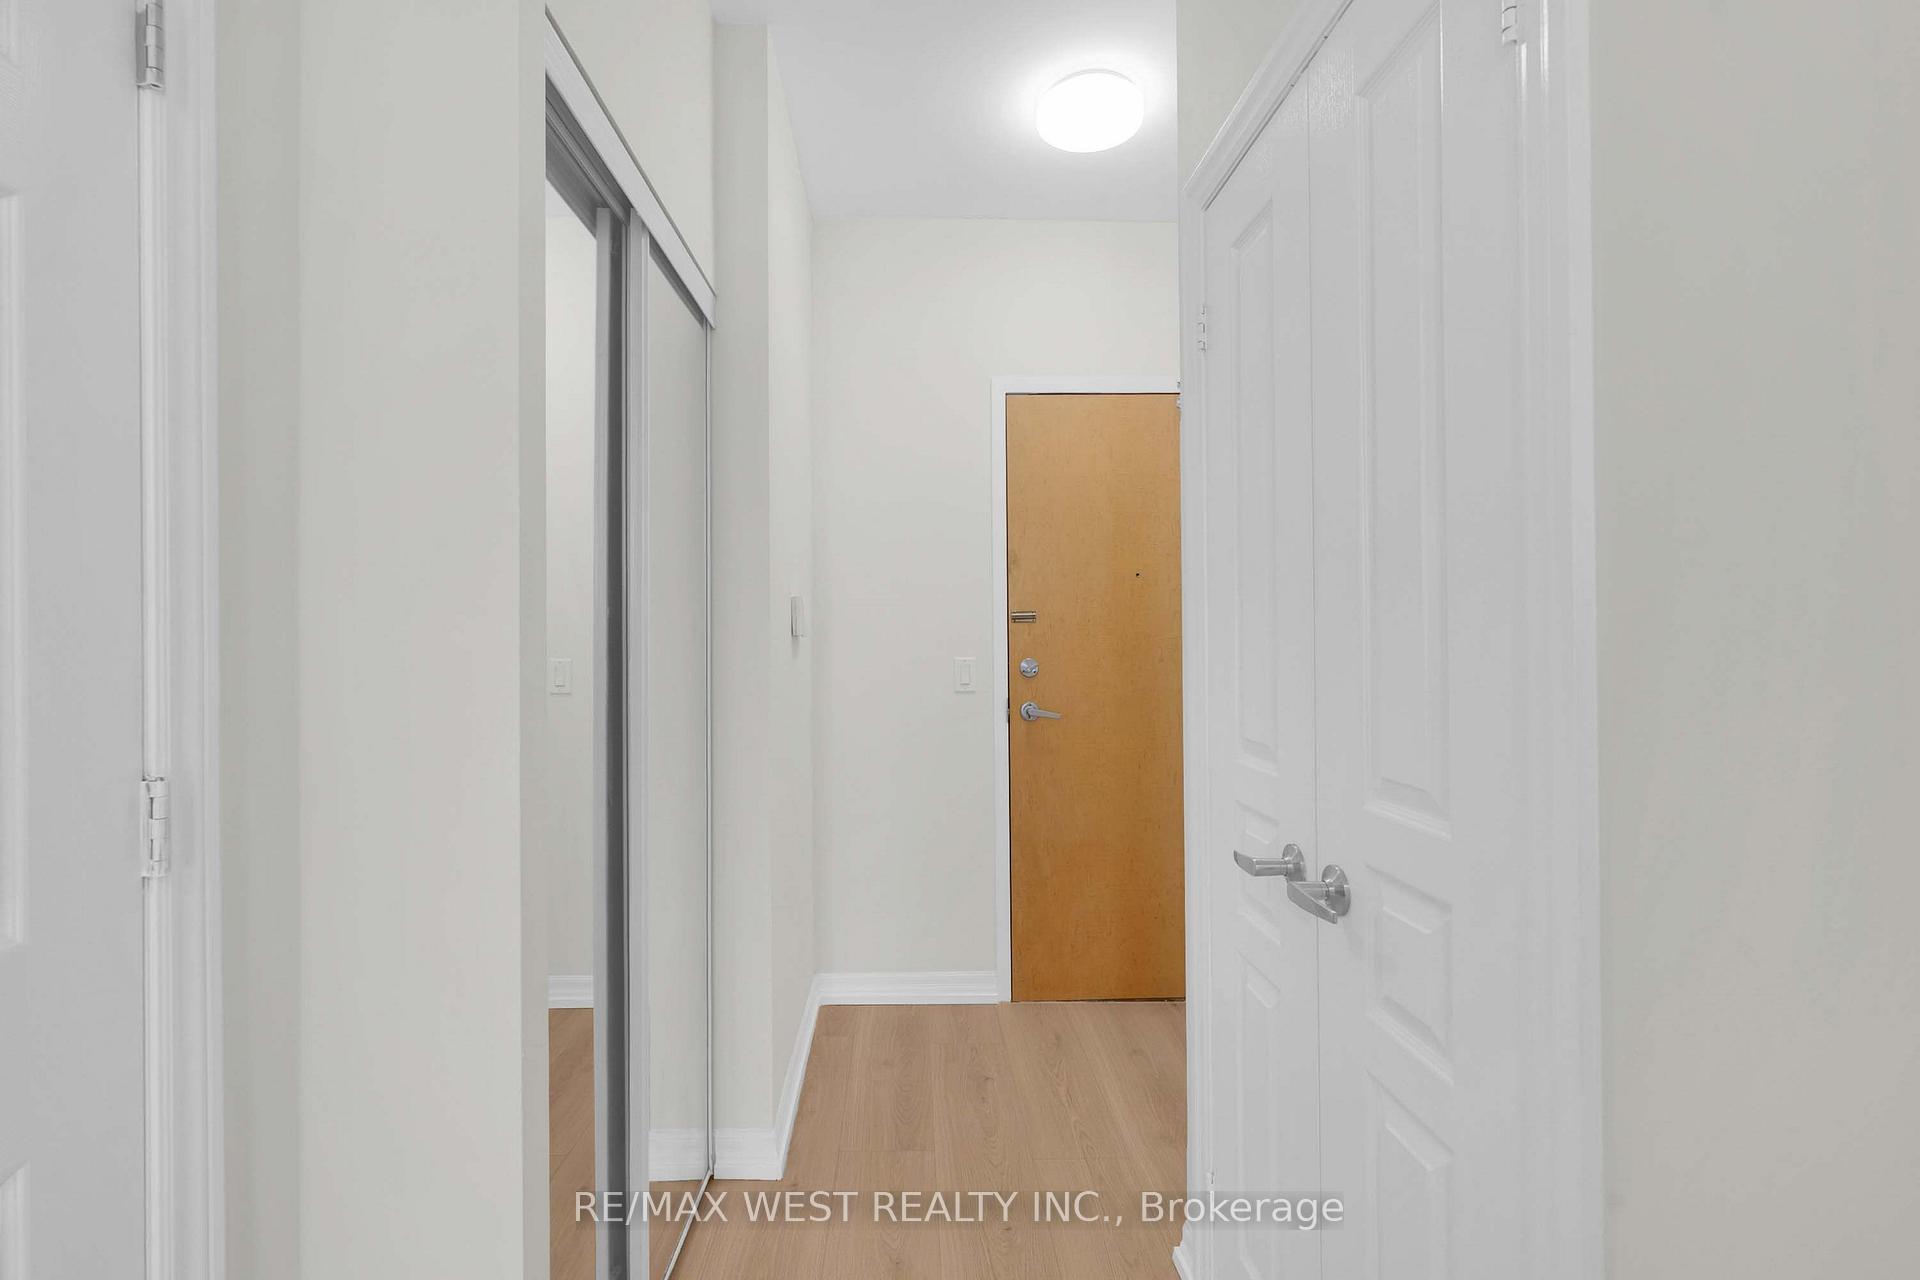
COME HOME TO A VIEW YOU'LL LOVE! Imagine waking up every morning to breathtaking, unobstructed views of Mississauga'sskyline and Celebration Square, then stepping outside to enjoy the energy and convenience of downtown living. This beautifully renovated1+1 bedroom, 2-bathroom suite offers more than just a home-it offers a lifestyle. The spacious den gives you the freedom to create a secondbedroom, home office, guest room or personal retreat. With 9-ft ceilings, a generous primary bedroom and a bright, welcoming layout, everyspace feels comfortable and inviting. Beautifully updated with smooth ceilings, modern lighting, laminate flooring, renovated bathrooms,newer stainless-steel appliances, quartz countertops and backsplash, this home is ready for you to simply move in and enjoy. A maintenancefee of approximately $558/month includes heat, hydro and water-giving you the comfort of knowing these major utilities are covered. Walk toSquare One, Celebration Square, restaurants, shopping, transit, the library, Living Arts Centre and Sheridan College. Enjoy the building'spool, gym, concierge, sauna and other amenities. Come experience the views, embrace the lifestyle and make this beautiful home your own.
Additional information
- MLS® ID
- W13858466
Interior Features
- Bedrooms
- 2
- Bathrooms
- 2
- Cooling
- Yes
- Heating
- Yes
- Basement
- No
Other Property Details
- Taxes
- $3,507
- Tax Frequency
- Annually
- Garage
- Yes
Courtesy of Listed by , RE/MAX WEST REALTY INC.,
Based on information from the Toronto Regional Real Estate Board. The information provided herein must only be used by consumers that have a bona fide interest in the purchase, sale, or lease of real estate and may not be used for any commercial purpose or any other purpose. Information is deemed reliable but is not guaranteed accurate.
©2026 Toronto Real Estate Board. All rights reserved.
Data last updated 2:55 AM UTC, 10/4/2026