3 Beds
2 Baths
C$729,000
76 Lake Street, South Algonquin ON, K0J 2M0
Property typeResidential
Overview
Active
New
Listed Aug 21, 2026
Updated Aug 22
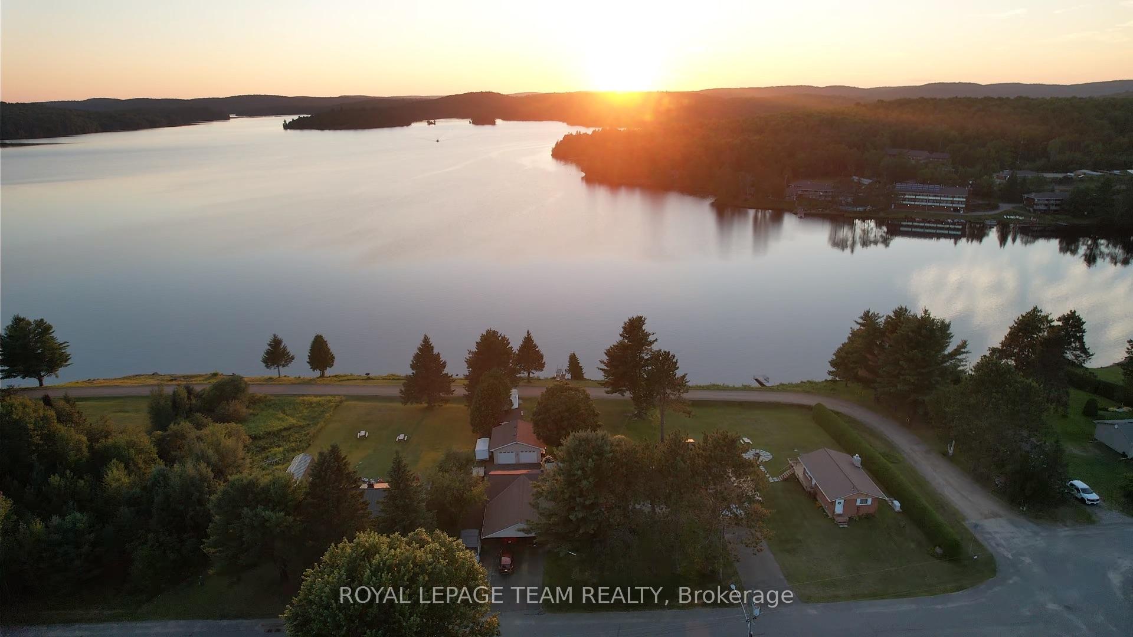
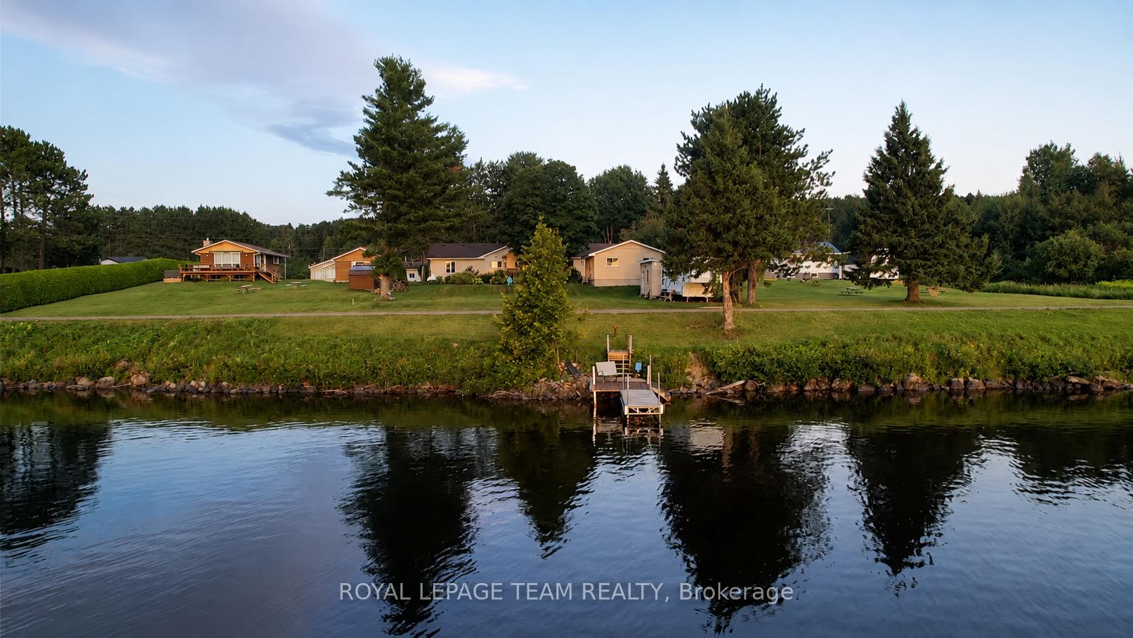
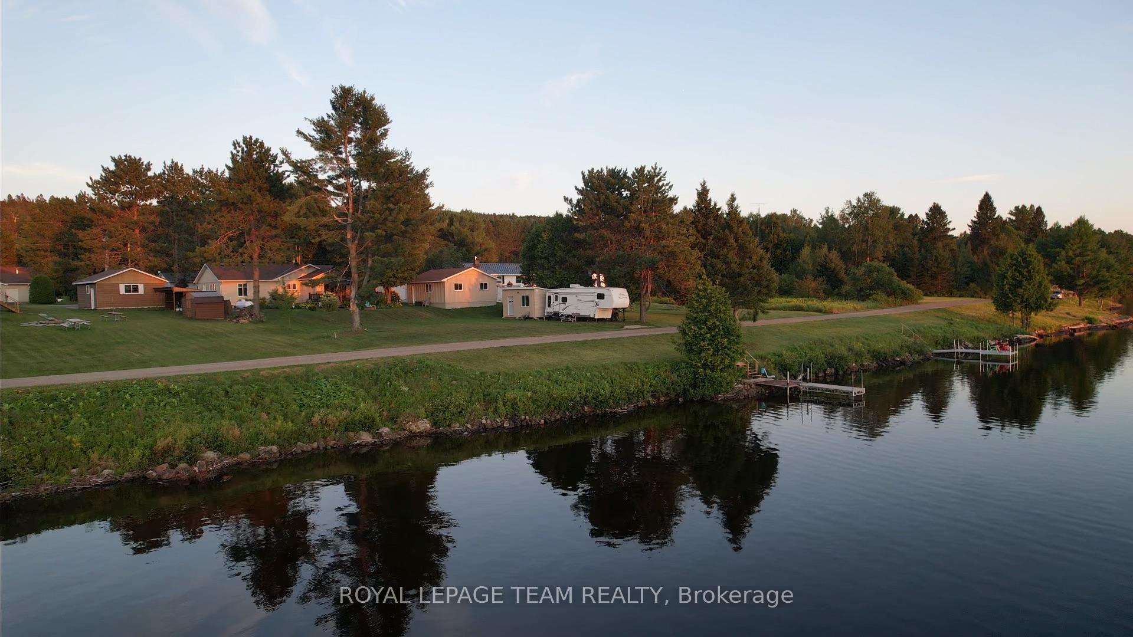
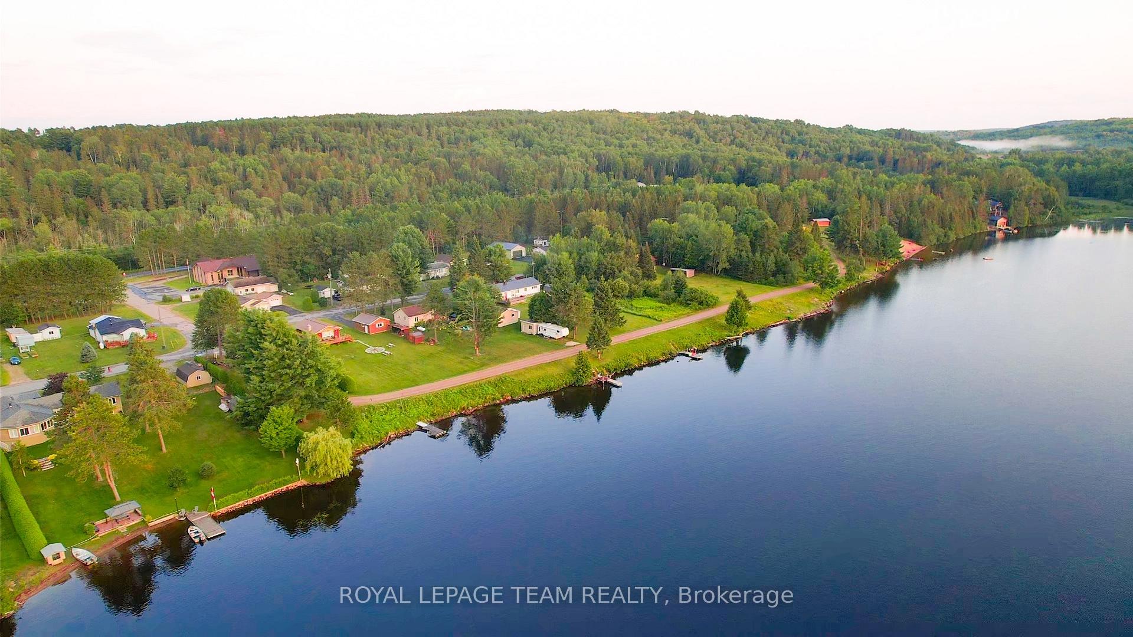
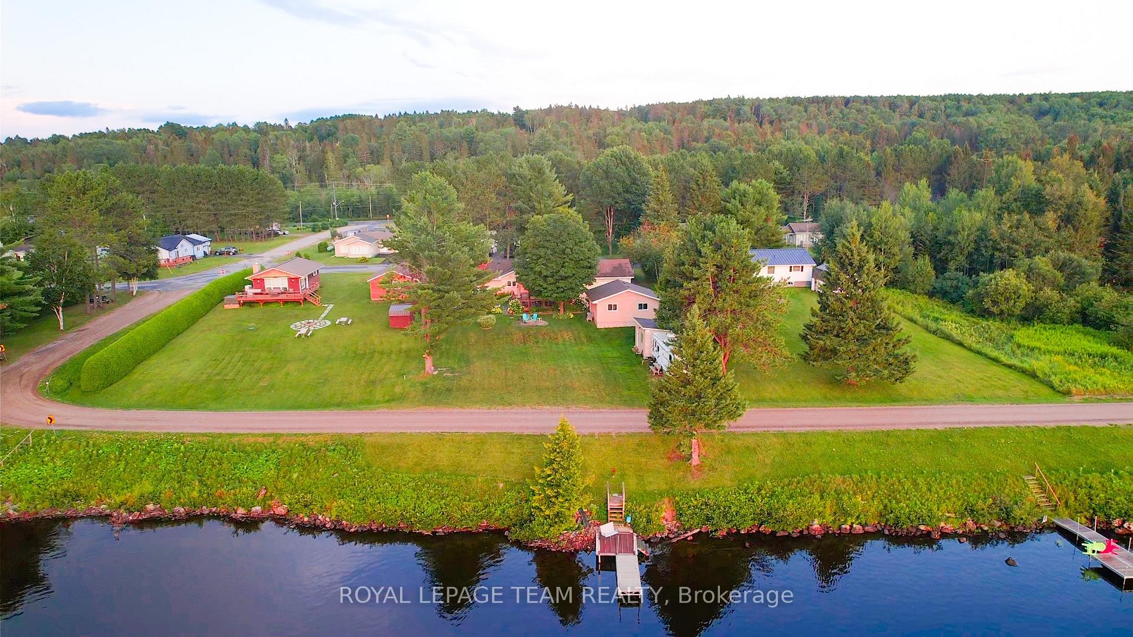
GALEAIRY LAKE WATER VIEWS - JUST EAST OF ALGONQUIN PROVINCIAL PARK. For buyers searching Muskoka real estate for a four-season lake-country retreat, this custom-built home offers an appealing alternative east of Muskoka, near the natural beauty and recreation of Algonquin Park. A bright open-concept kitchen, dining and living area creates an inviting gathering space, with new energy-efficient casement windows framing the landscape. Three bedrooms include two identical, spacious primary bedrooms and a smaller third bedroom ideal for guests or a home office. Ceiling fans with remotes serve the bedrooms, living room and kitchen. A spacious three-piece bathroom, convenient powder room and basement wood stove for auxiliary heat support comfortable year-round living. Outdoor living makes the most of the Galeairy Lake setting. A 9' x 10' screened gazebo opens to a substantial 14' x 28'6" deck, complemented by a 10' x 12' open gazebo with a durable metal roof on the lake side of the home. Relax, dine or entertain while enjoying the water view and peaceful Ontario cottage-country atmosphere. A pump at the lake simplifies garden watering, while the RV parking area includes electrical and water hookups. Exceptional vehicle, recreational-equipment and workshop storage sets this property apart. The heated 19'6" x 26' attached 1.5-car drive-through garage connects to a 32' x 26' two-car roadside carport. A detached 24' x 24' two-car garage with hydro provides additional covered parking or workshop potential, and a 10' x 16' storage shed with hydro keeps tools and seasonal equipment organized. All garage doors have electric openers. The roof was updated in 2024. Whether you are comparing Muskoka properties, seeking a home near Algonquin Provincial Park or dreaming of the lake lifestyle, this distinctive four-season property delivers space, versatility and lake-country appeal.
Additional information
- MLS® ID
- X13702738
Interior Features
- Bedrooms
- 3
- Bathrooms
- 2
- Fireplace
- Yes
- Cooling
- Yes
- Heating
- Yes
- Basement
- Yes
Other Property Details
- Taxes
- $3,868
- Tax Frequency
- Annually
- Garage
- Yes
- View
- Yes
- Waterfront
- Yes
Courtesy of Listed by , ROYAL LEPAGE TEAM REALTY,
Based on information from the Toronto Regional Real Estate Board. The information provided herein must only be used by consumers that have a bona fide interest in the purchase, sale, or lease of real estate and may not be used for any commercial purpose or any other purpose. Information is deemed reliable but is not guaranteed accurate.
©2026 Toronto Real Estate Board. All rights reserved.
Data last updated 2:41 AM UTC, 8/22/2026