4 Beds
3 Baths
C$1,088,000
25 Sibella Way, Vaughan ON, L4H 3V6
Property typeTownhomes
Overview
Active
Price Change
Listed Sep 10, 2026
Updated 3 weeks ago
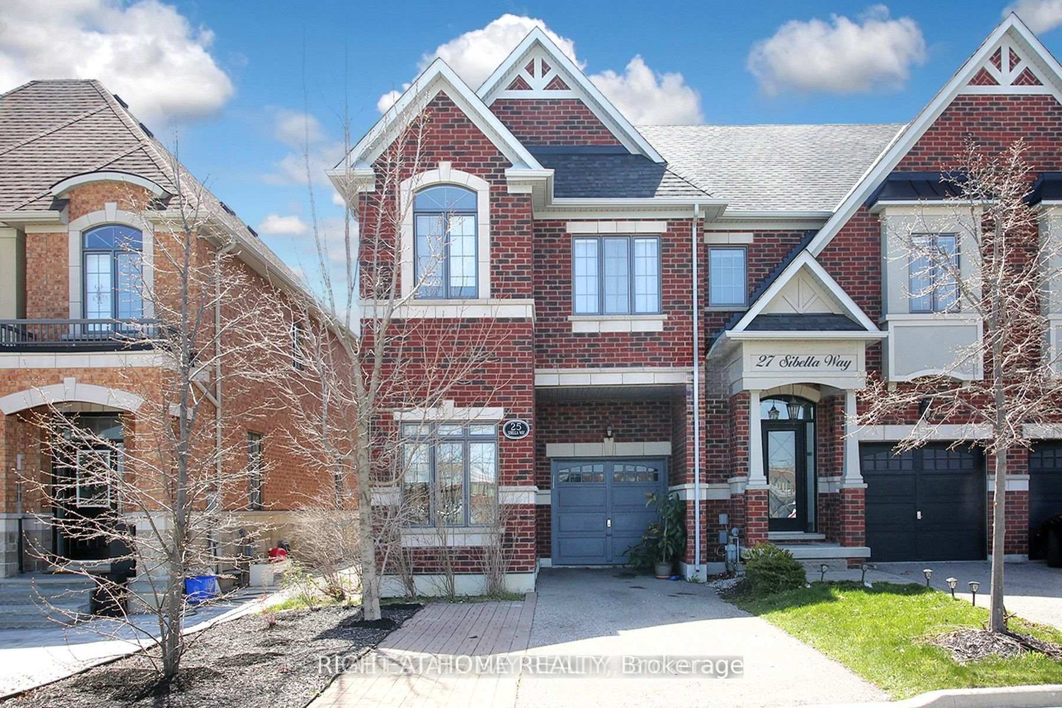
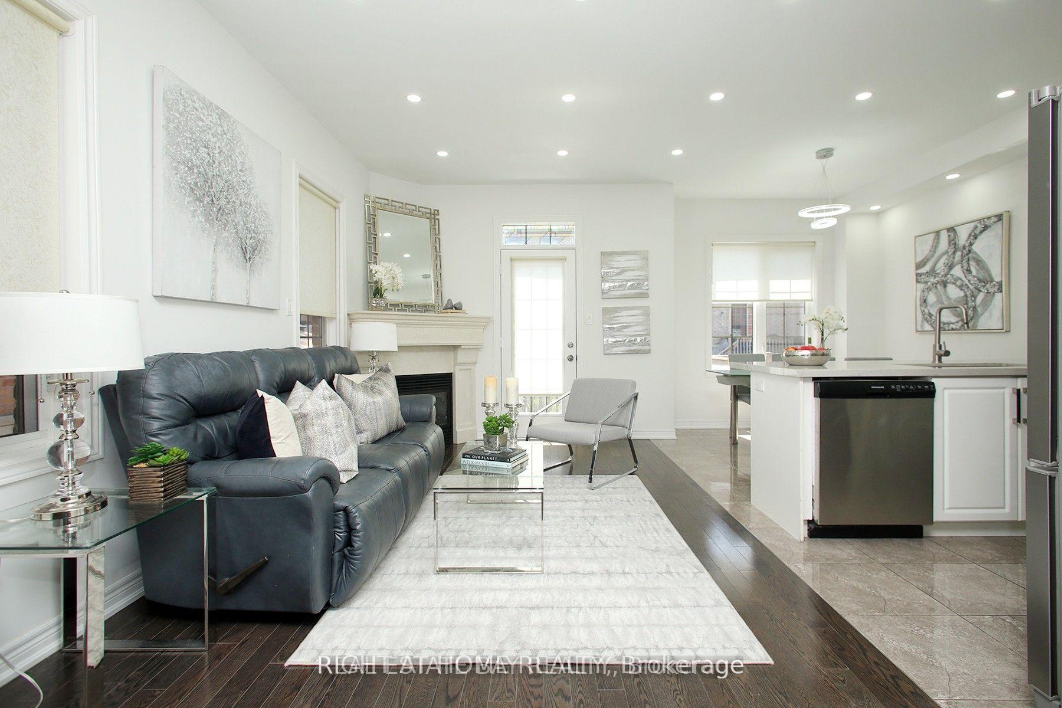
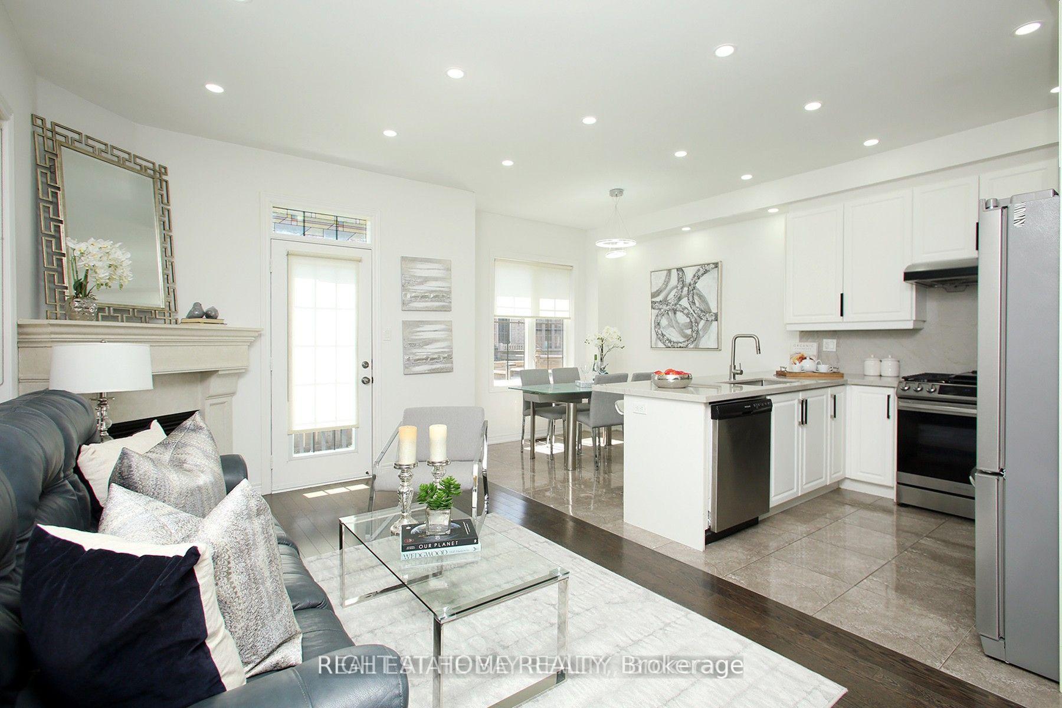
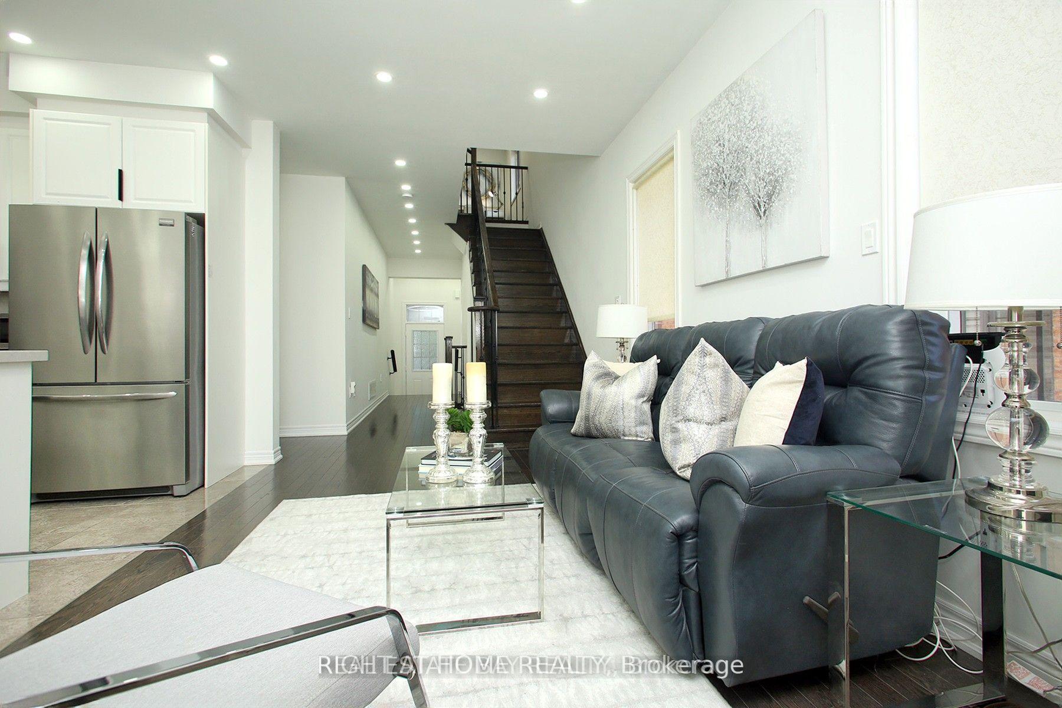
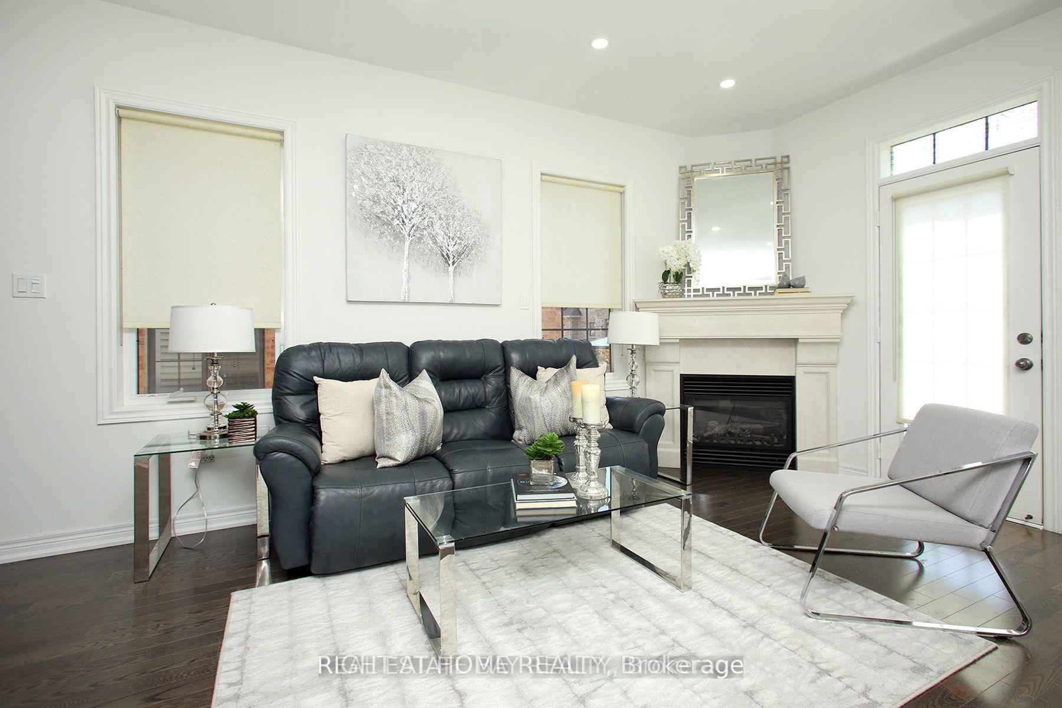
A rare find on the market this model, this is one of the few END UNITS Townhouses in Vellore Village, 1821 sq ft house plan, featuring a ground-floor office-a completely private room situated at the opposite end of the house-as well as a second-floor den and a spacious upstairs laundry room. The property also boasts ample parking space for three large vehicles plus garage and a side gate providing access to the backyard. With its open-concept layout, Full sun exposure all day, 9 ft ceilings, and hardwood floors, this home boasts 3 spacious bedrooms, convenient garage access, and a remote garage opener. No Sidewalk. Conveniently located near a shopping plaza, hospital, park, Vaughan Mills Mall, and Tommy Douglas High School, this home offers easy access to amenities.
Additional information
- MLS® ID
- N13766584
Interior Features
- Bedrooms
- 4
- Bathrooms
- 3
- Fireplace
- Yes
- Cooling
- Yes
- Heating
- Yes
- Basement
- Yes
Other Property Details
- Taxes
- $4,752
- Tax Frequency
- Annually
- Garage
- Yes
- 55+/Senior Community
- No
Courtesy of Listed by , RIGHT AT HOME REALTY,
Based on information from the Toronto Regional Real Estate Board. The information provided herein must only be used by consumers that have a bona fide interest in the purchase, sale, or lease of real estate and may not be used for any commercial purpose or any other purpose. Information is deemed reliable but is not guaranteed accurate.
©2026 Toronto Real Estate Board. All rights reserved.
Data last updated 2:20 AM UTC, 9/14/2026