4 Beds
4 Baths
C$1,059,000
76 Riverglen Drive, Georgina ON, L4P 2R1
Property typeResidential
Overview
Active
New
Listed Oct 7, 2026
Updated 2h ago
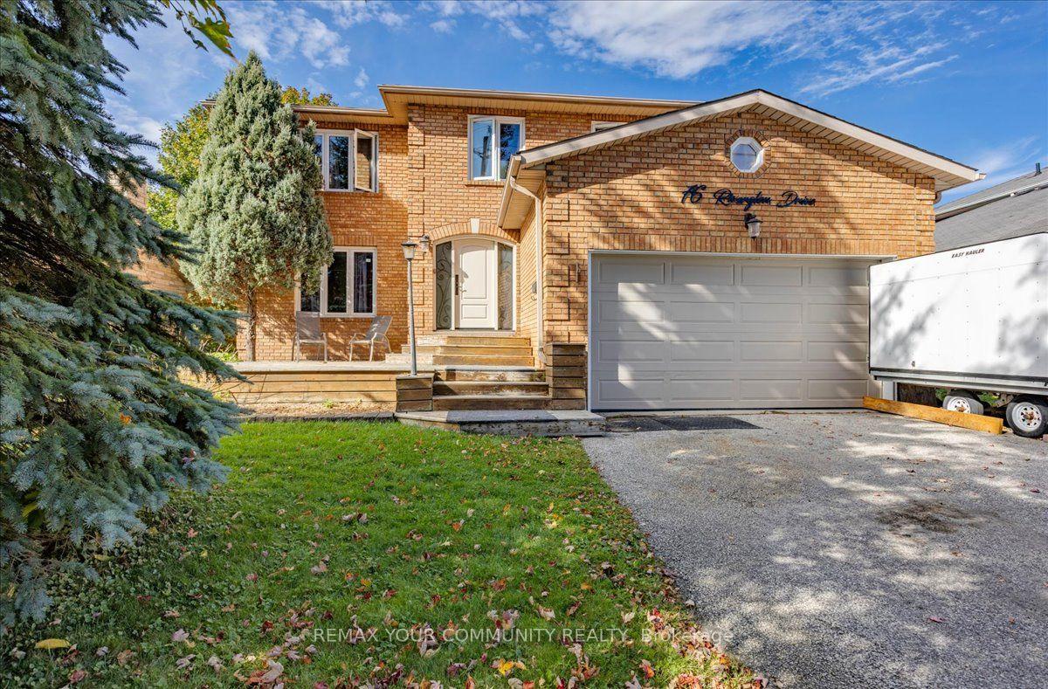
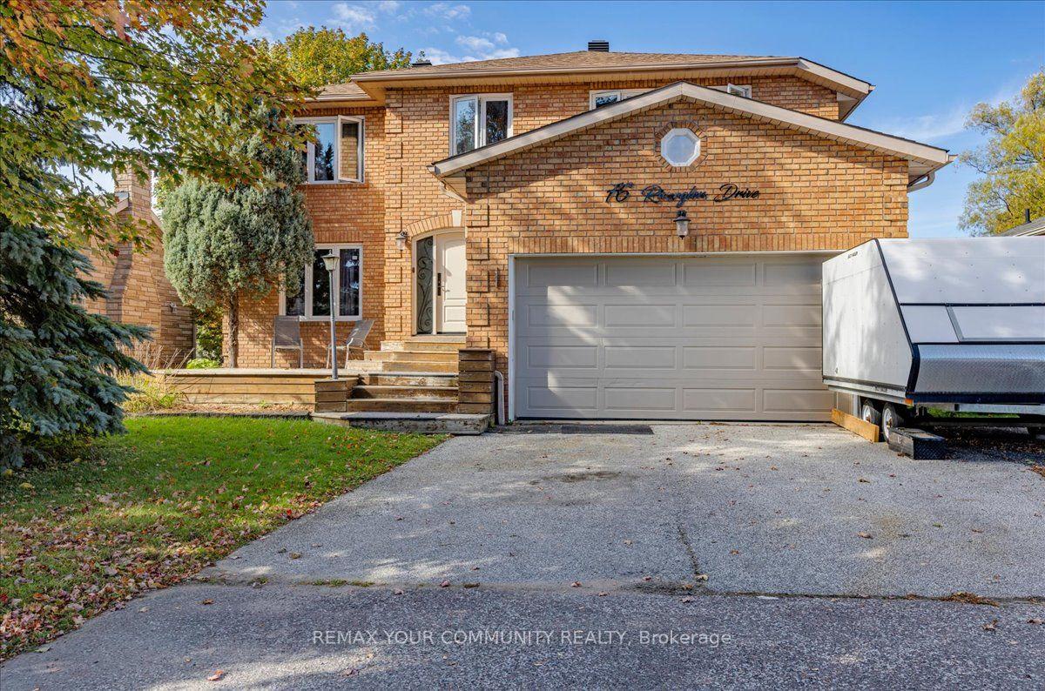
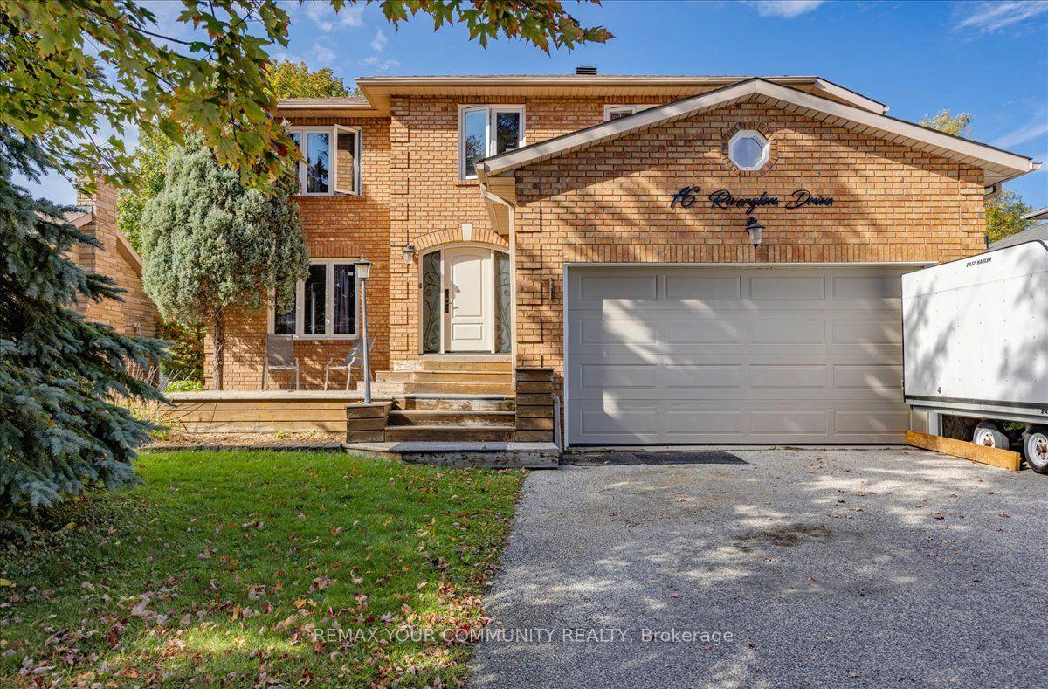
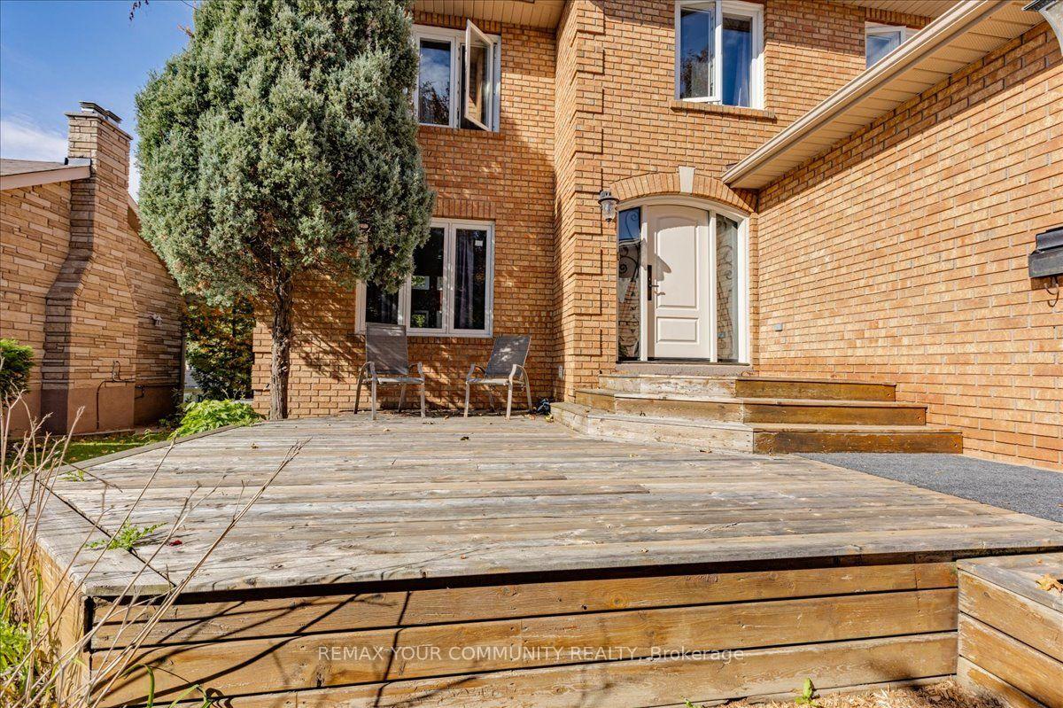
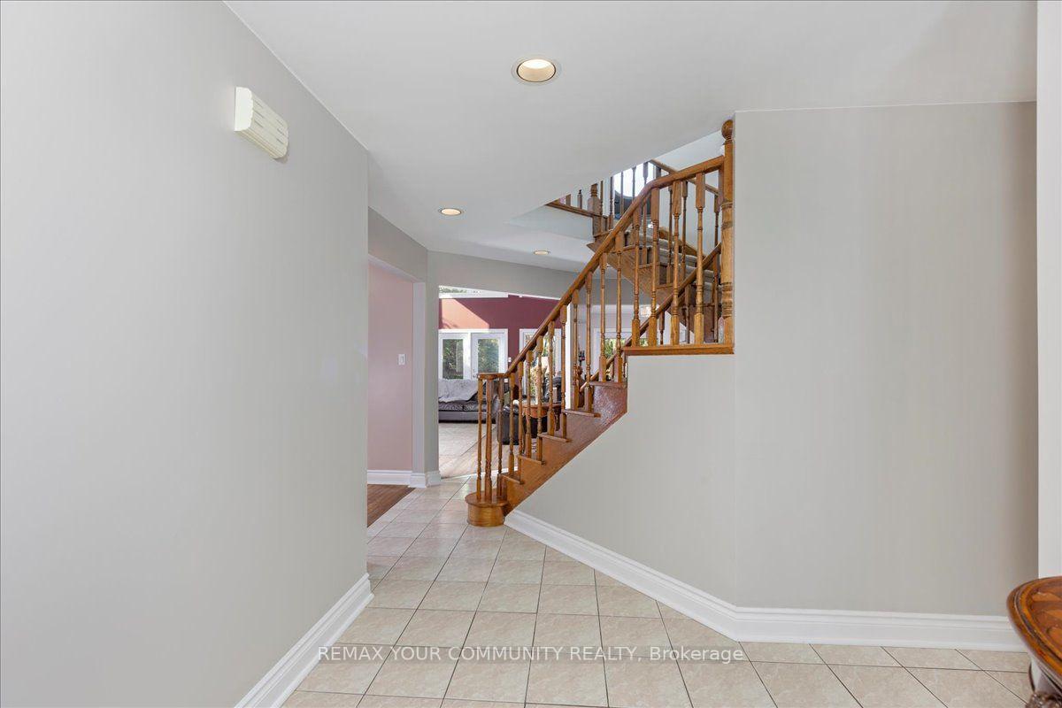
Exceptional Waterfront Living in the Heart of Keswick! Welcome to 76 Riverglen, an impressive 3+1 bedroom, 4 bathroom home offering over 3,500 sq. ft. of finished living space on a beautiful and manageable 60' x 196' lot with pristine shoreline along the Maskinonge River and direct access to Lake Simcoe. Ideally located within a short walk to schools, shopping, restaurants and everyday amenities. The heart of the home is an extraordinary 400 sq. ft. great room featuring a fireplace walk out to an expansive deck and soaring vaulted ceilings rising over 22 feet with an abundance of natural light and windows offering spectacular views of the river. These dramatic architecture and views are complemented by a large and well designed chef-style kitchen a generous dining room and a practical layout, making this home equally suited to everyday family living and entertaining. A spacious family room could also be a great main-floor office option providing an ideal work-from-home space.Upstairs, the oversized primary suite offers a private retreat with its own vaulted ceilings, a stunning 5 piece en-suite and a Juliet balcony overlooking the dramatic living room below. Two additional bedrooms and another 4 piece bathroom provide plenty of space for family and guests. The finished lower level adds even more versatile living space with roughed in kitchen and separate entrance, a fourth bedroom and living/rec room offers great in-law apartment potential. Step outside and enjoy your own peaceful riverfront setting, with a pristine shoreline and access to the boating and recreational opportunities that start in Lake Simcoe spread as farther than you can image. A rare combination of architectural volume, exceptional natural light, generous living space and waterfront lifestyle, with the conveniences of being in the heart of Keswick, just 45 minutes north of Toronto.
Additional information
- MLS® ID
- N13873956
Interior Features
- Bedrooms
- 4
- Bathrooms
- 4
- Fireplace
- Yes
- Cooling
- Yes
- Heating
- Yes
- Basement
- Yes
Other Property Details
- Taxes
- $7,513
- Tax Frequency
- Annually
- Garage
- Yes
- View
- Yes
- Waterfront
- Yes
- 55+/Senior Community
- No
Courtesy of Listed by , REMAX YOUR COMMUNITY REALTY,
Based on information from the Toronto Regional Real Estate Board. The information provided herein must only be used by consumers that have a bona fide interest in the purchase, sale, or lease of real estate and may not be used for any commercial purpose or any other purpose. Information is deemed reliable but is not guaranteed accurate.
©2026 Toronto Real Estate Board. All rights reserved.
Data last updated 4:59 AM UTC, 10/11/2026