4 Beds
2 Baths
C$649,000
579 Peirson Avenue, Saugeen Shores ON, N0H 2C4
Property typeResidential
Overview
Active
Price Change
Listed Jun 16, 2026
Updated 6 days ago
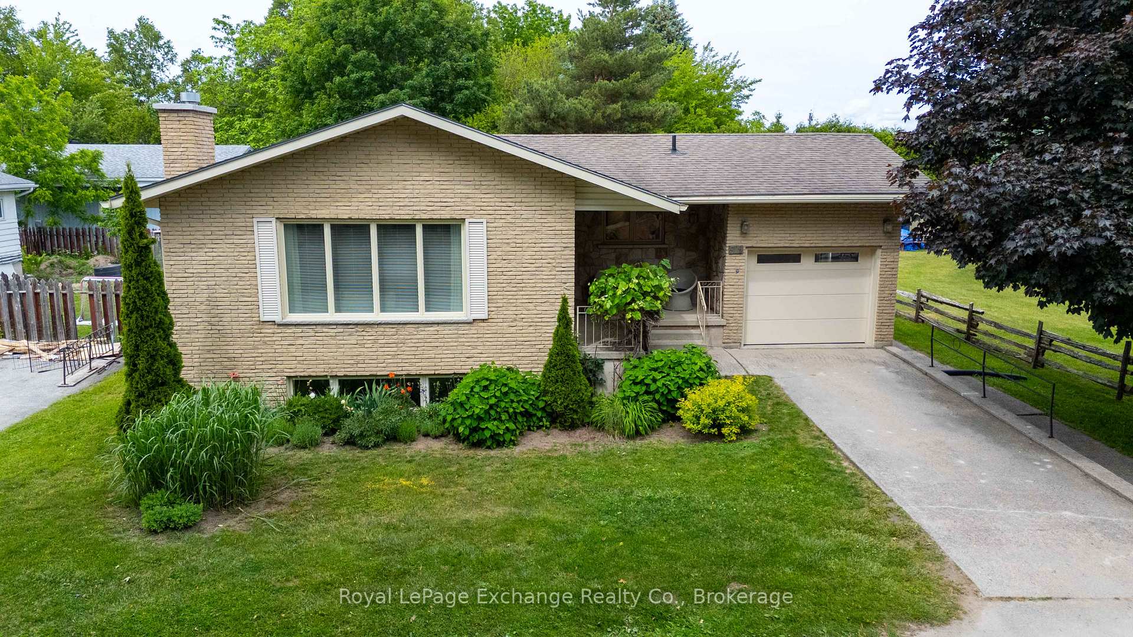
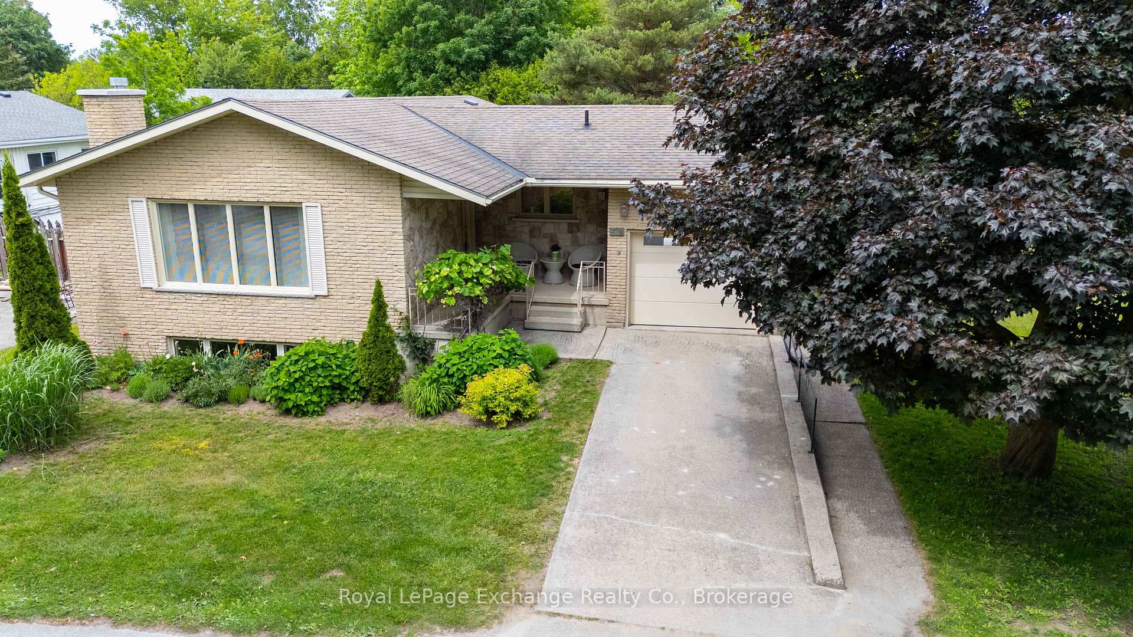
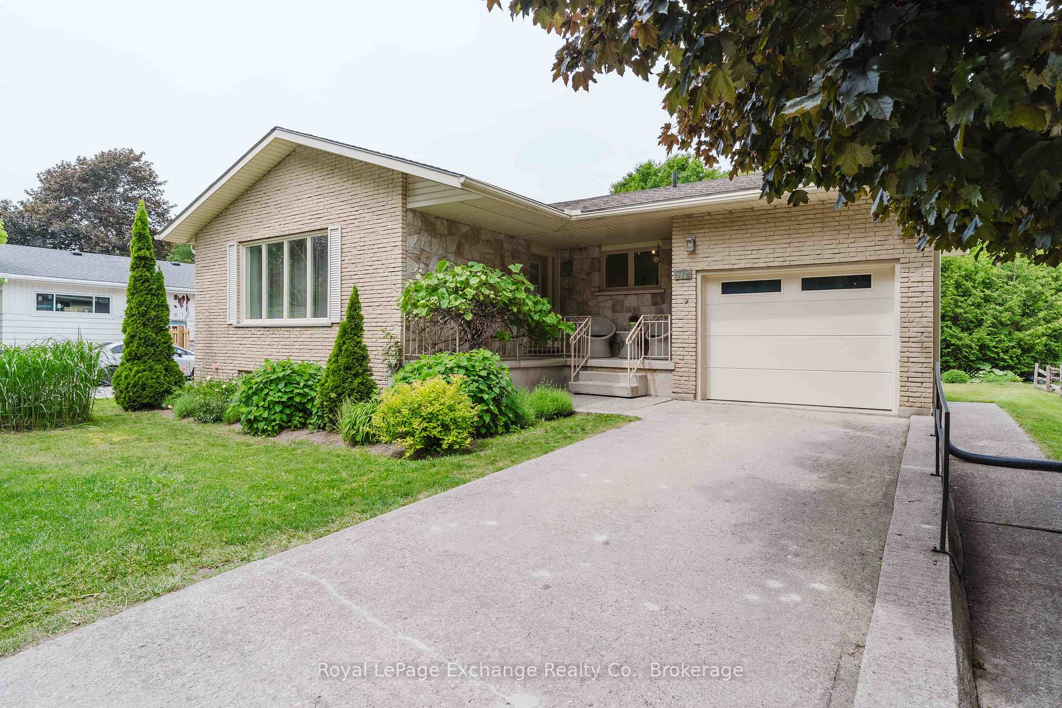
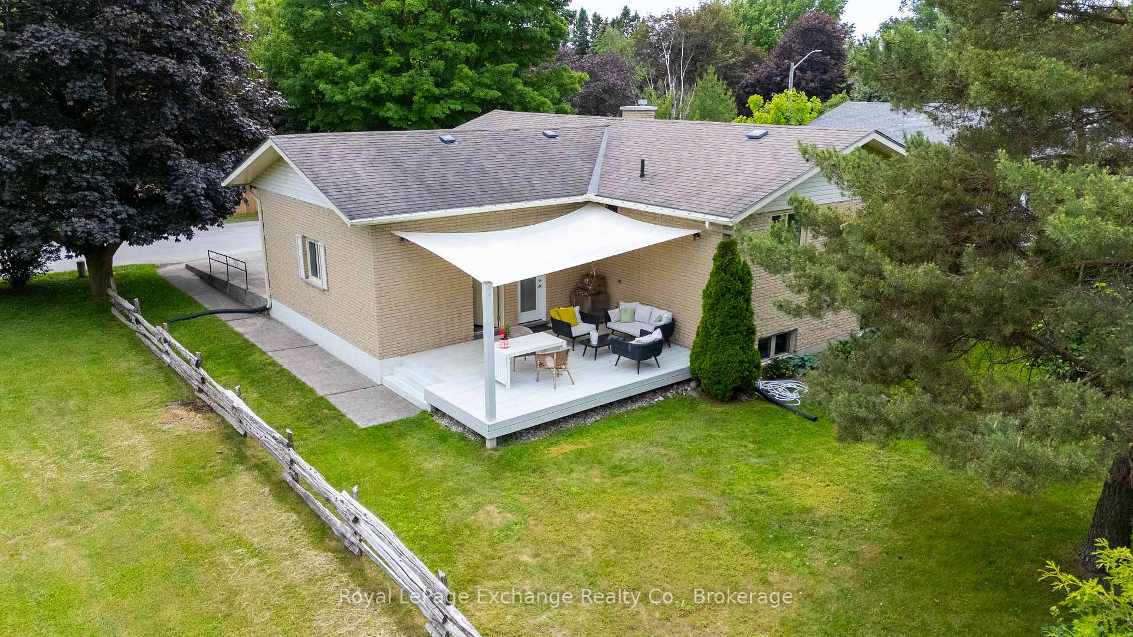
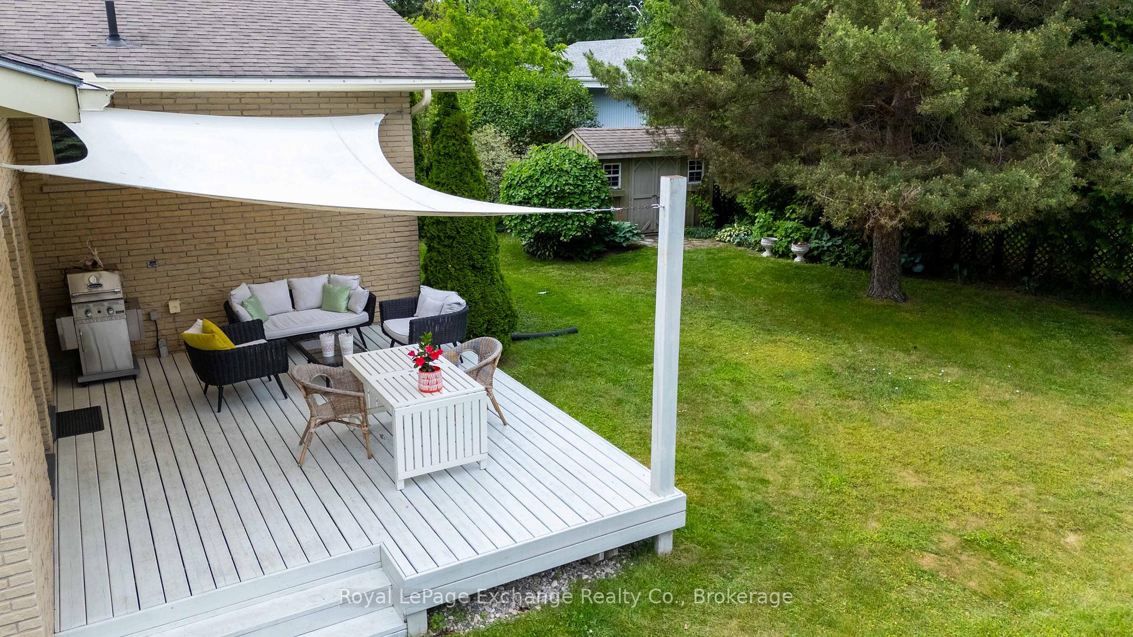
Located so close to the heart of Port Elgin that a car is optional! This impeccably kept all brick 3+1 bedroom bungalow defines "move in condition". The main floor has been modified to create a spacious feeling with a combined living room/dinning room with gleaming maple hardwood floors opening to a modern galley kitchen and a door to the covered rear deck for your morning coffee or evening cocktail. The original 3 bedroom main floor design has been reworked to become a two bedroom layout using the third bedroom as a spacious walk in closet, which could easily become a seperate bedroom again. This efficient layout is complete with a beautifully upgraded 5pc bath. The lower level is accessible from the kitchen and also the rear patio door and with a few renovations could be used as an apartment. It adds a fourth bedroom, spacious family room with gas fireplace,3pc bath, combined laundry/utility room and a seperate storage/cold room The attached single car garage is spotless and even has a 220 amp outlet for the hobbyist. Only a few blocks from downtown, this could be your perfect starter or retirement home! BONUS! This home is being sold with an impressive list of inclusions not to be overlooked and available from your realtor.
Additional information
- MLS® ID
- X13451974
Interior Features
- Bedrooms
- 4
- Bathrooms
- 2
- Fireplace
- Yes
- Cooling
- Yes
- Heating
- Yes
- Basement
- Yes
Other Property Details
- Taxes
- $3,764
- Tax Frequency
- Annually
- Garage
- Yes
Courtesy of Listed by , Royal LePage Exchange Realty Co.,
Based on information from the Toronto Regional Real Estate Board. The information provided herein must only be used by consumers that have a bona fide interest in the purchase, sale, or lease of real estate and may not be used for any commercial purpose or any other purpose. Information is deemed reliable but is not guaranteed accurate.
©2026 Toronto Real Estate Board. All rights reserved.
Data last updated 2:44 AM UTC, 10/6/2026