4 Beds
3 Baths
C$1,288,000
230 Napier Street, Collingwood ON, L9Y 3T3
Property typeResidential
Overview
Active
New
Listed Sep 3, 2026
Updated 7 days ago
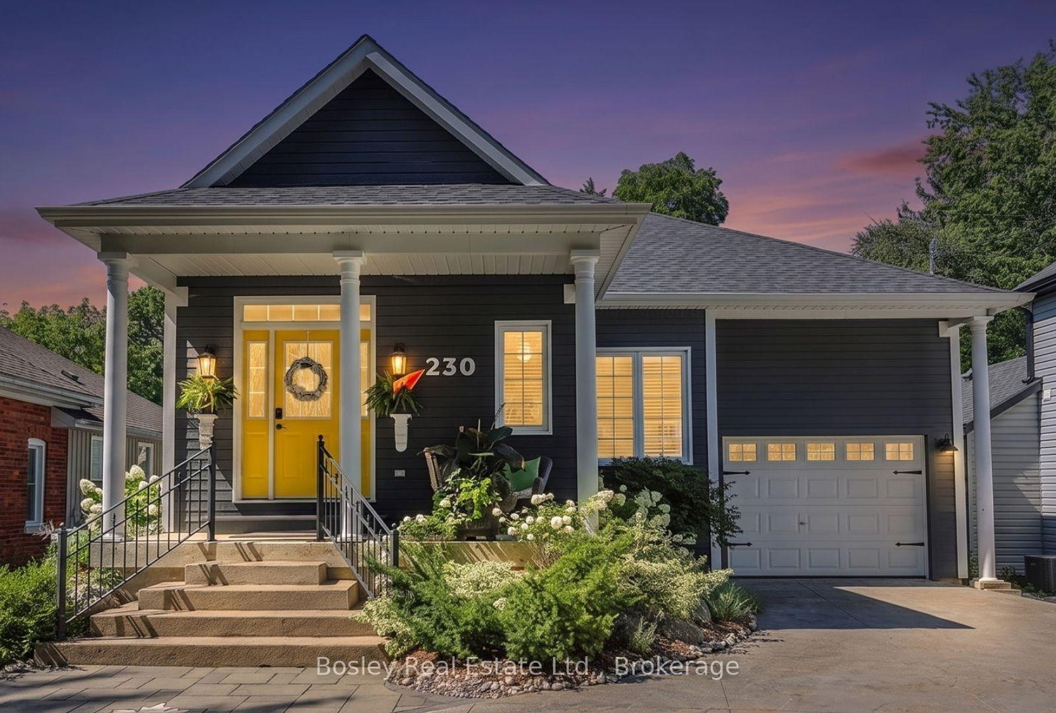
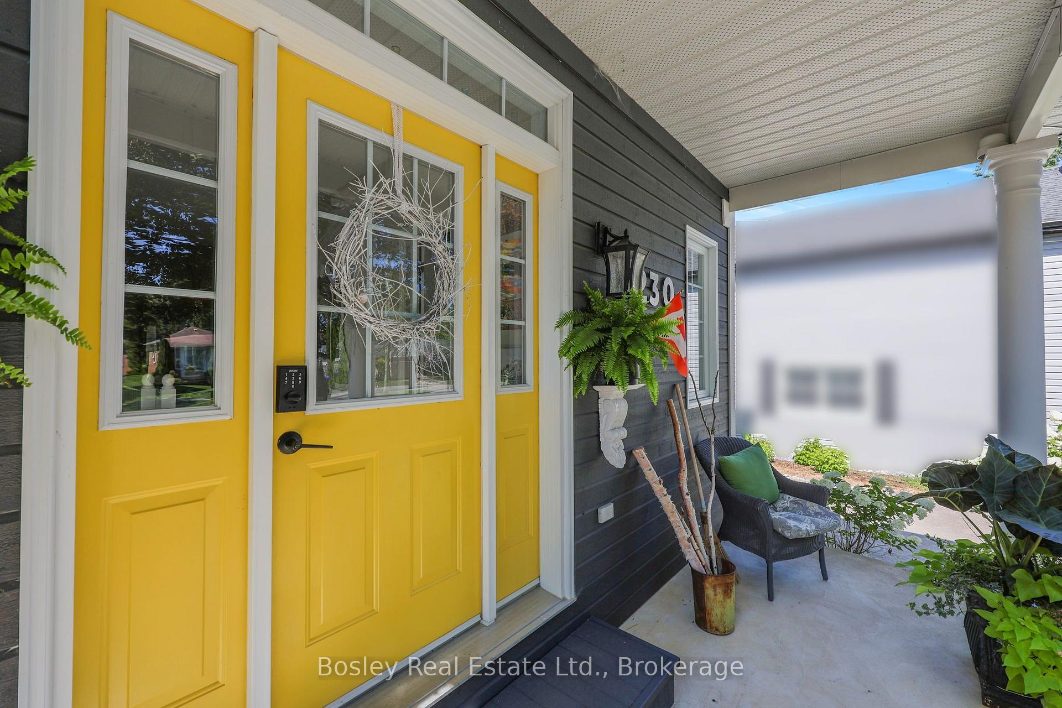
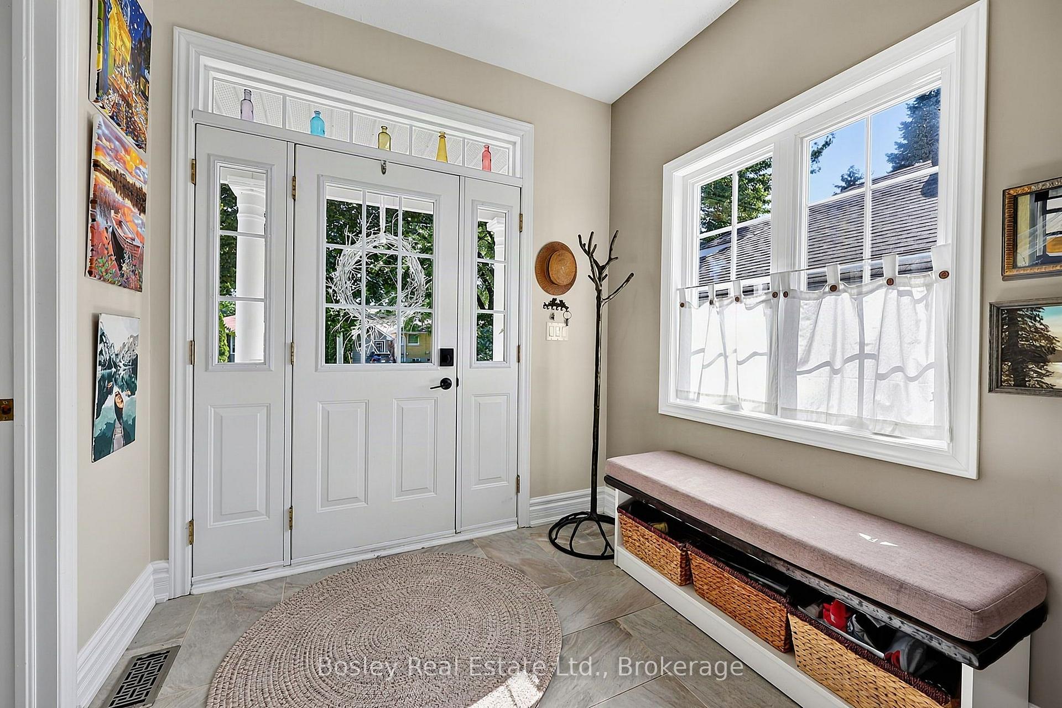
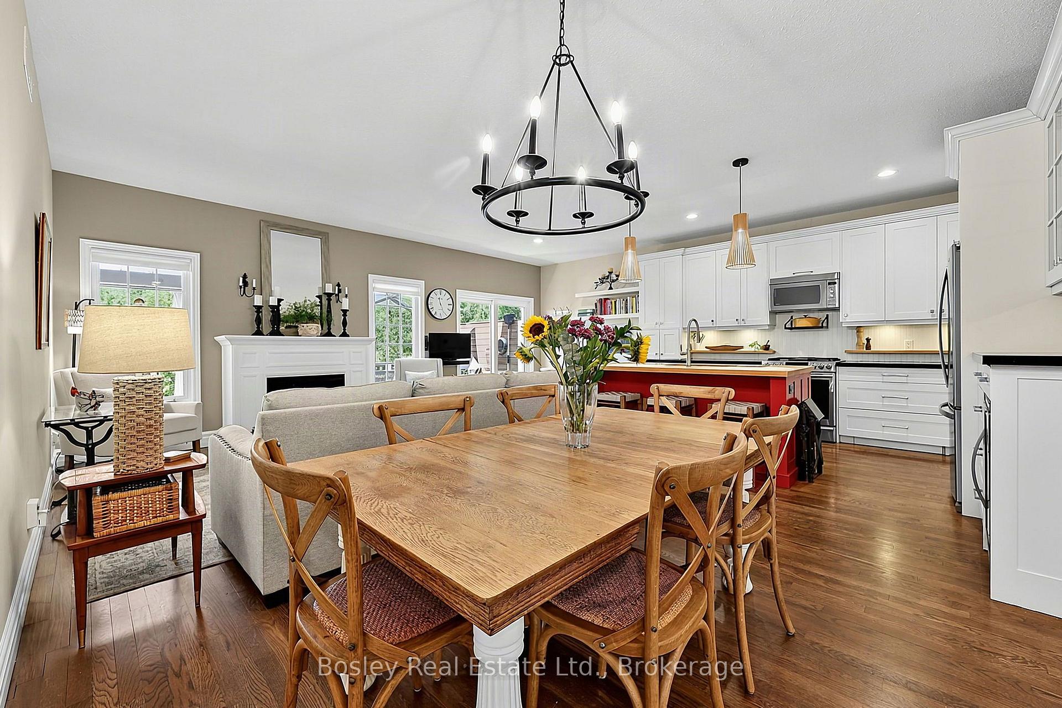
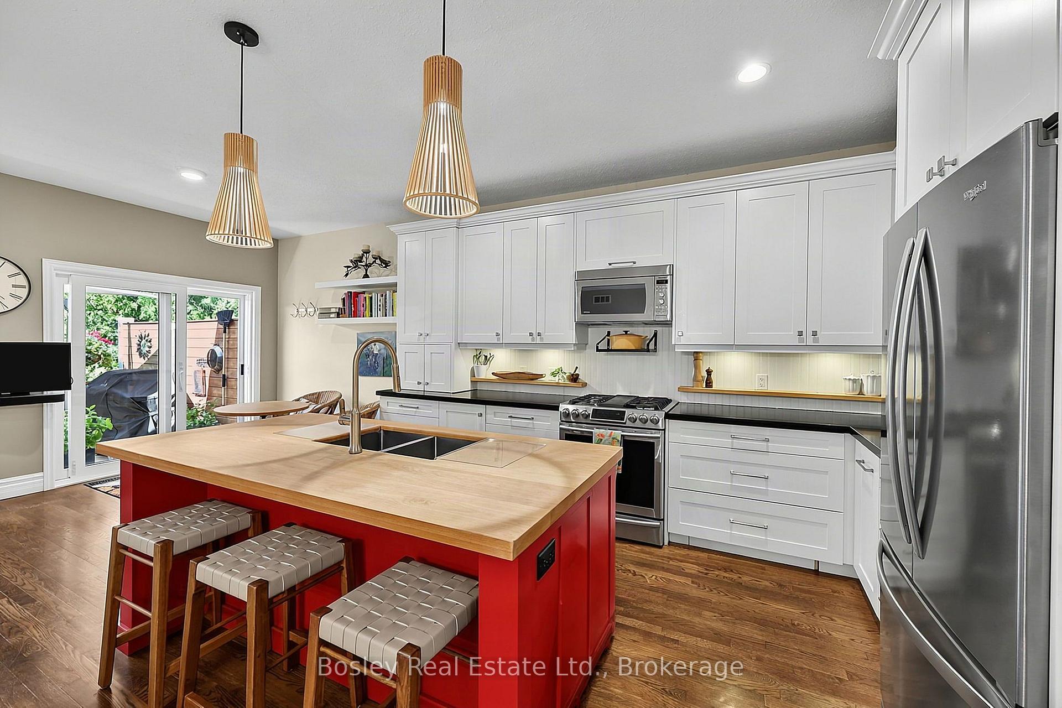
Offering 2,800+ sq. ft. of thoughtfully finished living space, this meticulously cared-for raised bungalow is generous in scale & beautifully proportioned throughout. A winding stone driveway leads to a private setting, well back from the quiet street on a large, beautifully landscaped lot. Inside this 4 bed 3 bath home, an easy, natural flow creates inviting spaces for everyday living & entertaining. The bright, open-concept main floor centres around a custom chef's kitchen with Caesarstone counters, beech island, S/S appliances, dual-zone wine fridge, plenty of counter space & storage, incl. appliance garages. Solid oak hardwood, gas fireplace & main-floor laundry add to the ease of bungalow living. The spacious primary features a walk-in closet, ensuite & private walk out, while a 2nd main-floor bdrm/den with ensuite is ideal for family, guests or a private office. The attached garage has direct entry to the home. An impressive 33-ft deck & post-and-beam pavilion creates a truly special outdoor oasis for dining, entertaining or taking it all in. A hot tub, stone fire pit, mature trees & gardens create a wonderfully private retreat. The best of Collingwood is close when you want it. Meet for coffee, discover a new restaurant, browse downtown, fit in a workout, hit the trails, play a round, paddle Georgian Bay or catch a spectacular sunset. Different interests, different pace, with the freedom to embrace as much or as little as you choose. The bright, fully finished lower level features large above-grade windows, 2 additional bdrms, a large family rm with gas fireplace, kitchenette, 4-pc bath with heated floors & excellent storage. Comfortable for family, guests, work or potential income. It all comes together in a home with room to live on your terms & the privacy to truly enjoy it. Spend weekends and holidays or make it home year-round. Either way, there are plenty of unforgettable memories waiting to be made in this exceptional home.
Additional information
- MLS® ID
- S13740414
Interior Features
- Bedrooms
- 4
- Bathrooms
- 3
- Fireplace
- Yes
- Cooling
- Yes
- Heating
- Yes
- Basement
- Yes
Other Property Details
- Taxes
- $4,502
- Tax Frequency
- Annually
- Garage
- Yes
- View
- Yes
Courtesy of Listed by , Bosley Real Estate Ltd.,
Based on information from the Toronto Regional Real Estate Board. The information provided herein must only be used by consumers that have a bona fide interest in the purchase, sale, or lease of real estate and may not be used for any commercial purpose or any other purpose. Information is deemed reliable but is not guaranteed accurate.
©2026 Toronto Real Estate Board. All rights reserved.
Data last updated 2:55 AM UTC, 10/4/2026