4 Beds
3 Baths
C$793,000
1585 CHICKADEE Trail, London South ON, N6M 1G4
Property typeResidential
Overview
Active
New
Listed Oct 7, 2026
Updated 3 days ago
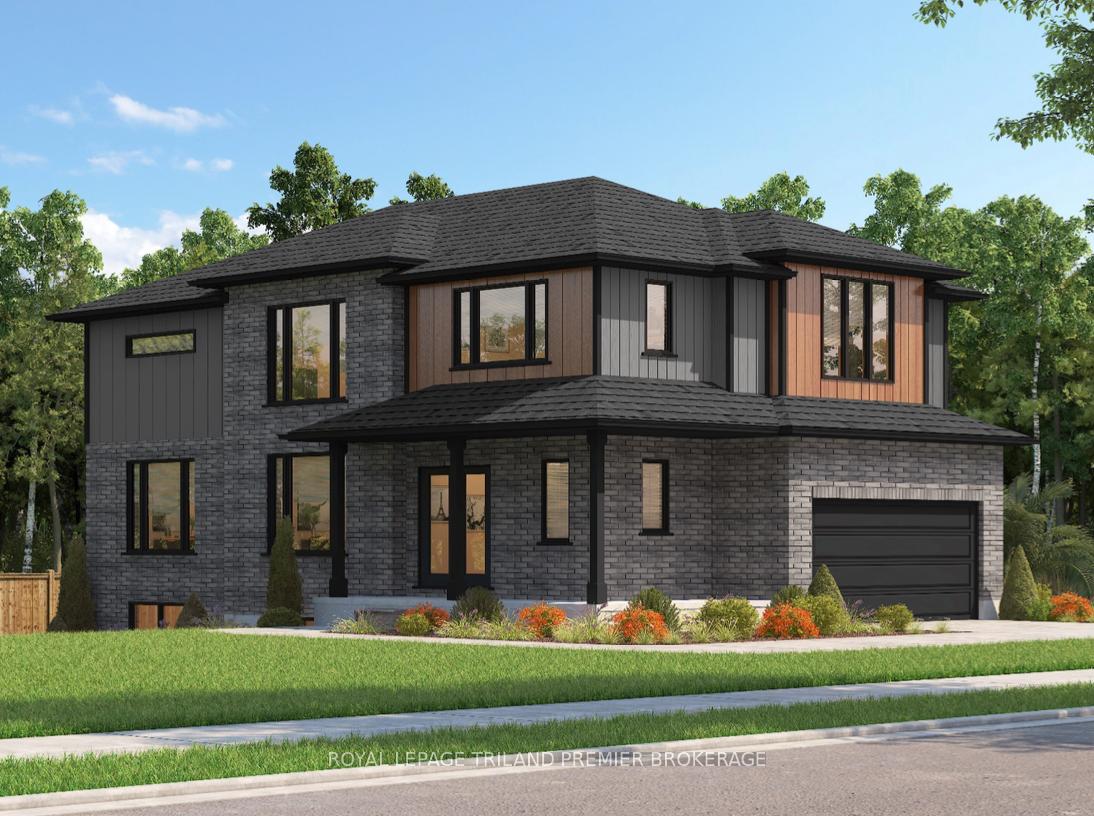
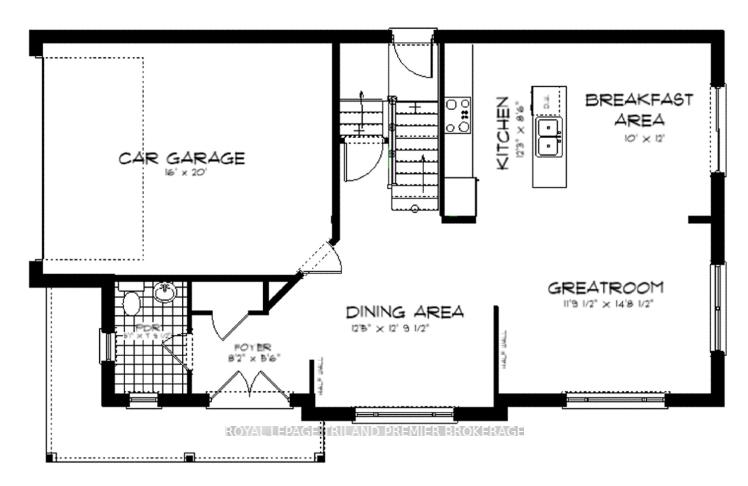
TO BE BUILT: The HST rebate has been adjusted to the list price. Sunlight Heritage Homes presents thePercy Model, an exceptional home designed to cater to your family's needs and desires. Situated in thedesirable Old Victoria on the Thames community, this residence offers a perfect blend of contemporarystyle and timeless charm. The Percy Model boasts a well- planned 2,030 square feet layout, featuring 4bedrooms and 2.5 baths, providing ample space for both relaxation and the conveniences of everydayliving. The 1.5 car garage offers convenient storage and parking solutions. Set on a prominent corner lot,the home enjoys enhanced curbappeal and additional outdoor space. The unfinished basement offers aversatile space with endless potential. Experience superior craftsmanship and thoughtful design in thePercy Model, and become a part of the vibrant Old Victoria community. Standard features include 36" highcabinets in the kitchen, quartz countertops in the kitchen, 9' ceilings on main floor, hardwood flooringthroughout main level, stainless steel chimney style range hood in kitchen, crown and valance on kitchencabinetry, built in microwave shelf in kitchen, coloured windows on the front of the home, basementbathroom rough-in. Photos are from previous model and show upgraded items.
Additional information
- MLS® ID
- X13872804
Interior Features
- Bedrooms
- 4
- Bathrooms
- 3
- Cooling
- Yes
- Heating
- Yes
- Basement
- Yes
Other Property Details
- Garage
- Yes
Courtesy of Listed by , ROYAL LEPAGE TRILAND PREMIER BROKERAGE,
Based on information from the Toronto Regional Real Estate Board. The information provided herein must only be used by consumers that have a bona fide interest in the purchase, sale, or lease of real estate and may not be used for any commercial purpose or any other purpose. Information is deemed reliable but is not guaranteed accurate.
©2026 Toronto Real Estate Board. All rights reserved.
Data last updated 4:17 AM UTC, 10/8/2026