5 Beds
2 Baths
C$549,900
13 Yonge Street S, Huntsville ON, P1H 1W7
Property typeResidential
Overview
Active
New
Listed Sep 12, 2026
Updated 3 weeks ago
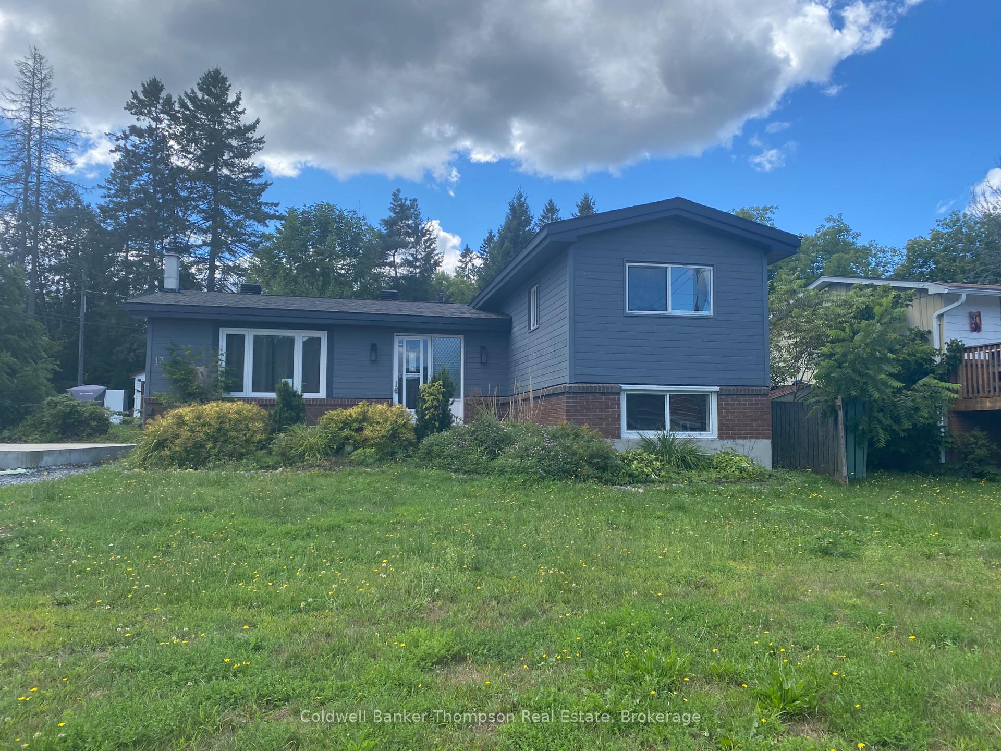
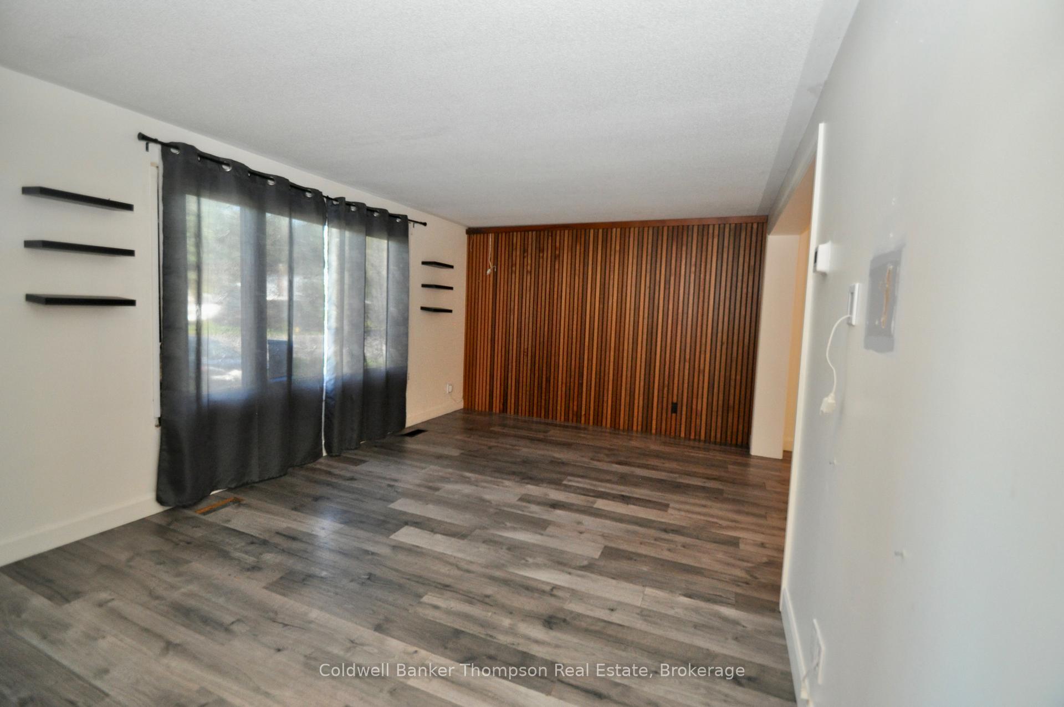
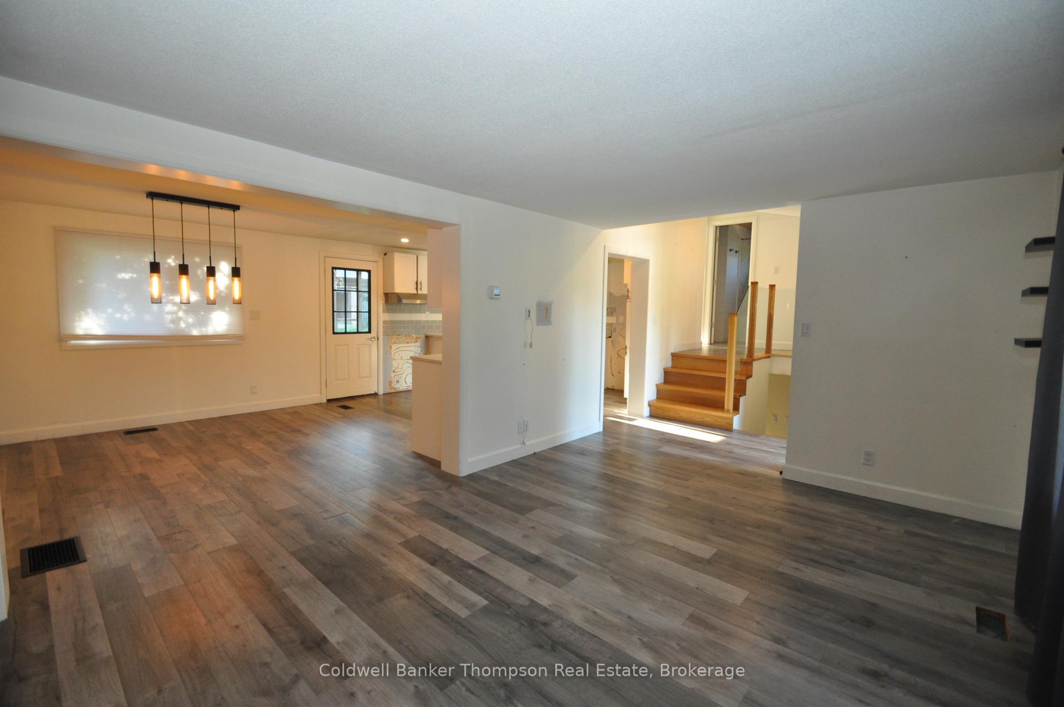
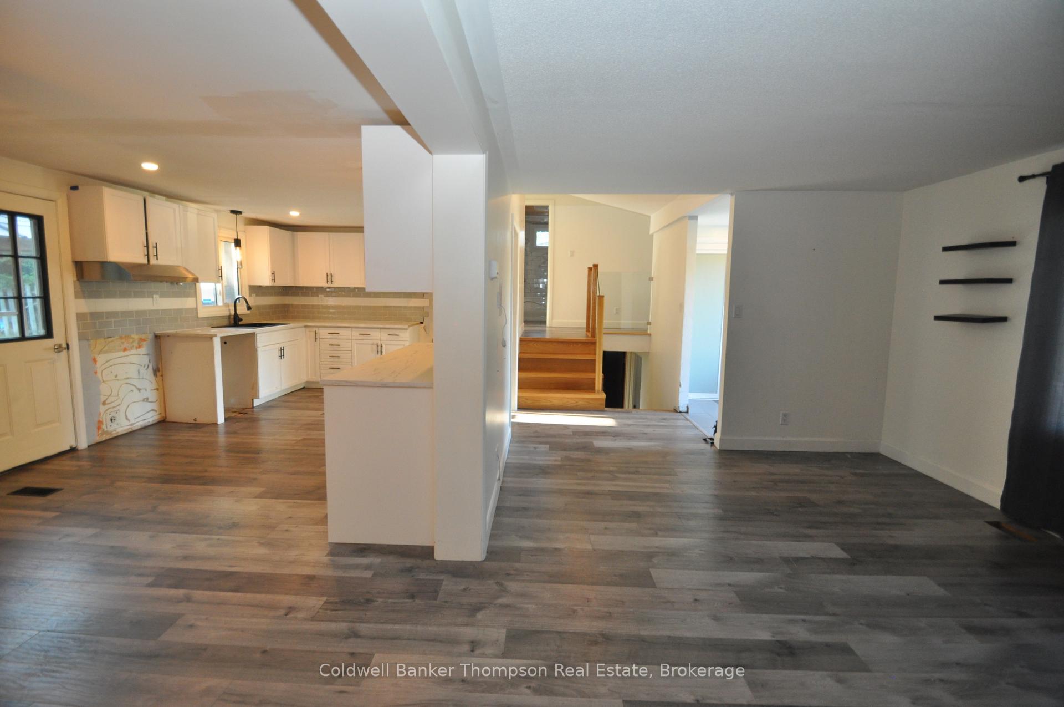
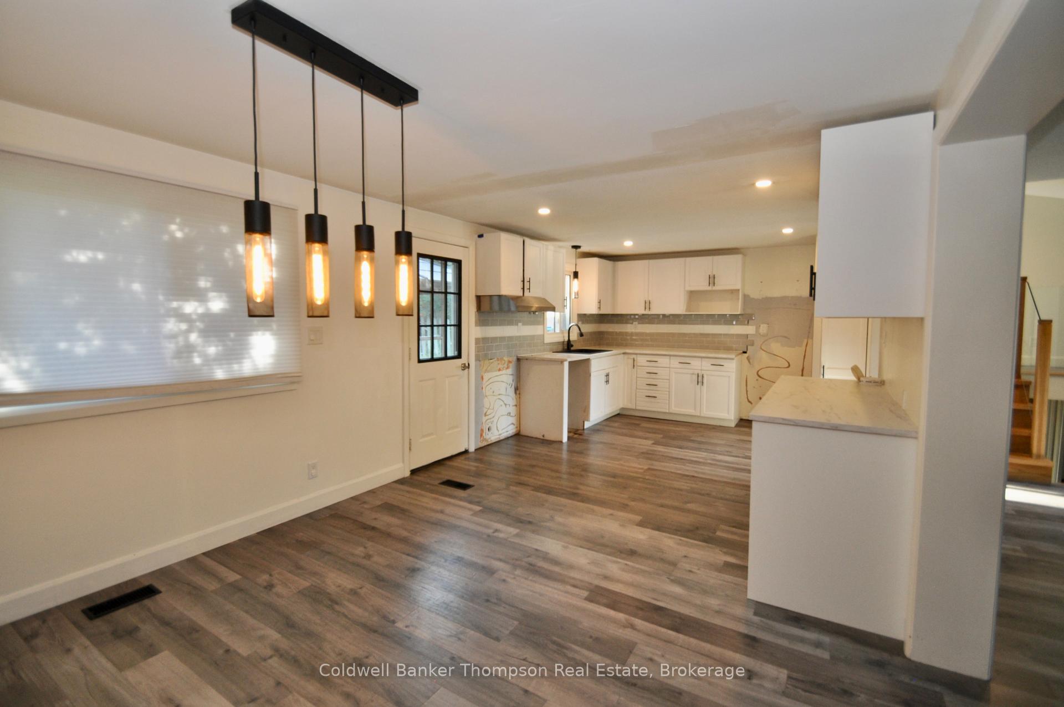
Ideally located within walking distance of Avery Beach and just minutes from shops, restaurants, the library and local schools, this spacious year-round family home offers plenty of room for everyone. The main level features a welcoming living room, dining area and a good-sized kitchen with convenient walk-out to the rear deck and private backyard - perfect for family gatherings and outdoor entertaining. The upper level offers a primary bedroom, two guest bedrooms and an updated four-piece bathroom. The lower level includes two additional bedrooms and another four-piece bathroom, while the basement provides a spacious family room complete with a cozy gas fireplace, utility room and plenty of storage space. Situated on a level corner lot, the property features a partially fenced backyard and a garden shed/workshop. Additional features include a forced-air natural gas furnace, municipal water and sewer, a large front deck and ample parking. Enjoy this ideal location close to a boat launch, Hunter's Bay Trail, local park and downtown amenities. Property is being sold in "as is, where is" condition, with no representations or warranties made by the Seller.
Additional information
- MLS® ID
- X13775524
Interior Features
- Bedrooms
- 5
- Bathrooms
- 2
- Fireplace
- Yes
- Cooling
- Yes
- Heating
- Yes
- Basement
- Yes
Exterior Features
- Lot Size
- 0.15 Acres
Other Property Details
- Taxes
- $3,142
- Tax Frequency
- Annually
Courtesy of Listed by , Coldwell Banker Thompson Real Estate,
Based on information from the Toronto Regional Real Estate Board. The information provided herein must only be used by consumers that have a bona fide interest in the purchase, sale, or lease of real estate and may not be used for any commercial purpose or any other purpose. Information is deemed reliable but is not guaranteed accurate.
©2026 Toronto Real Estate Board. All rights reserved.
Data last updated 3:14 AM UTC, 9/17/2026