3 Beds
3 Baths
C$569,900
1175 Riverbend Road 2, London South ON, N6K 0M8
Property typeCondominium
Overview
Active
New
Listed Oct 1, 2026
Updated 9 days ago
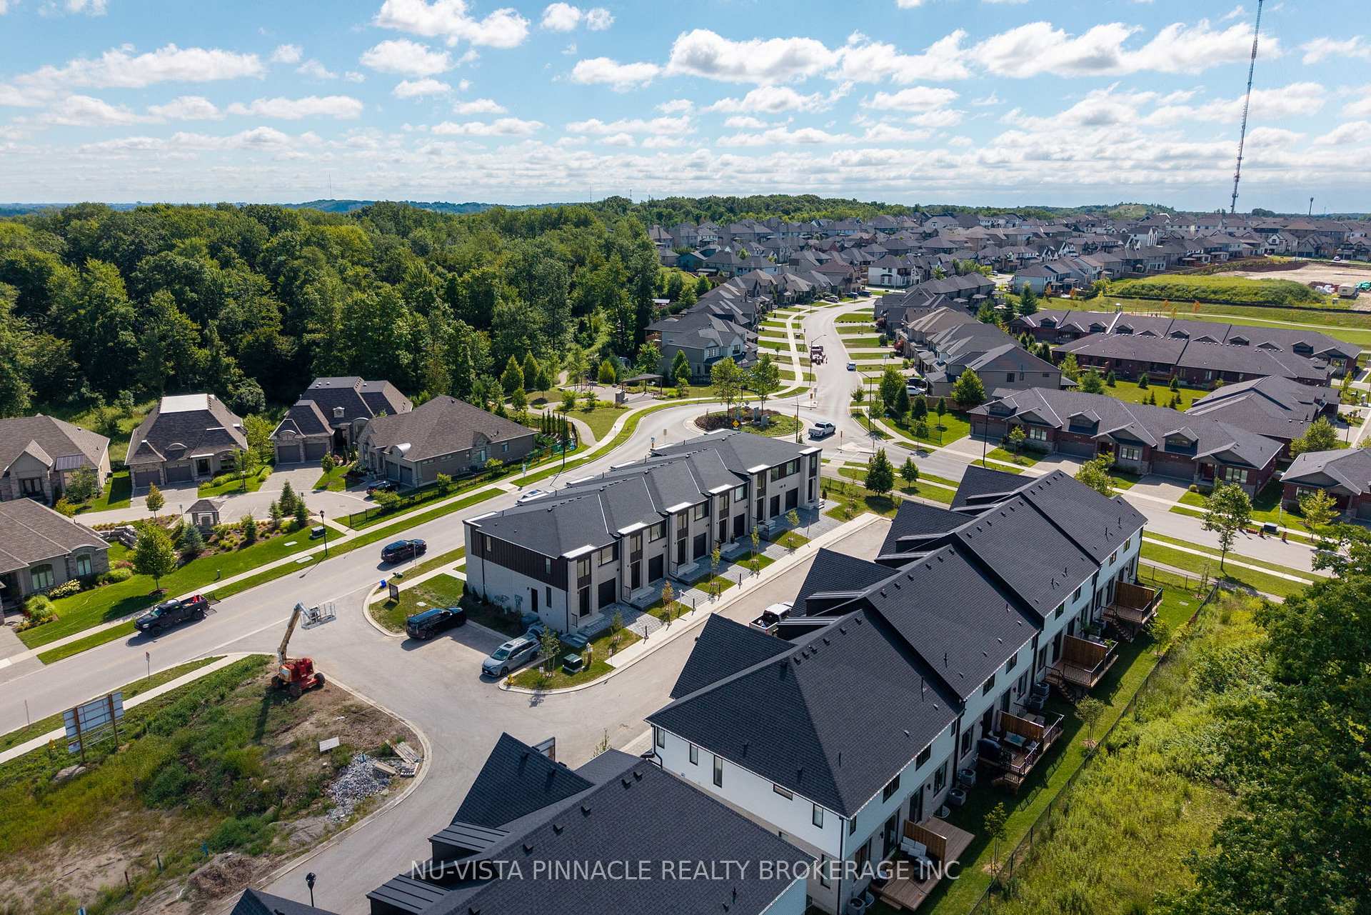
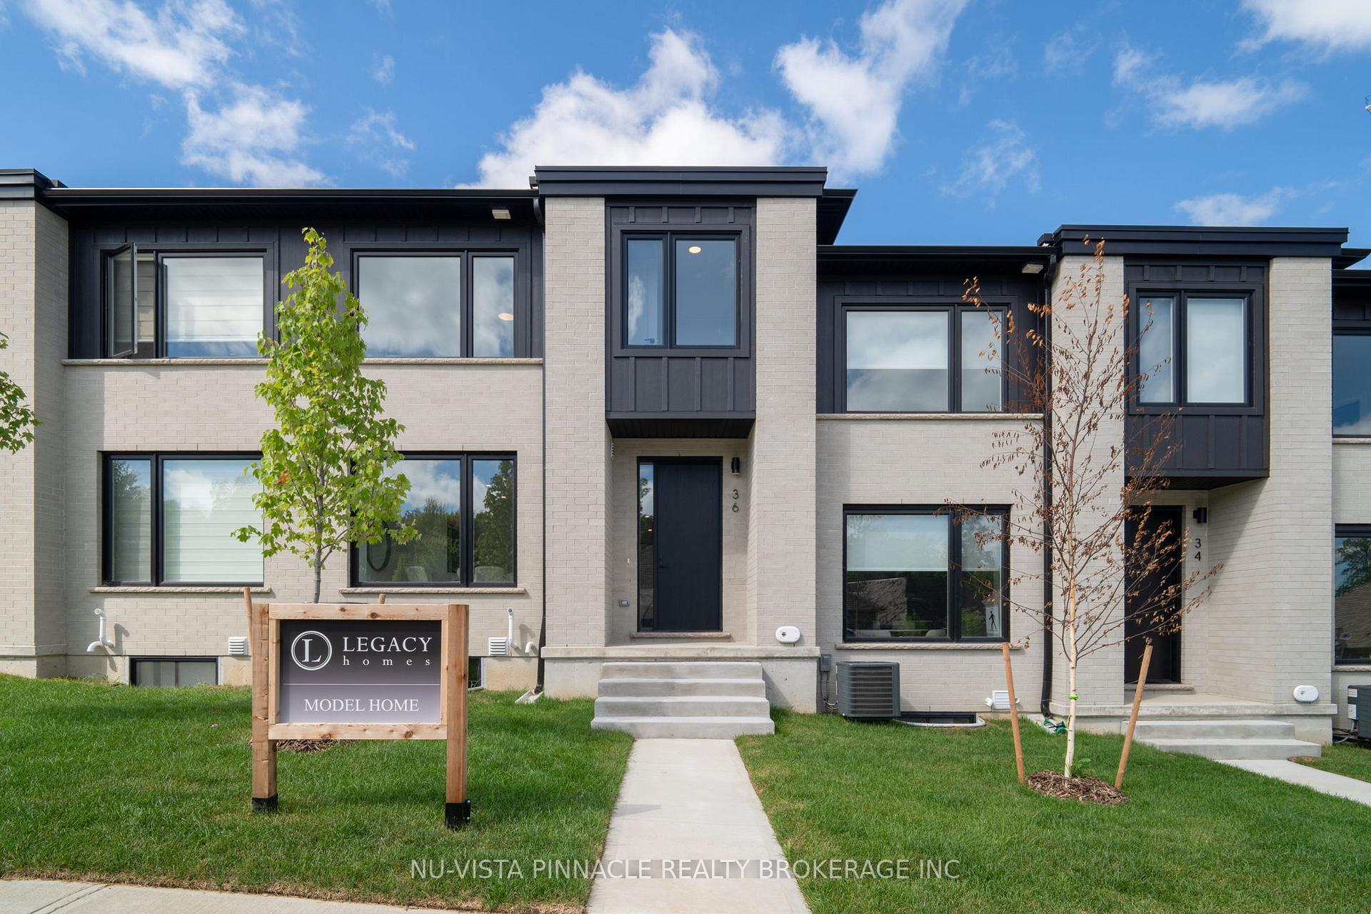
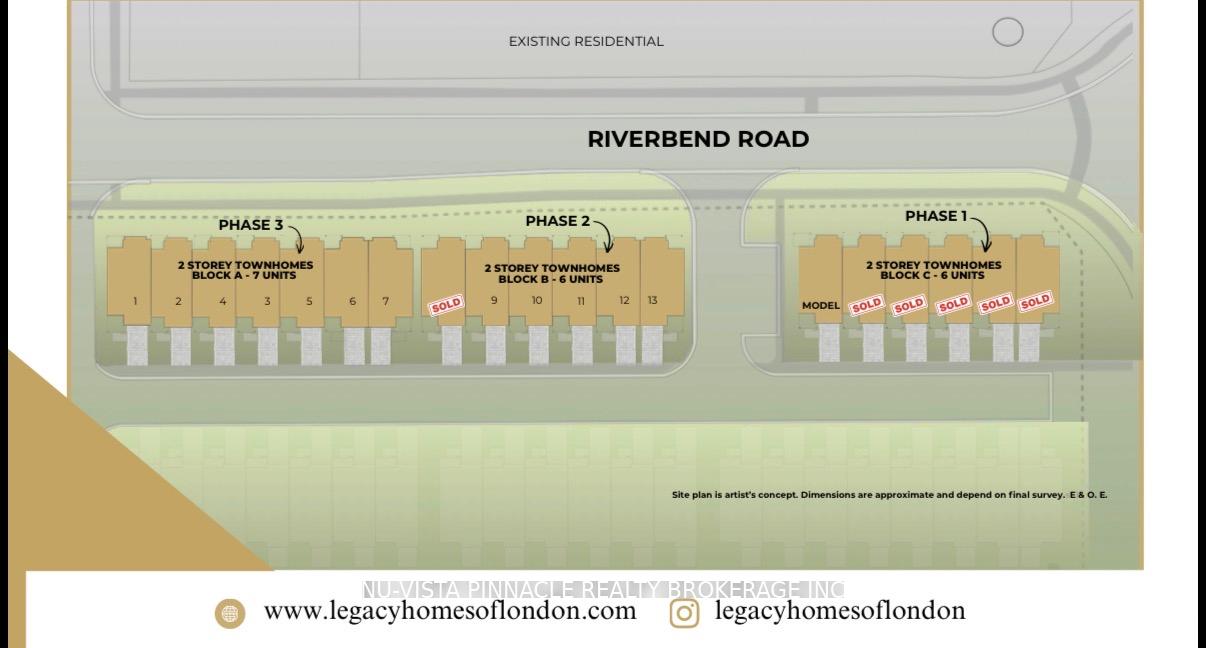
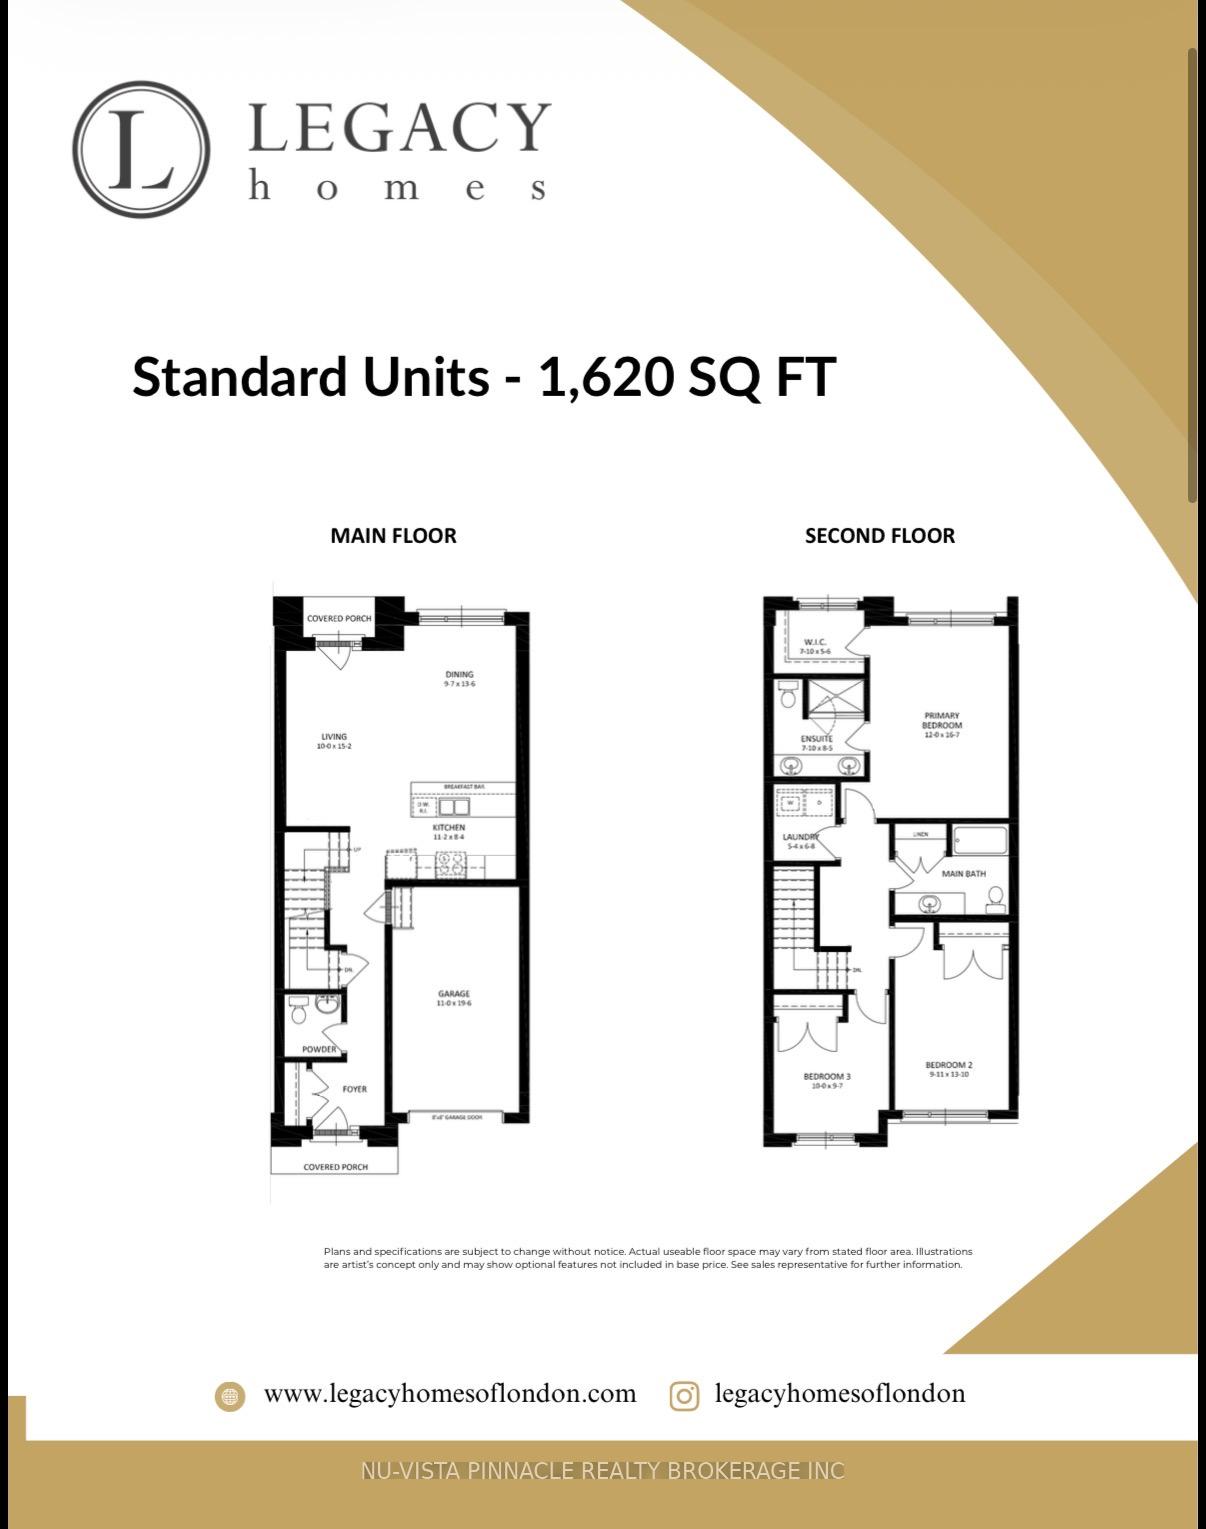
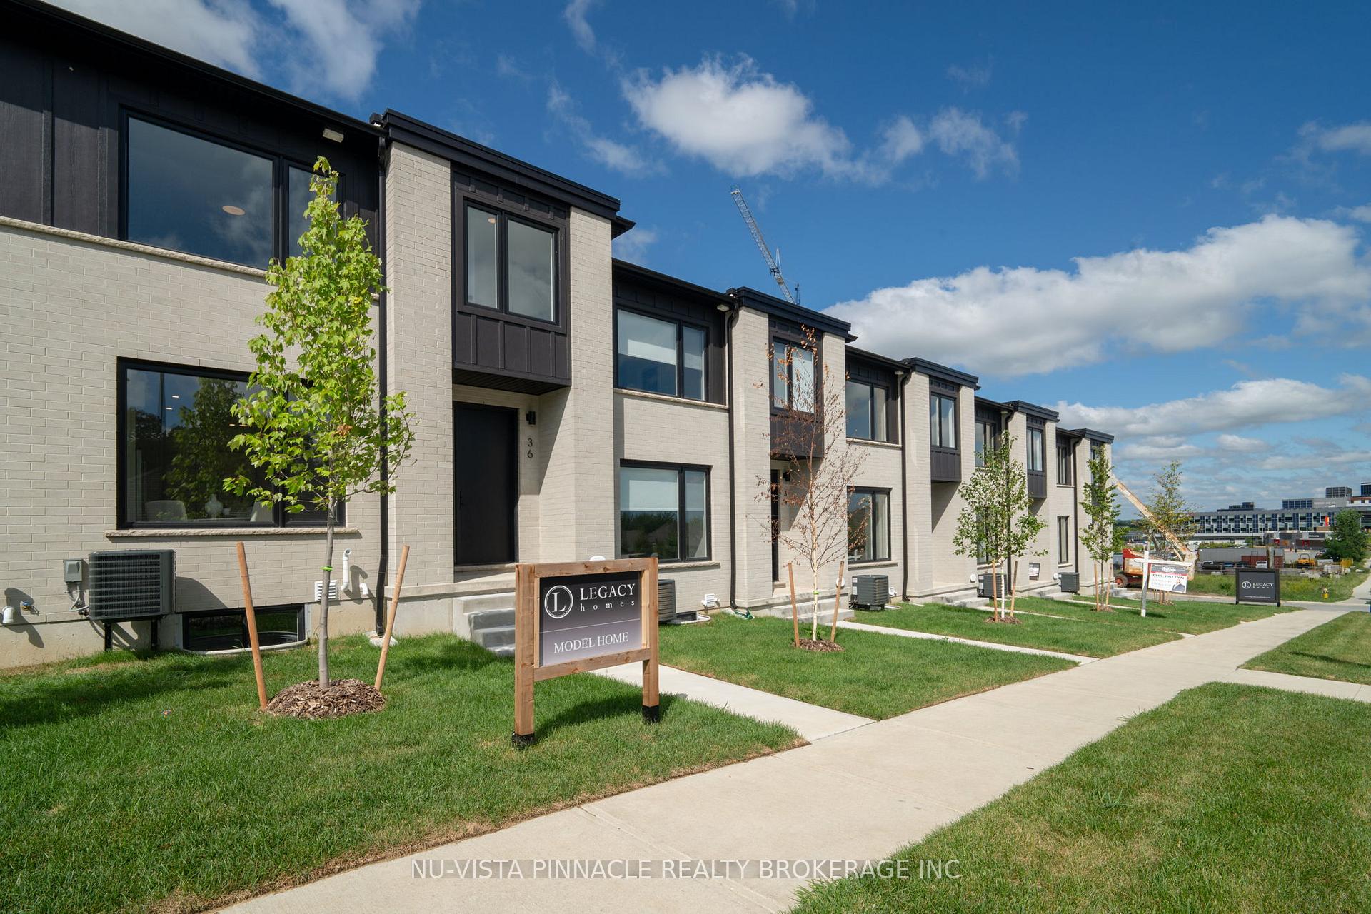
RARE END UNIT + SEPARATE SIDE ENTRANCE TO BASEMENT! PHASE 3 IS NOW SELLING! LAST OPPORTUNITY IN THE SUBDIVISION! To be built with flexible Summer 2027 closings, this premium end-unit by Legacy Homes offers additional windows, incredible natural light and a rare separate side entrance to the basement - a highly desirable feature offering added flexibility and future potential. Located in the highly sought-after Riverbend community, this stylish two-storey townhome features an open-concept main floor with a modern kitchen showcasing custom cabinetry and a large quartz island, flowing seamlessly into the spacious living and dining areas. A convenient powder room completes the main level. Engineered hardwood flooring adds a polished, elevated feel throughout the main level. Upstairs, you'll find 3 bedrooms, including a spacious primary suite with a large walk-in closet and luxurious ensuite featuring dual sinks and a walk-in sleek shower. A full 4-piece bathroom and dedicated second-floor laundry add everyday convenience.The unfinished basement offers plenty of potential and includes a rough-in for a future 3-piece bathroom, with optional builder-finished basement packages available. Steps to a brand-new school anticipated Fall 2027 and minutes from shopping, dining, parks, trails and the vibrant West 5 community. A rare end-unit with a separate basement entrance in the final phase of Riverbend Towns - opportunities like this don't come around often! Photos may show upgraded finishes. Purchase price includes proposed 2026 HST rebates. Final rebate amount is subject to purchaser eligibility (Primary Residence/Qualifying Rental) and applicable government guidelines.
Additional information
- MLS® ID
- X13846304
Interior Features
- Bedrooms
- 3
- Bathrooms
- 3
- Cooling
- Yes
- Heating
- Yes
- Basement
- Yes
Other Property Details
- Garage
- Yes
Courtesy of Listed by , NU-VISTA PINNACLE REALTY BROKERAGE INC,
Based on information from the Toronto Regional Real Estate Board. The information provided herein must only be used by consumers that have a bona fide interest in the purchase, sale, or lease of real estate and may not be used for any commercial purpose or any other purpose. Information is deemed reliable but is not guaranteed accurate.
©2026 Toronto Real Estate Board. All rights reserved.
Data last updated 3:51 AM UTC, 10/2/2026