4 Beds
4 Baths
C$1,345,000
63 George Kirby Street, Vaughan ON, L6A 5B4
Property typeTownhomes
Overview
Active
Price Change
Listed Sep 23, 2026
Updated 34h ago
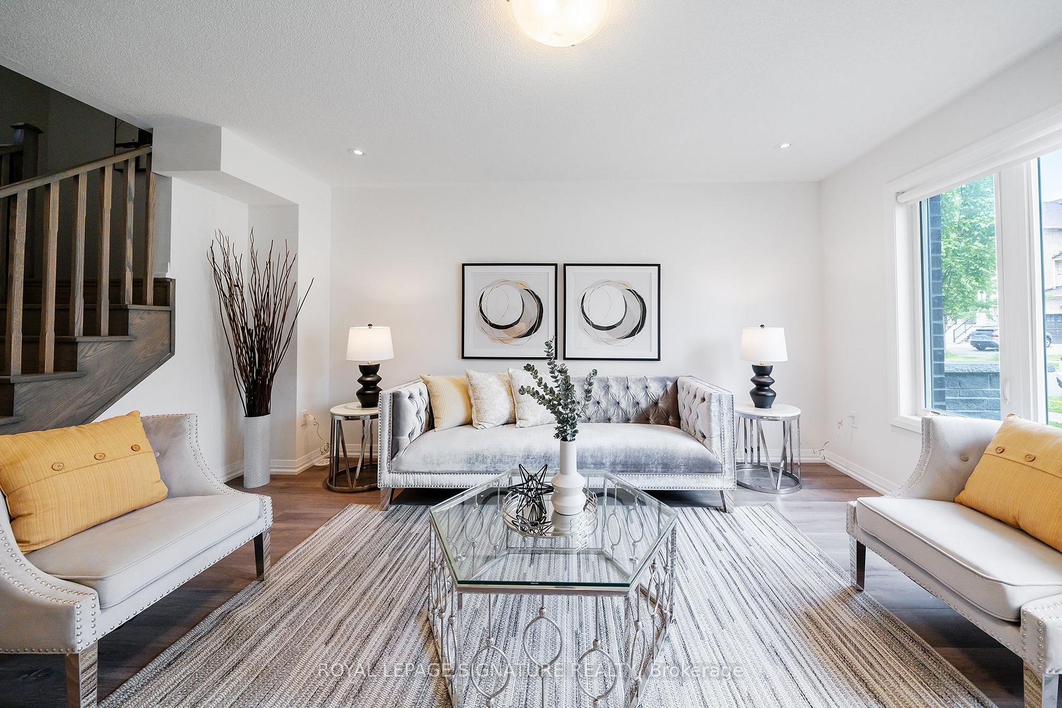
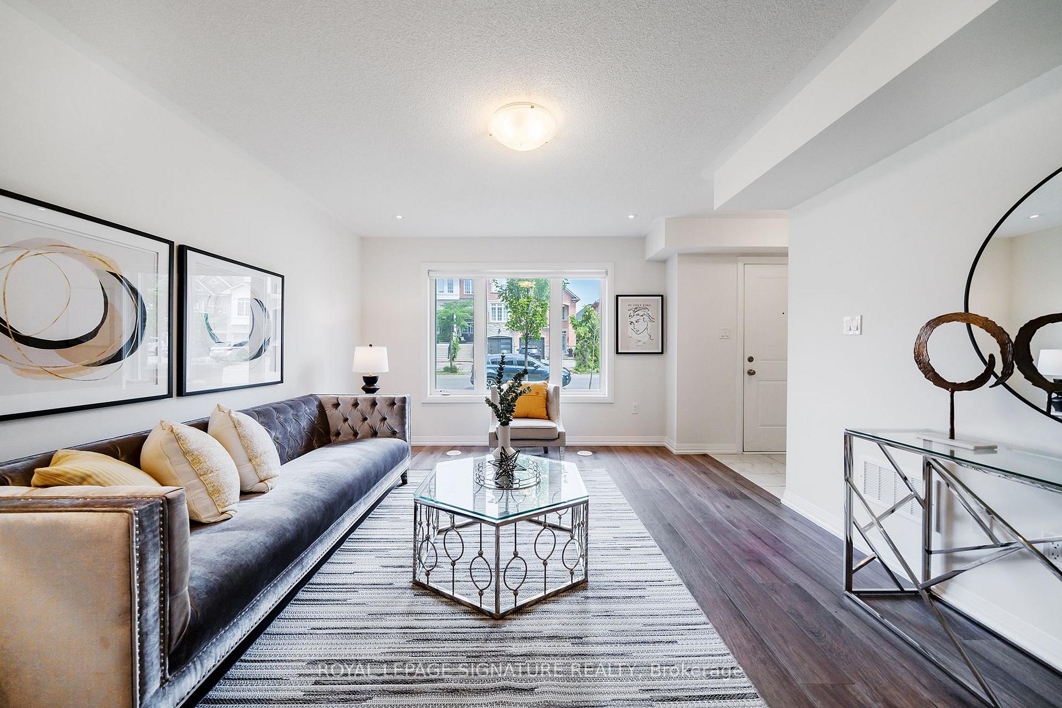
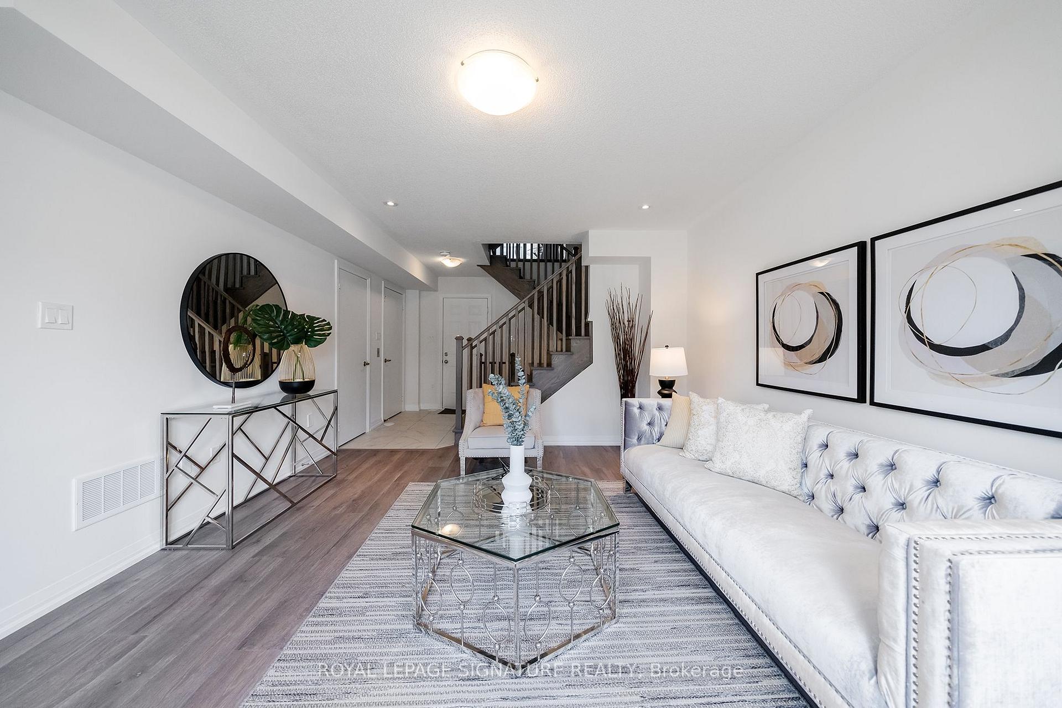
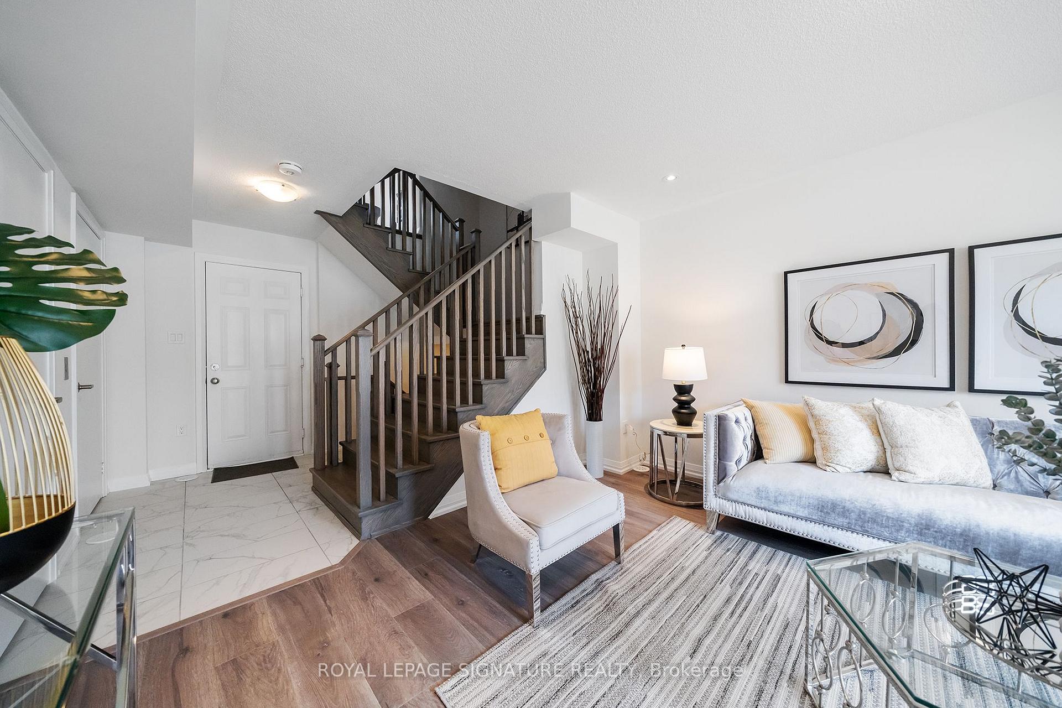
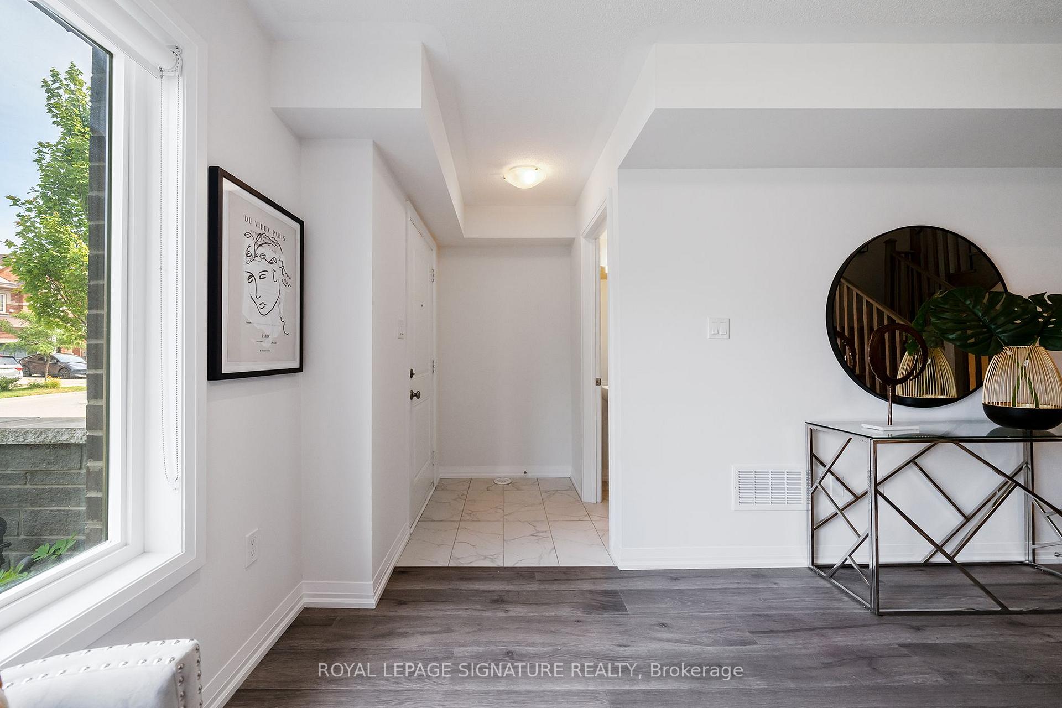
Welcome to this beautiful and spacious townhouse in one of Vaughan's most desirable neighbourhoods. Offering 2,640 sq. ft. of finished living space (2,183 sq. ft. above grade, plus a 457 sq. ft. finished basement), this well-maintained home features a bright, open-concept layout, a modern kitchen with stainless steel appliances and granite countertops. As well as a private built-in elevator for added convenience. The owner has also added a full bathroom with a shower on the main floor, providing added flexibility for guests, multi-generational living, or anyone seeking the convenience of main-floor accessibility. The upper level offers spacious bedrooms, including a primary suite with a walk-in closet and private ensuite, while the laundry located on the same level adds comfort to everyday living. Enjoy the expansive rooftop terrace, perfect for relaxing or entertaining, as well as the finished basement, which offers versatile space for a recreation room, home office, gym, or guest suite. Ideally located close to top-rated schools, parks, public transit, shopping, restaurants, and everyday amenities, this exceptional home offers the perfect blend of comfort, functionality, and convenience in one of Vaughan's most sought-after communities.
Additional information
- MLS® ID
- N13819700
Interior Features
- Bedrooms
- 4
- Bathrooms
- 4
- Cooling
- Yes
- Heating
- Yes
- Basement
- Yes
Other Property Details
- Taxes
- $5,744
- Tax Frequency
- Annually
- Garage
- Yes
Courtesy of Listed by , ROYAL LEPAGE SIGNATURE REALTY,
Based on information from the Toronto Regional Real Estate Board. The information provided herein must only be used by consumers that have a bona fide interest in the purchase, sale, or lease of real estate and may not be used for any commercial purpose or any other purpose. Information is deemed reliable but is not guaranteed accurate.
©2026 Toronto Real Estate Board. All rights reserved.
Data last updated 3:09 AM UTC, 10/10/2026