3 Beds
3 Baths
C$649,900
15 Kingsbury Square, Guelph ON, N1L 0K6
Property typeTownhomes
Overview
Active
New
Listed Oct 1, 2026
Updated 20h ago
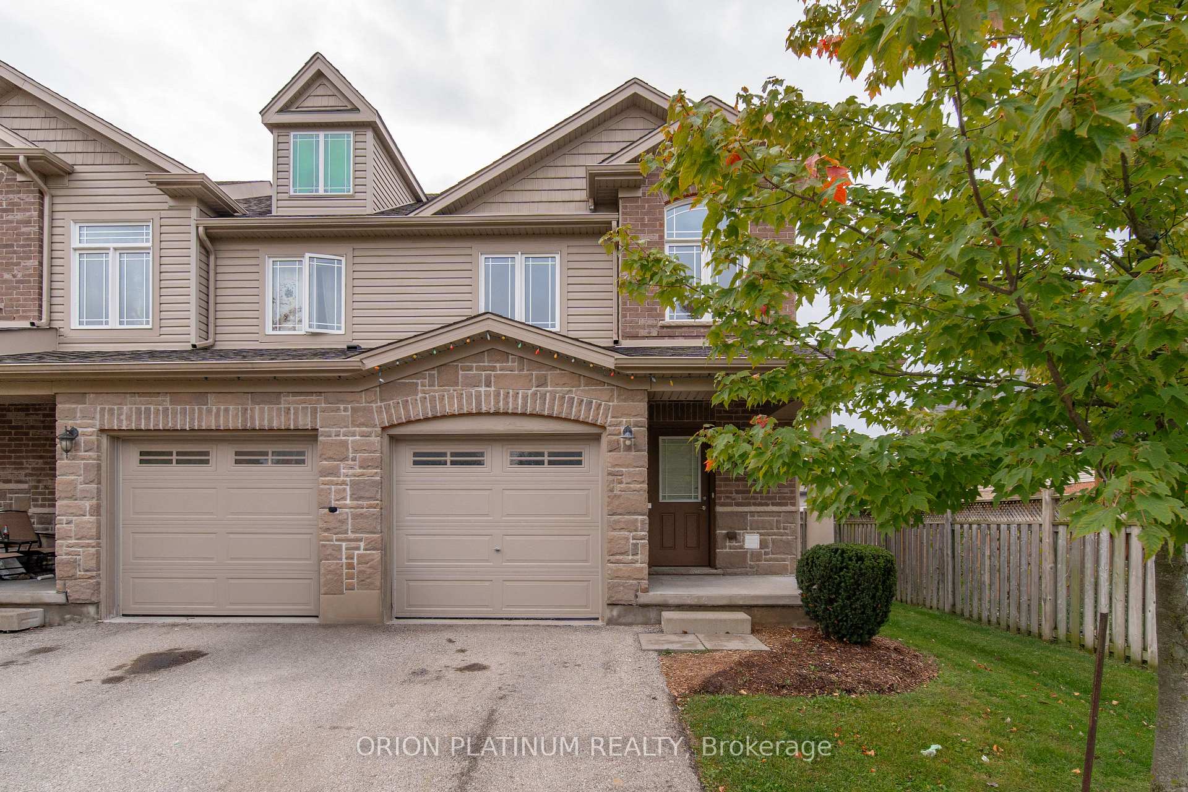
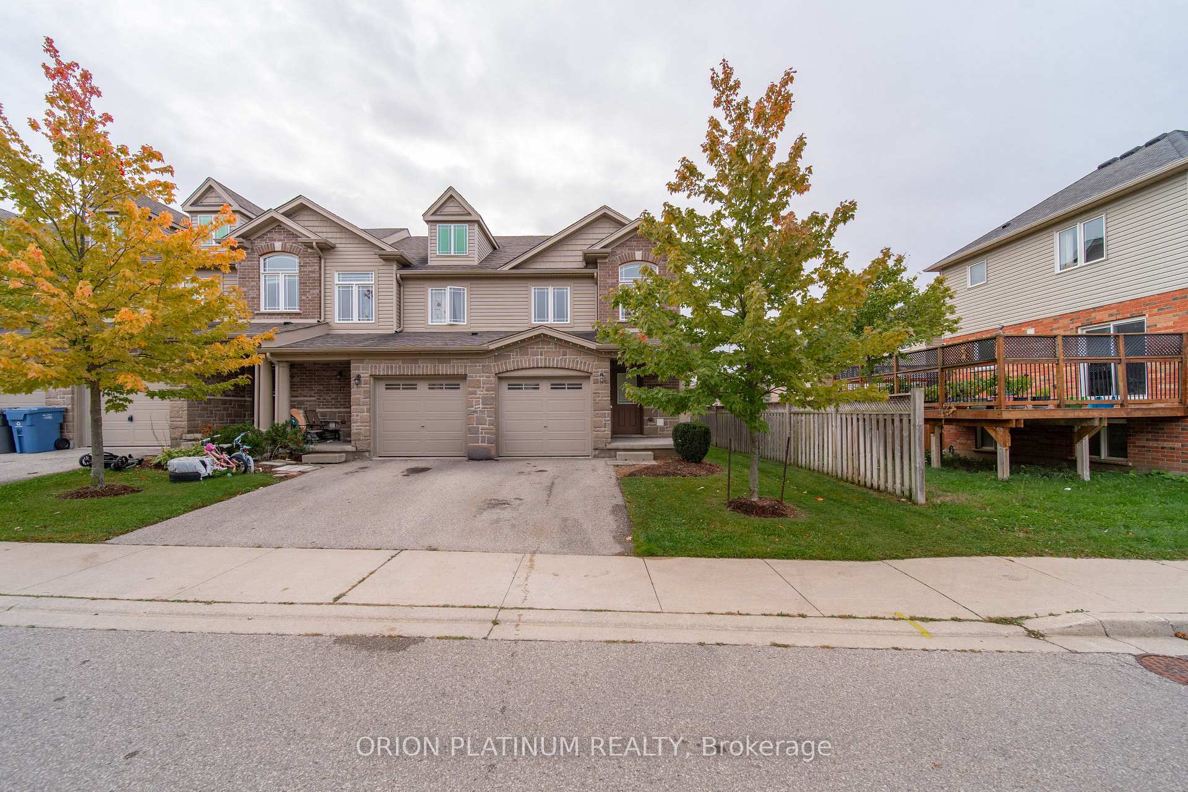
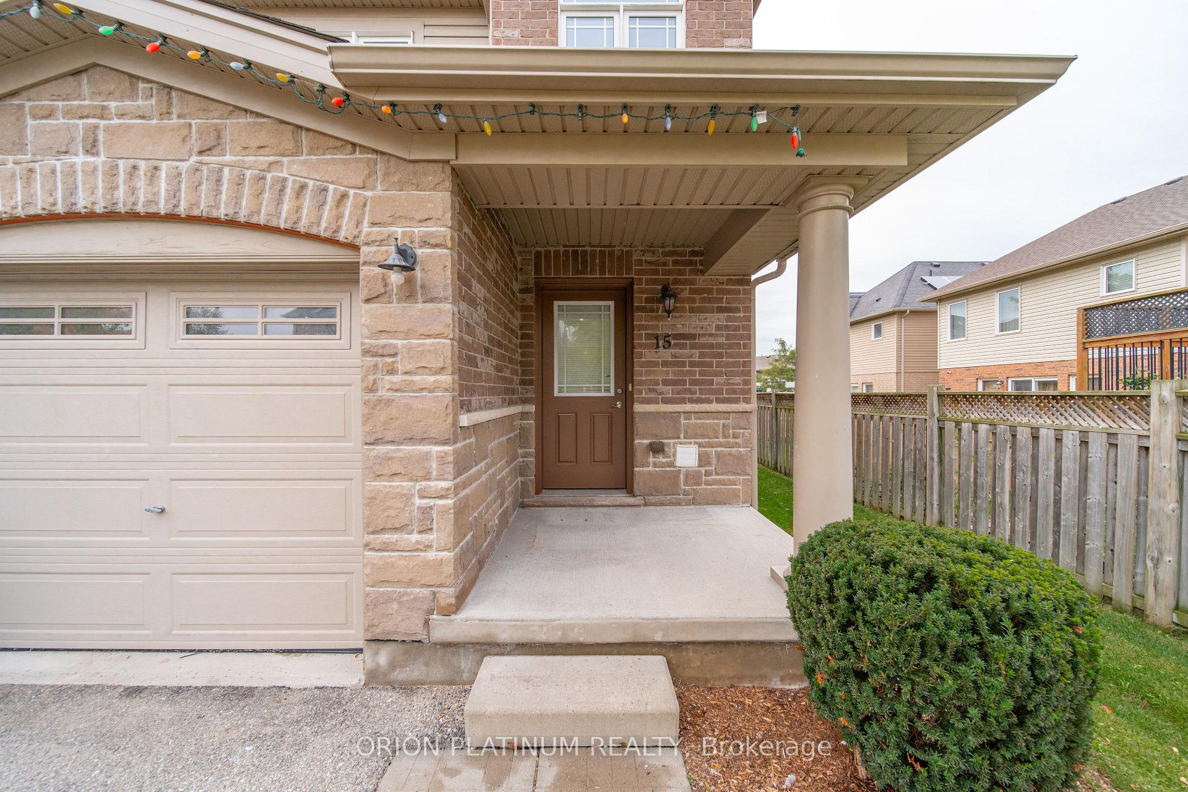
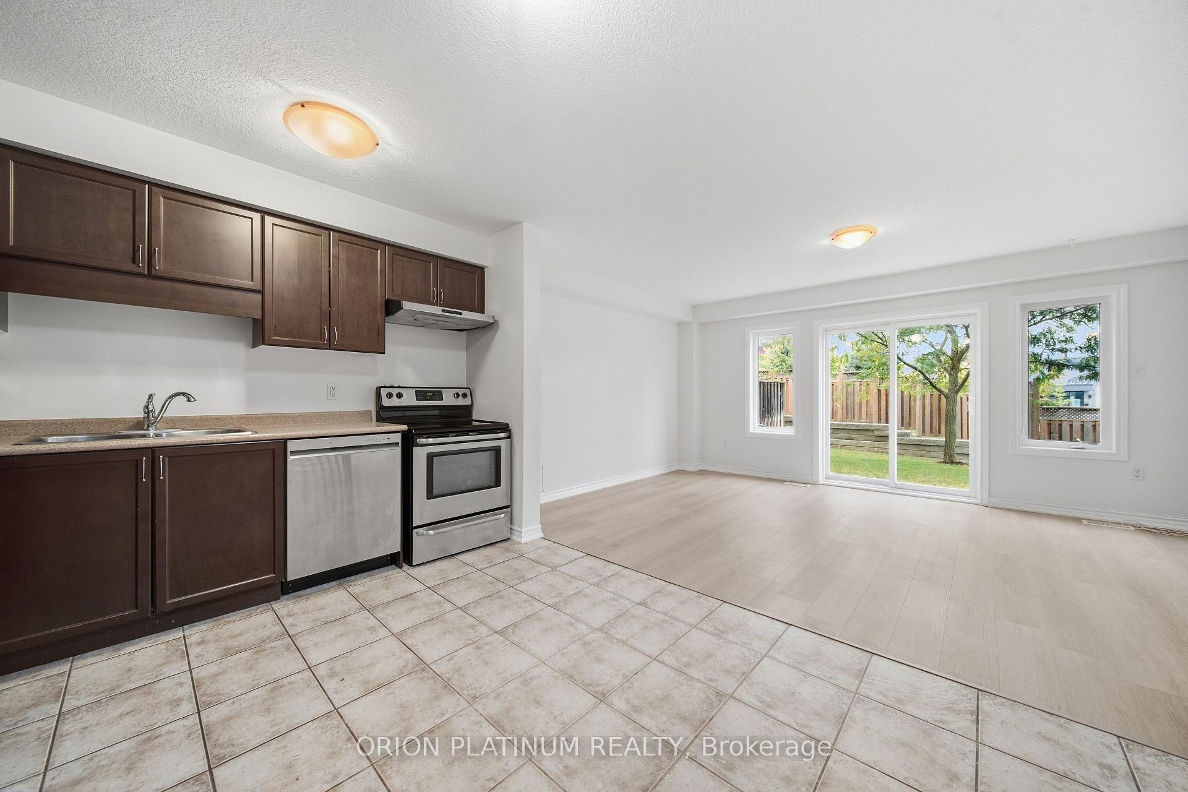
WELCOME TO THIS BRIGHT & SPACIOUS END-UNIT CONDO TOWNHOME IN GUELPH'S DESIRABLE SOUTH END! Offering the feel and natural light of a semi-detached home, this 3-bedroom, 2.5-bath townhome features approximately 1,249 sq. ft. of above-grade living space, as per builder floor plan, plus a partially finished basement providing even more room to live, work and relax. Freshly painted and professionally cleaned, the home has been thoughtfully refreshed with new vinyl flooring in the living room, second-floor hallway and bedroom, basement recreation room and basement stairs, along with new carpet on the stairs leading to the second floor. The main level offers a bright and inviting living space, with the end-unit location allowing for an abundance of natural light. An attached garage with convenient inside access adds to the everyday functionality of the home. Upstairs, you'll find three well-sized bedrooms, including a spacious primary retreat complete with a walk-in closet, private 4-piece ensuite and a separate sitting area featuring an impressive 9'6" ceiling height-an ideal space for a reading nook, home office or quiet place to unwind. The partially finished basement adds valuable additional living space with a builder-finished recreation room featuring new vinyl flooring, a large window providing plenty of natural light and a convenient closet for additional storage. A separate 3-piece bathroom rough-in offers excellent potential for future finishing. Ideally situated in Guelph's sought-after south end, this end-unit home offers the extra light and feel of a semi, a spacious and functional layout, recent updates and convenient access to schools, parks, shopping, restaurants, everyday amenities and Highway 401. Move-in ready and offering plenty of room to grow, this is an end-unit townhome that stands out from the rest!
Additional information
- MLS® ID
- X13849794
Interior Features
- Bedrooms
- 3
- Bathrooms
- 3
- Cooling
- Yes
- Heating
- Yes
- Basement
- Yes
Other Property Details
- Taxes
- $4,453
- Tax Frequency
- Annually
- Garage
- Yes
Courtesy of Listed by , ORION PLATINUM REALTY,
Based on information from the Toronto Regional Real Estate Board. The information provided herein must only be used by consumers that have a bona fide interest in the purchase, sale, or lease of real estate and may not be used for any commercial purpose or any other purpose. Information is deemed reliable but is not guaranteed accurate.
©2026 Toronto Real Estate Board. All rights reserved.
Data last updated 1:00 AM UTC, 10/13/2026