4 Beds
2 Baths
C$1,199,000
38 Windermere Circle, Tay ON, L4R 0C3
Property typeResidential
Overview
Active
New
Listed Aug 28, 2026
Updated Sep 1
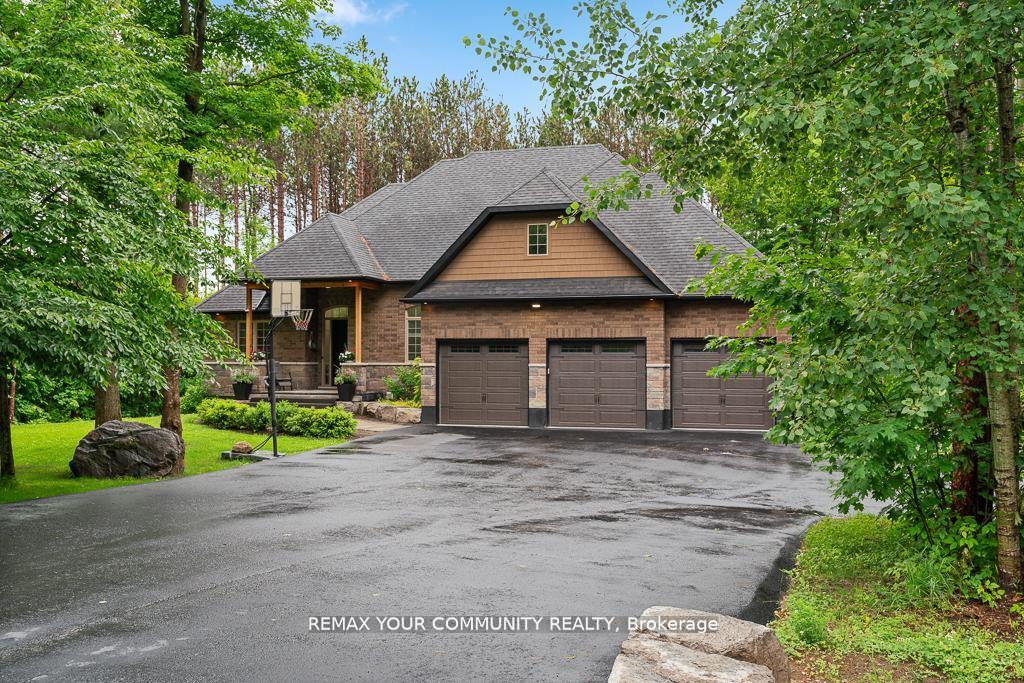
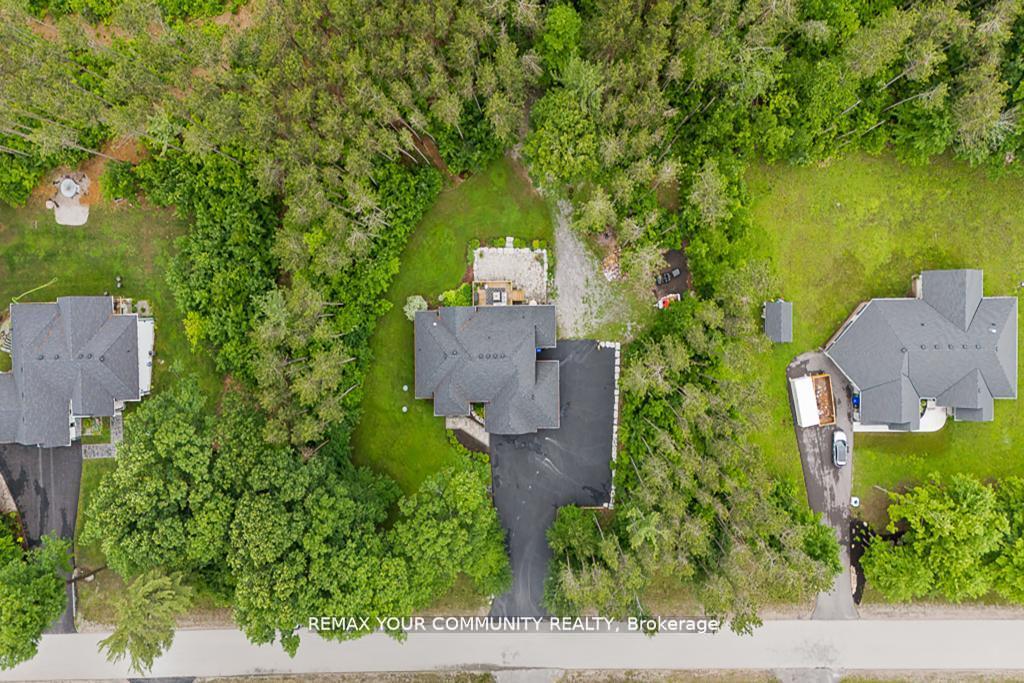
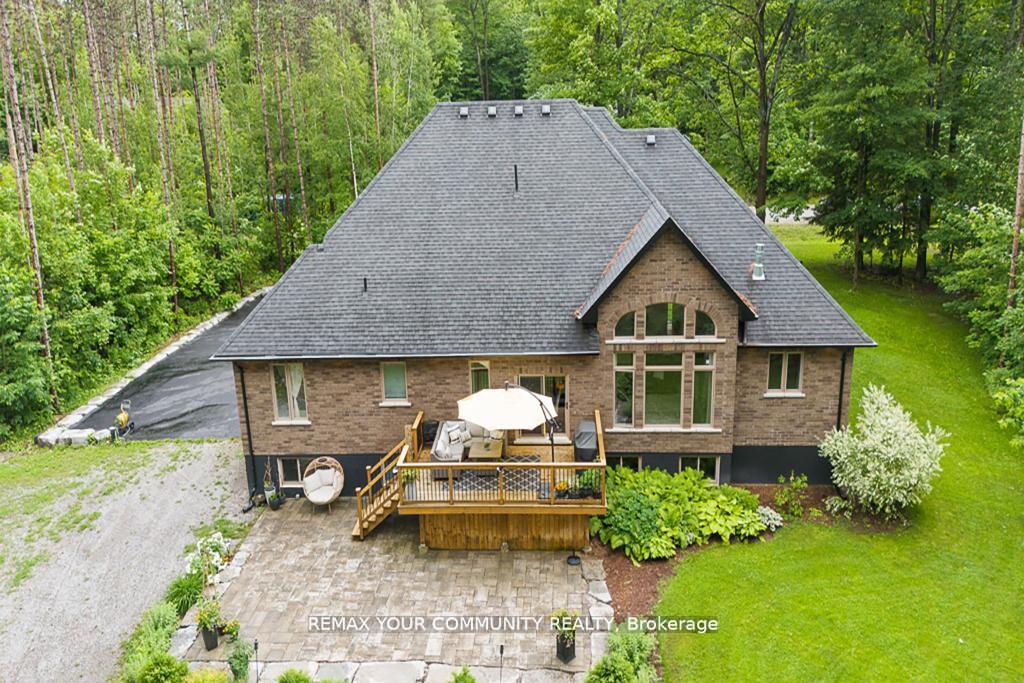
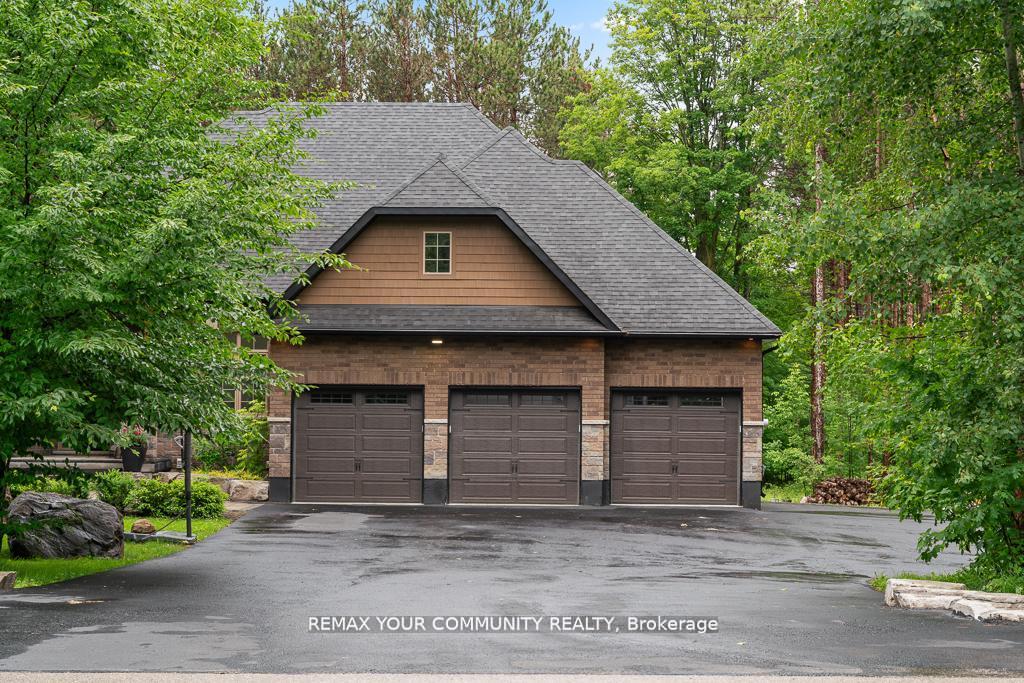
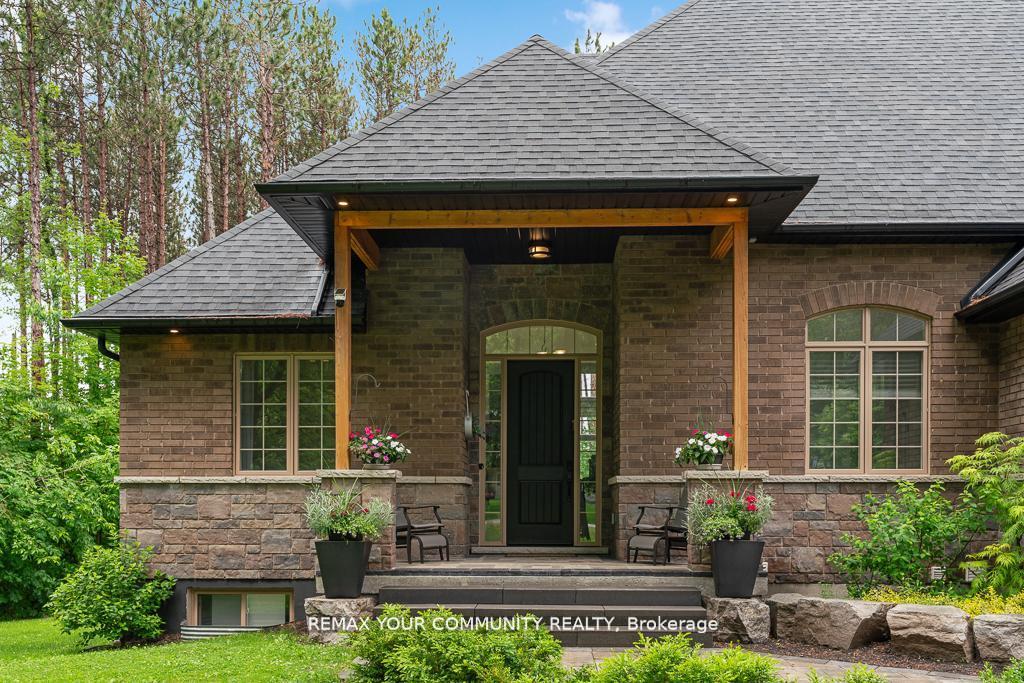
Experience Refined Living In This Exceptional Bungaloft Set On A Premium 1-Acre Wooded Lot In The Prestigious Pineview Estates Community. Featuring A Full Brick Exterior, Heated 3-CarGarage, Expansive Loft, And Exceptional Future Potential, This Residence Offers A Rare Combination Of Quality Construction, Privacy, And Timeless Appeal. Surrounded By Mature Forest And Beautifully Landscaped Grounds, A Welcoming Covered Porch, And A Heated 3-Car Attached Garage. The Full Brick Exterior Provides Exceptional Durability, Low Maintenance, And A Classic Look Designed To Last. Inside, More Than 2,300 Sq. Ft. Of Thoughtfully Designed Living Space Unfolds With 9-footCeilings, Designer Finishes, And A Spectacular Great Room Featuring 12-foot Ceilings, A Floor-to-ceiling Stone Fireplace, And Expansive Windows Overlooking The Peaceful Surroundings. The Custom Chef's Kitchen Features Quartz Countertops, A Contrasting Centre Island With Breakfast Bar, Premium Stainless Steel Appliances, Gas Range With Hood, Built-in Bosch Coffee System, And Side-by-side Refrigerator And Freezer. The Adjoining Dining Area Opens To The Deck, Creating Seamless Indoor-outdoor Living For Entertaining. Enjoy The Privacy Of The Premium Lot With An Elevated Deck Overlooking The Serene Backyard, A Beautiful Stone Patio, Armour Stone Landscaping, And Manicured Garden Beds - A Perfect Setting For Relaxing And Outdoor Gatherings. The Home Offers 3 Spacious Bedrooms, Including A Luxurious Primary Retreat With Walk-in Closet And Elegant 6-piece Ensuite. The Upper Loft Provides Flexible Space Perfect For A Home Office, Gym, Media Room, Or Additional Living Area. The Unfinished Basement With High Ceilings, Lookout Windows, And Separate Entrance Offers outstanding Future Potential, Giving Buyers The Opportunity To Customize The Space Exactly The Way They Want - From Additional Living Space To A Recreation Area.
Additional information
- MLS® ID
- S13722820
Interior Features
- Bedrooms
- 4
- Bathrooms
- 2
- Fireplace
- Yes
- Cooling
- Yes
- Heating
- Yes
- Basement
- Yes
Other Property Details
- Taxes
- $6,877
- Tax Frequency
- Annually
- Garage
- Yes
Courtesy of Listed by , REMAX YOUR COMMUNITY REALTY,
Based on information from the Toronto Regional Real Estate Board. The information provided herein must only be used by consumers that have a bona fide interest in the purchase, sale, or lease of real estate and may not be used for any commercial purpose or any other purpose. Information is deemed reliable but is not guaranteed accurate.
©2026 Toronto Real Estate Board. All rights reserved.
Data last updated 4:12 AM UTC, 9/1/2026