Search
Leave a Message
Thank you for your message. We will be in touch with you shortly.
Explore Our Properties

Property Description

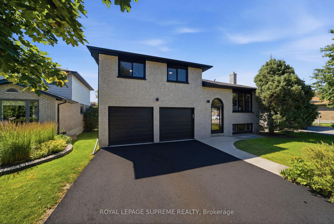
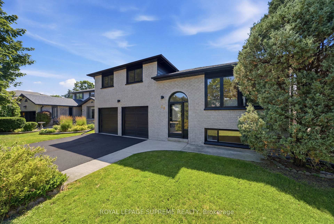
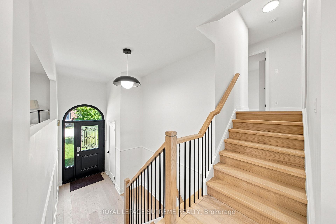
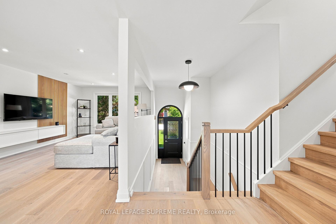
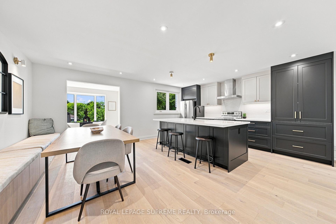
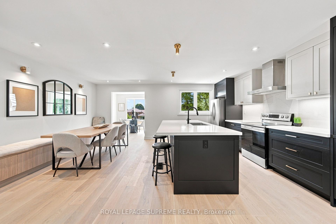
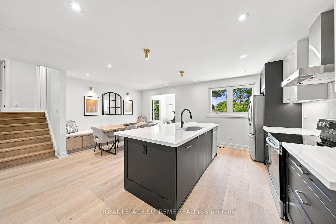
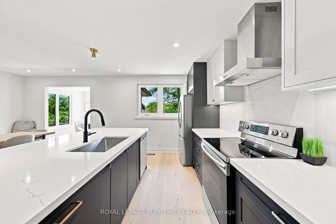
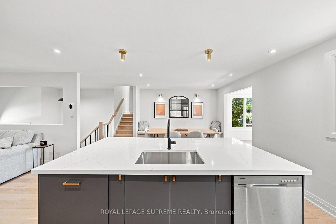
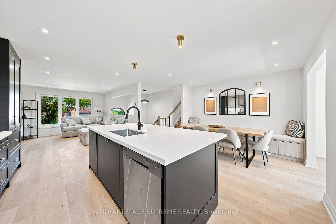
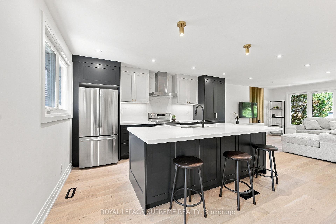
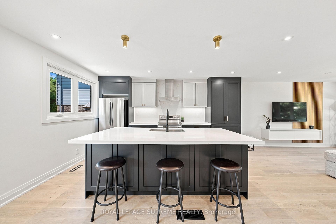
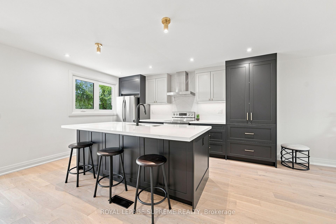
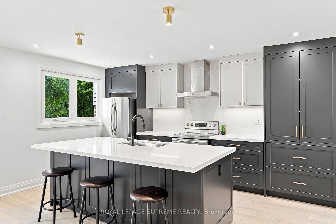
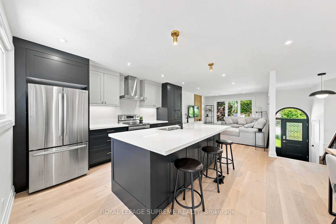
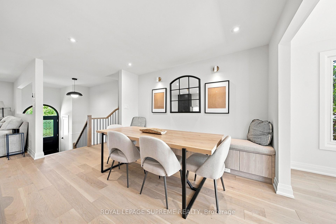
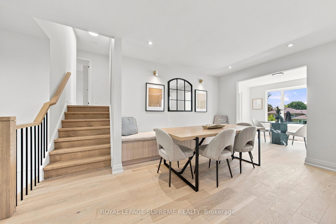
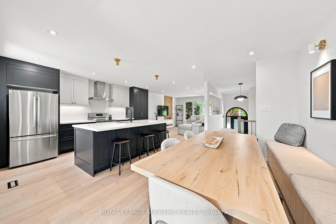
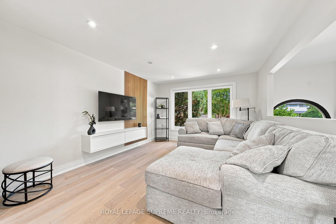
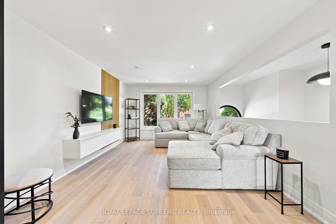
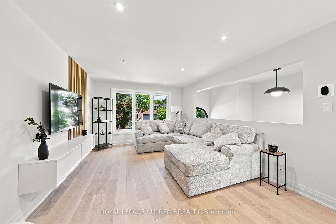
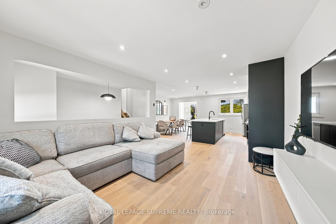
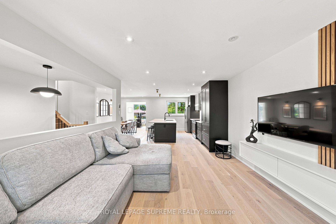
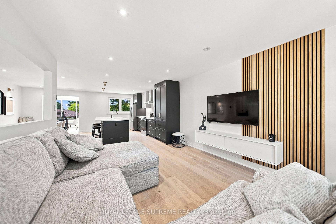
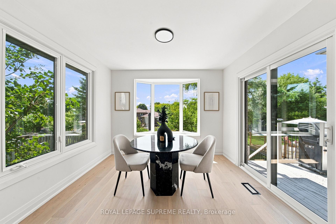
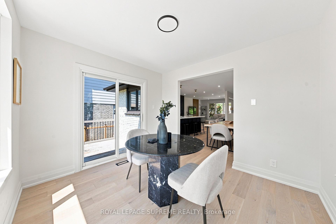
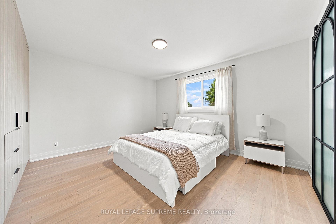
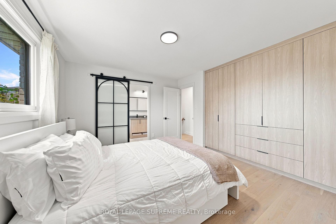
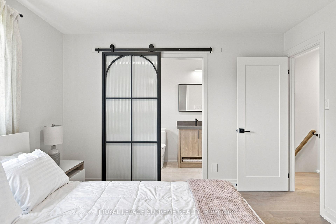
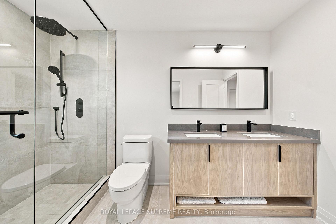
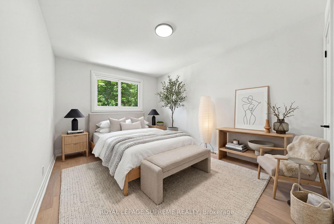
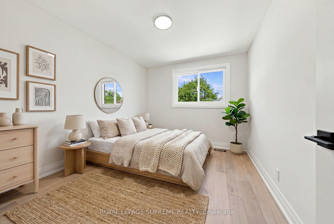
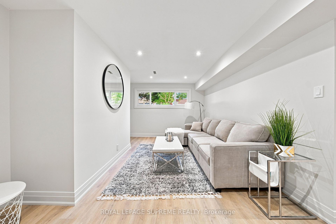
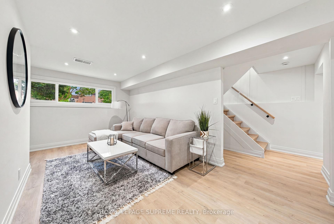
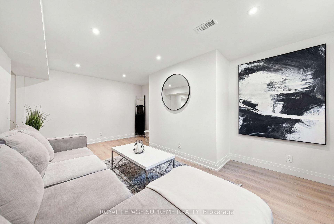
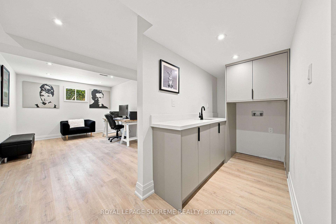
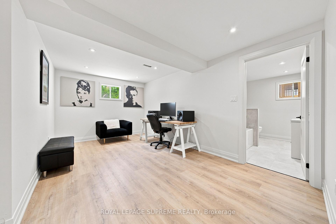
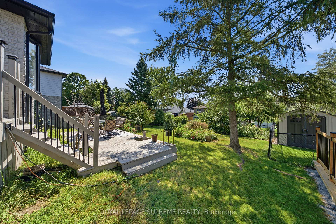
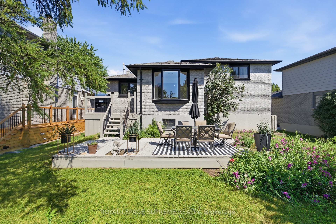
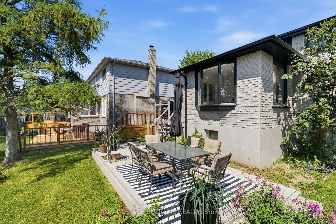
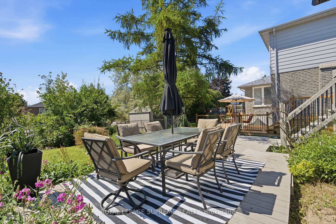
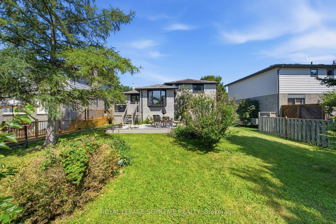
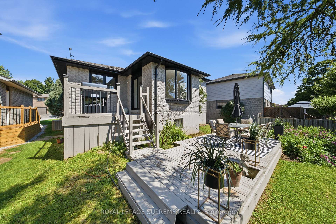
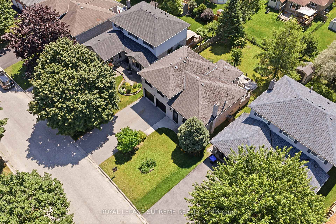
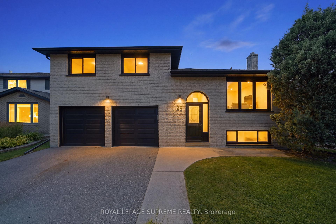
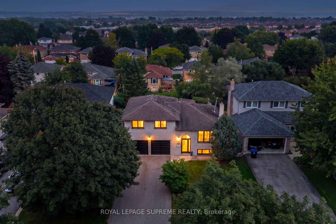
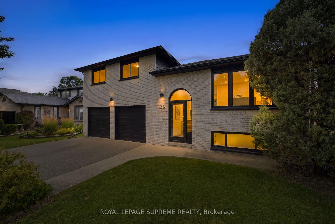
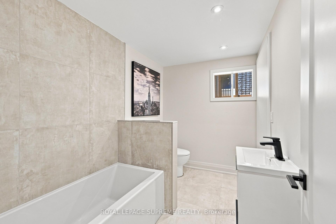
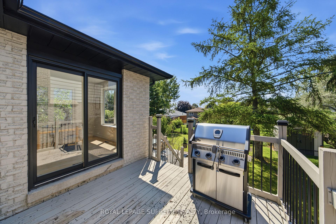
Welcome to 26 Crown Crescent, a beautifully reimagined home that has been completely renovated from top to bottom and has never been lived in since the renovation. Featuring all new plumbing and electrical, engineered hardwood flooring throughout, and premium finishes in every room. The open concept main level showcases a stunning custom kitchen with quartz countertops, full height quartz backsplash, stainless steel appliances, and a large centre island. Upstairs offers three spacious bedrooms, including a beautifully updated primary suite with custom built in closet organizers and a luxurious custom walk in shower. The finished lower level features a spacious family room, dedicated office, full bathroom, and offers excellent potential for an in law or income suite. Step outside to a private, landscaped backyard with a large deck and patio, perfect for relaxing or entertaining. Ideally located in a sought after Bradford neighbourhood close to parks, schools, shopping, restaurants, and commuter routes. A rare turnkey opportunity where every detail has been thoughtfully completed just move in and enjoy!

Overview

Property Status
For Sale
MLS ID
N14097284
Property Type
Residential

Features & Amenities

Neighborhood
Vaughan
Architecture Styles
Sidesplit 3
Pool
None
Roof
Asphalt Shingle
Parking
Private Double
Heat Type
Forced Air
Air Conditioning
Central Air
Other Interior Features
Auto Garage Door Remote, Storage, Upgraded Insulation, Water Heater Owned
Sewer
Sewer
Substructure
Concrete
Sales Price
$1,150,000 CAD
Real Estate Tax
$4,809 CAD/yr

Downloads

26 Crown Crescent

Schedule a Tour

We would love to help you see this beautiful home! As a full-service brokerage, we can help you tour. Please submit an offer, and answer questions about the buying process.

Thank you

for your interest in 26 Crown Crescent, Bradford West Gwillimbury, ON L3Z 2M6, CA

26 Crown Crescent
Navigate
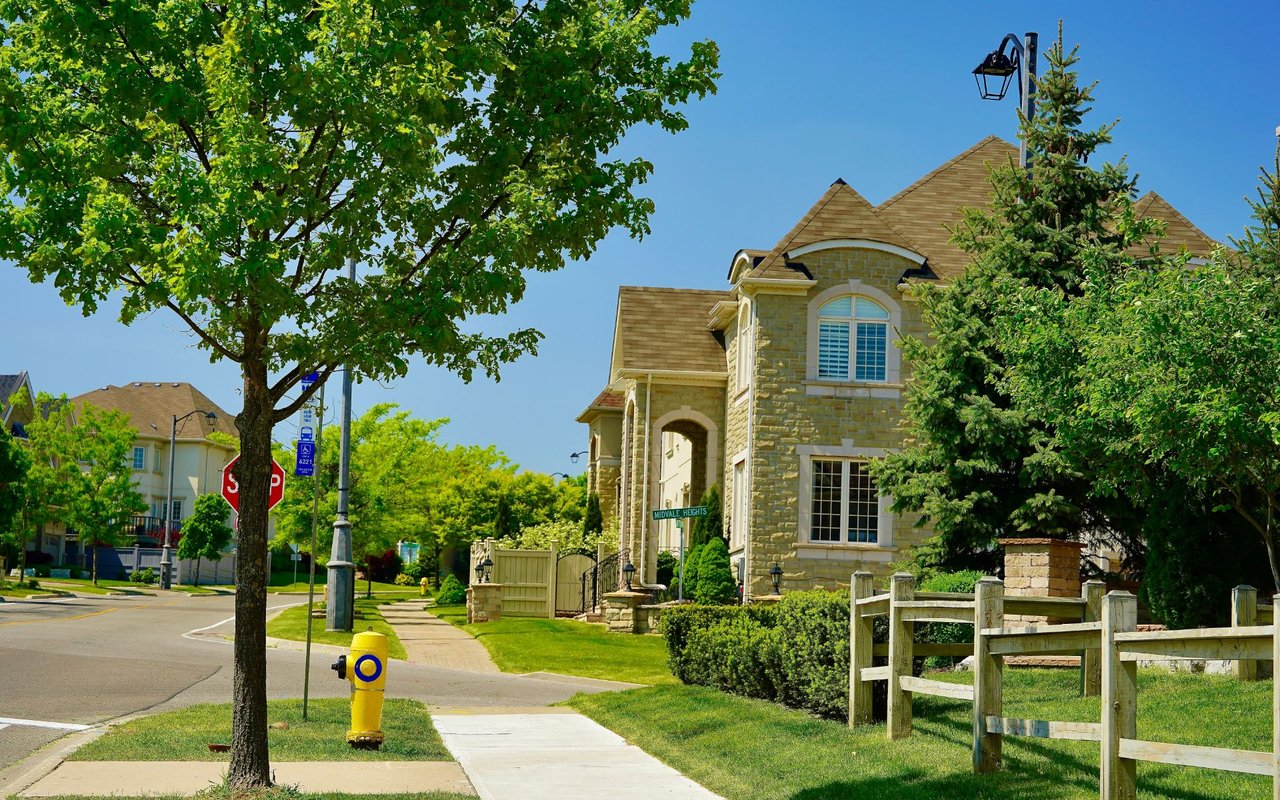
Suburban street with a large stone house, leafy trees, sidewalk, and Midvale Heights street sign.

Explore Vaughan

read more

Mortgage Calculator

Estimate your monthly mortgage payment, including the principal and interest, property taxes, and HOA. Adjust the values to generate a more accurate rate.
$0,000 Your Payment 20 15 65
$0,000 Your Payment

explore out

Featured Properties

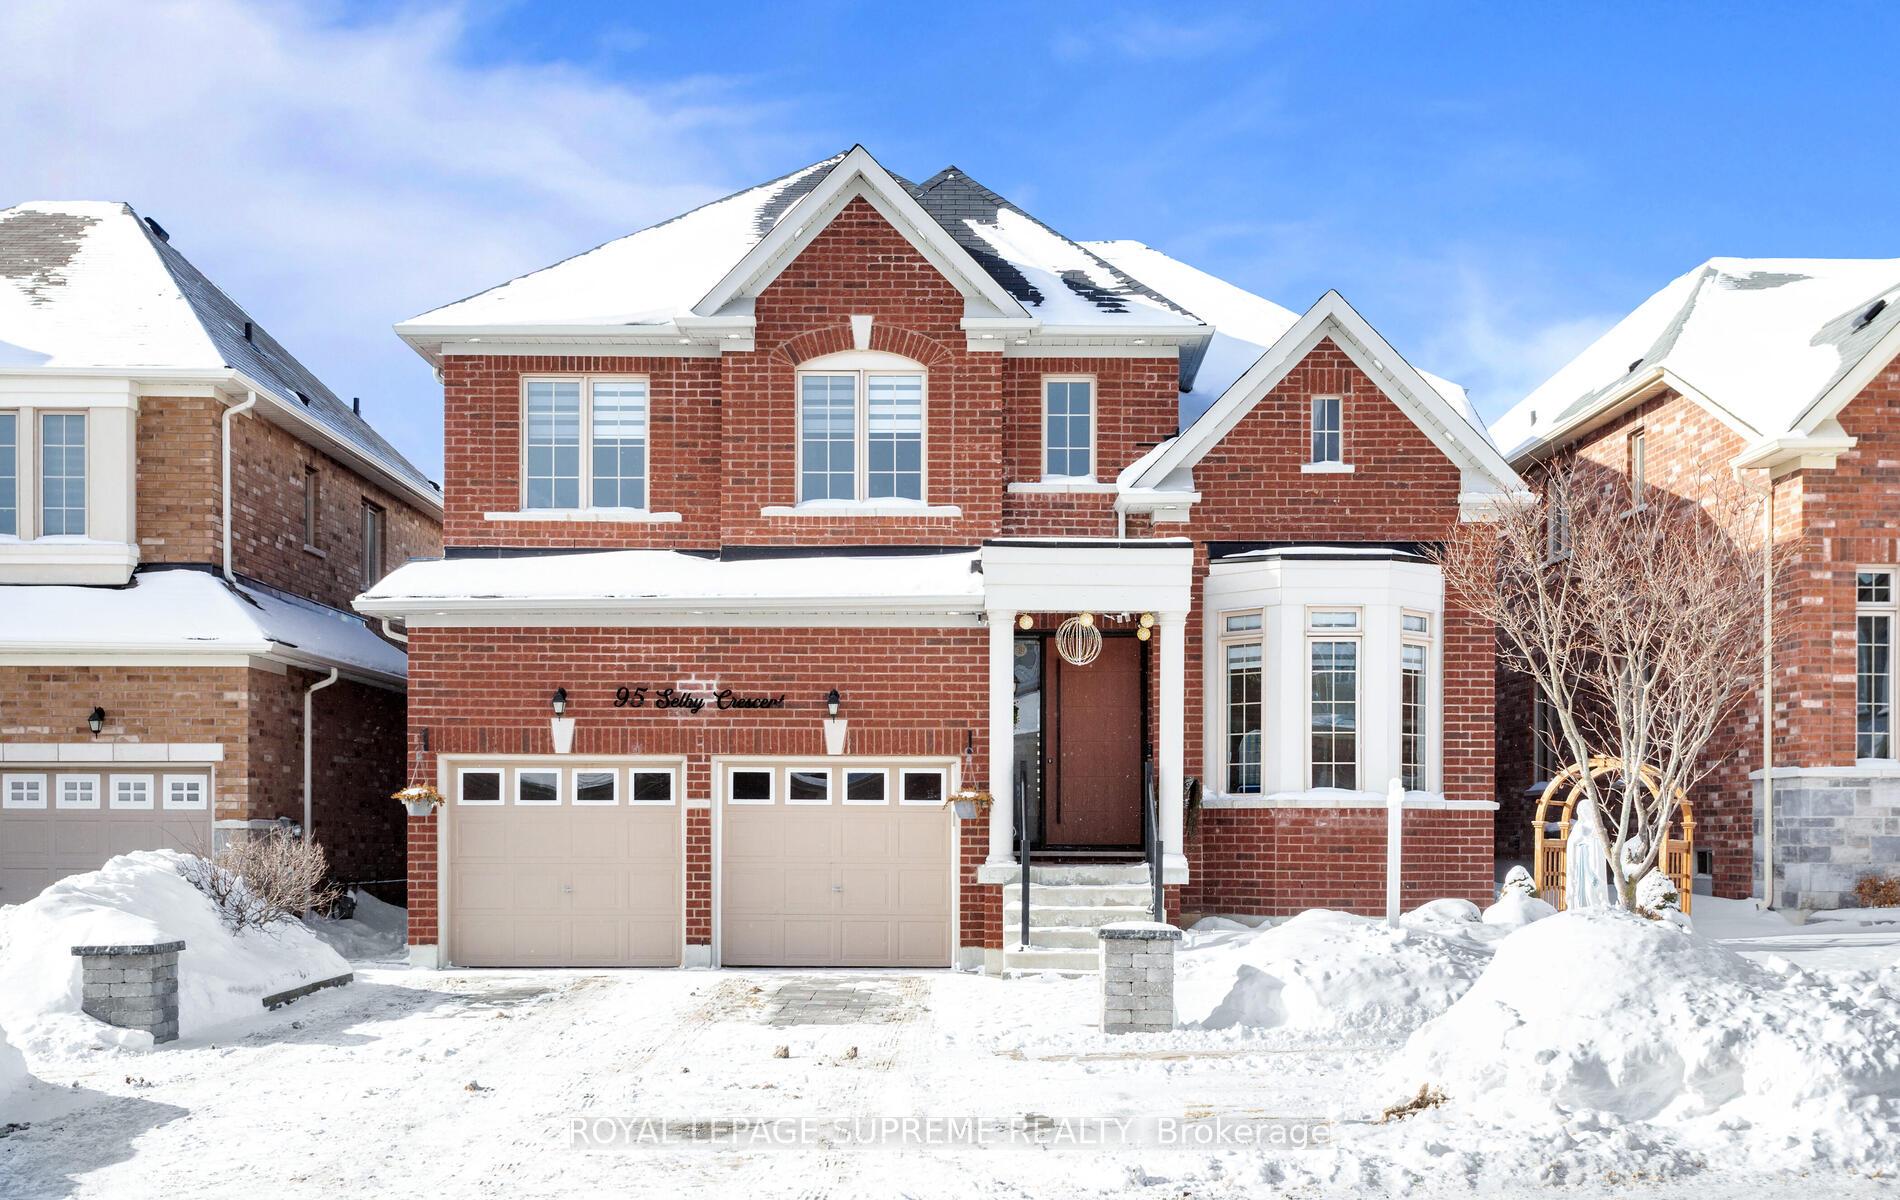
  • Snow-covered two-story brick house at 95 Selby Crescent with a double garage and bay window. For Sale

    $1,238,900 CAD

    95 Selby Crescent

    95 Selby Crescent, Bradford West Gwillimbury, ON L3Z 0V3, CA

    • 4 Beds
    • 4 Baths
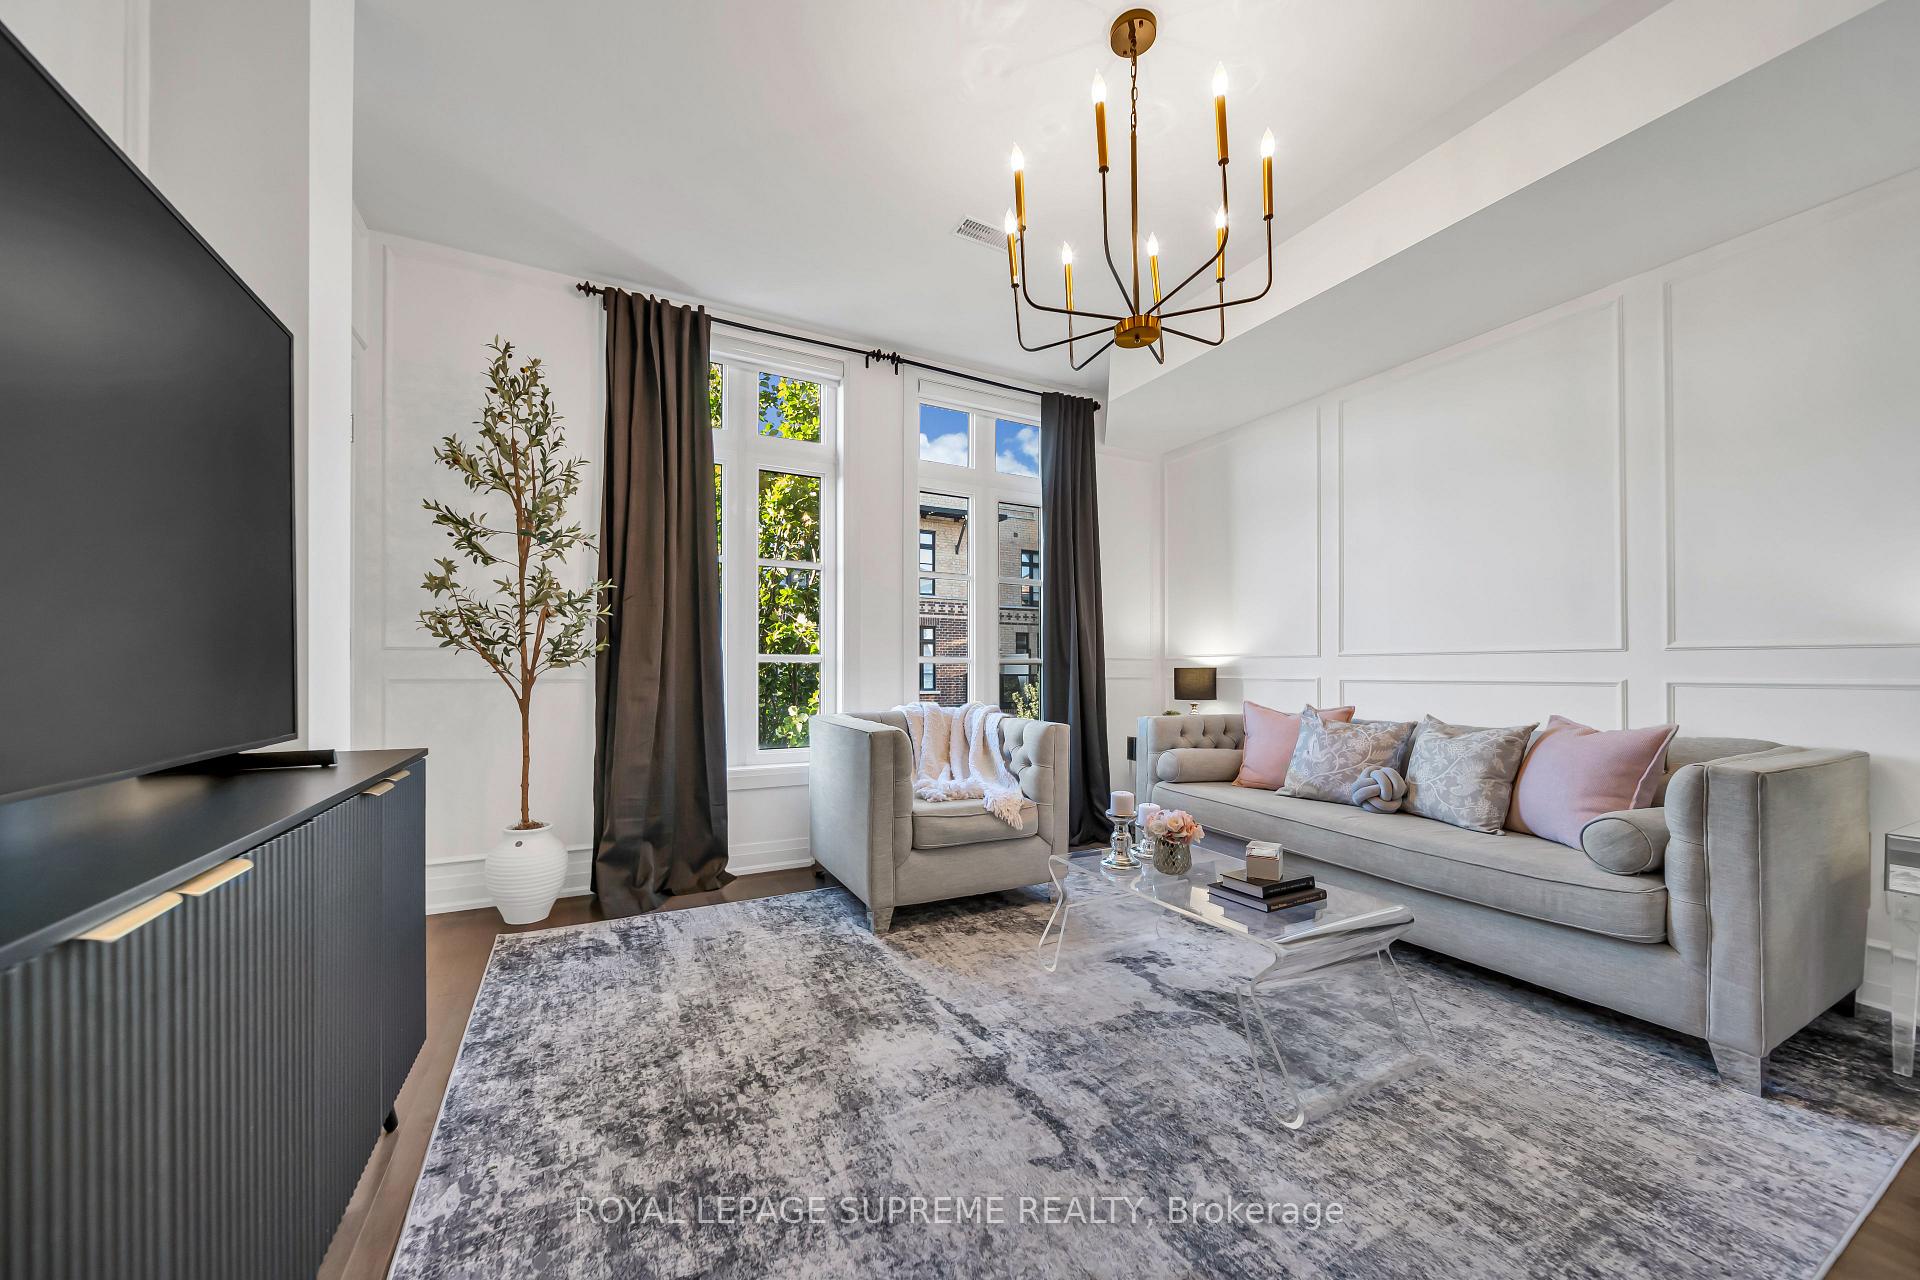
  • 8167 Kipling Avenue 43 For Sale

    $769,000 CAD

    8167 Kipling Avenue 43

    8167 Kipling Avenue 43, Vaughan, ON L4L 0G4, CA

    • 2 Beds
    • 2 Baths
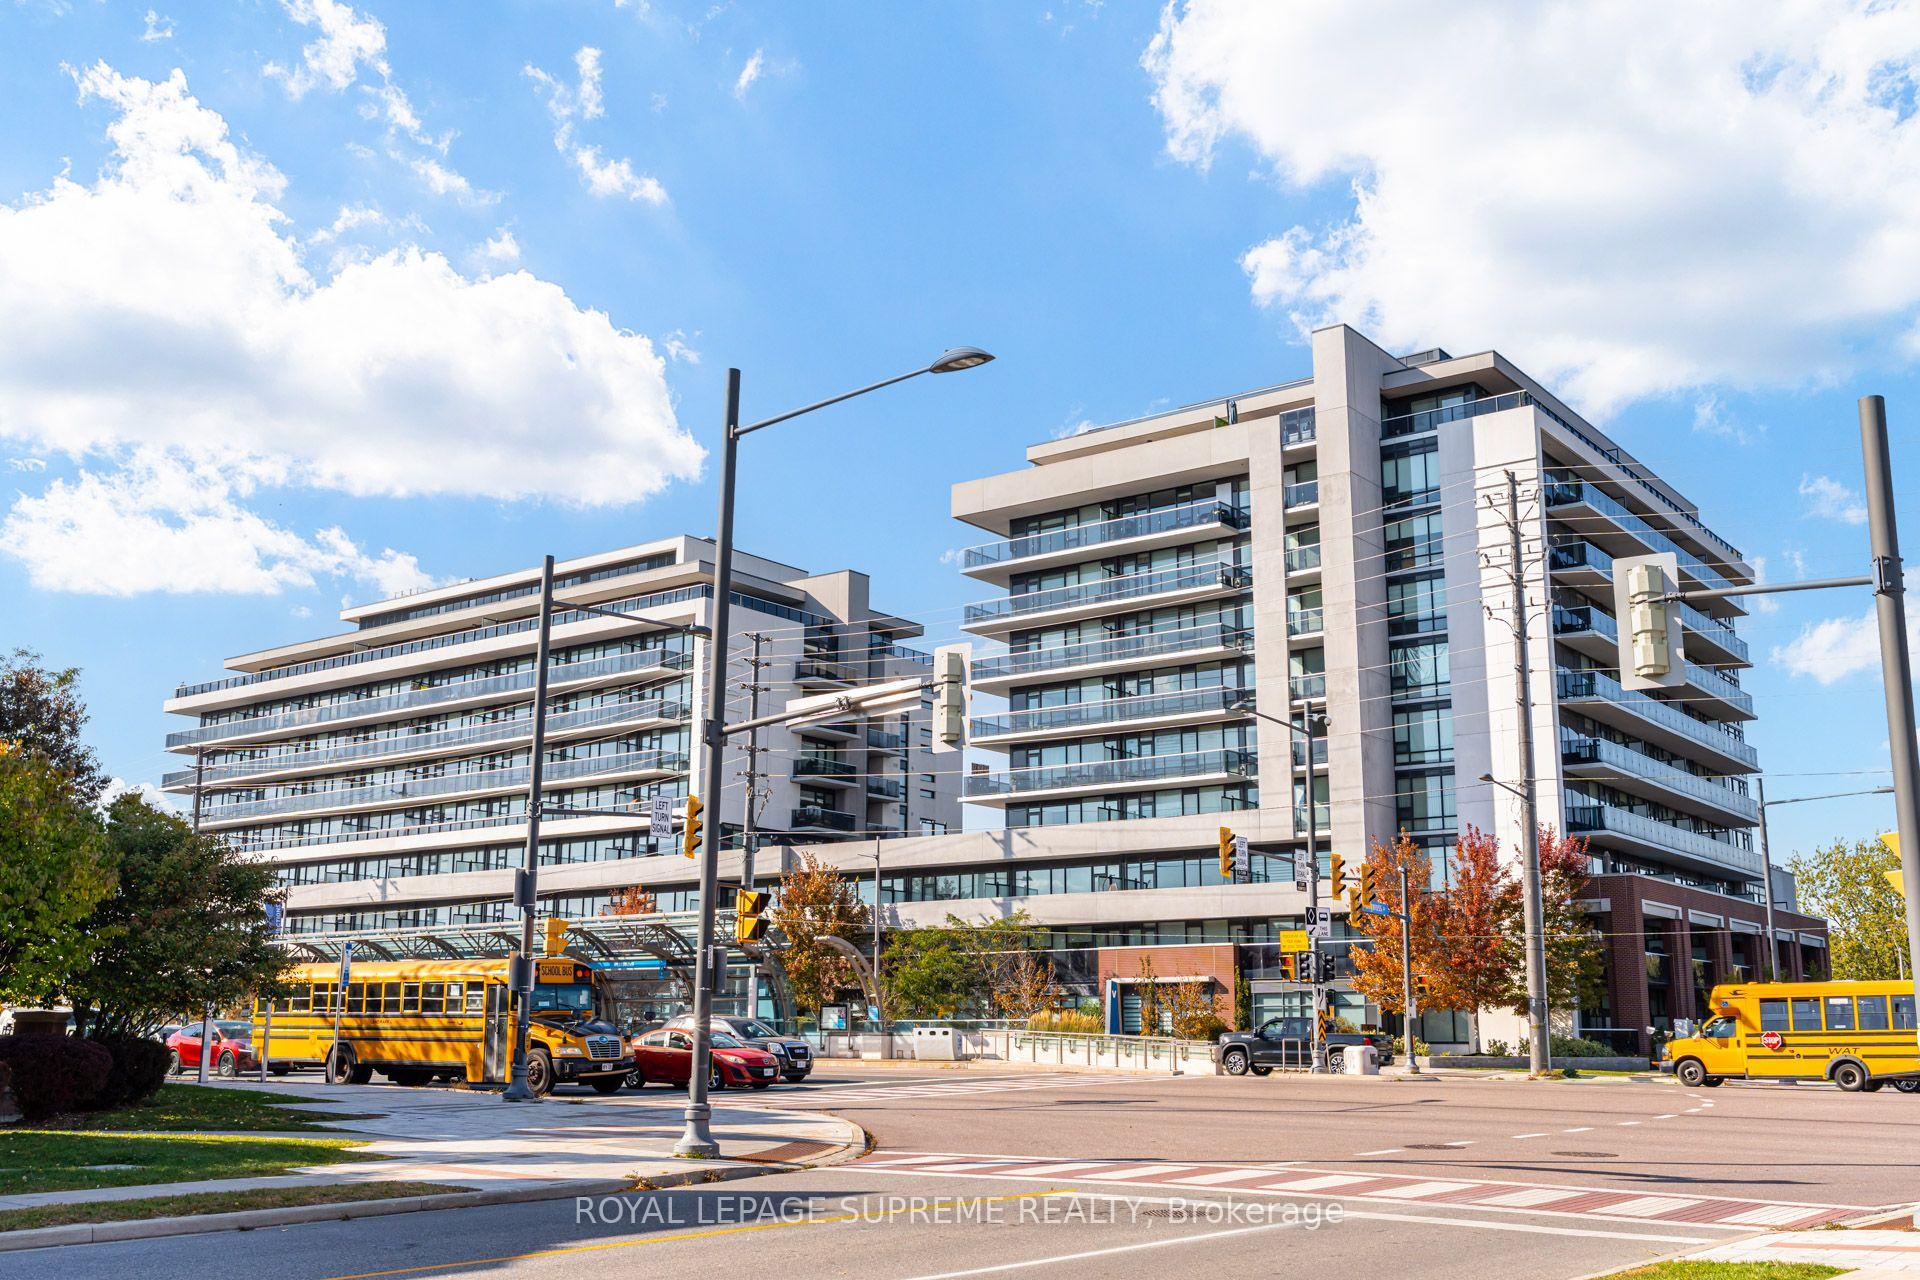
  • Modern condominium buildings with glass balconies beside a busy street with yellow school buses. For Lease

    $2,600 CAD/mo

    4800 Highway 7 Road 334

    4800 Highway 7 Road 334, Vaughan, ON L4L 1H8, CA

    • 2 Beds
    • 1 Bath
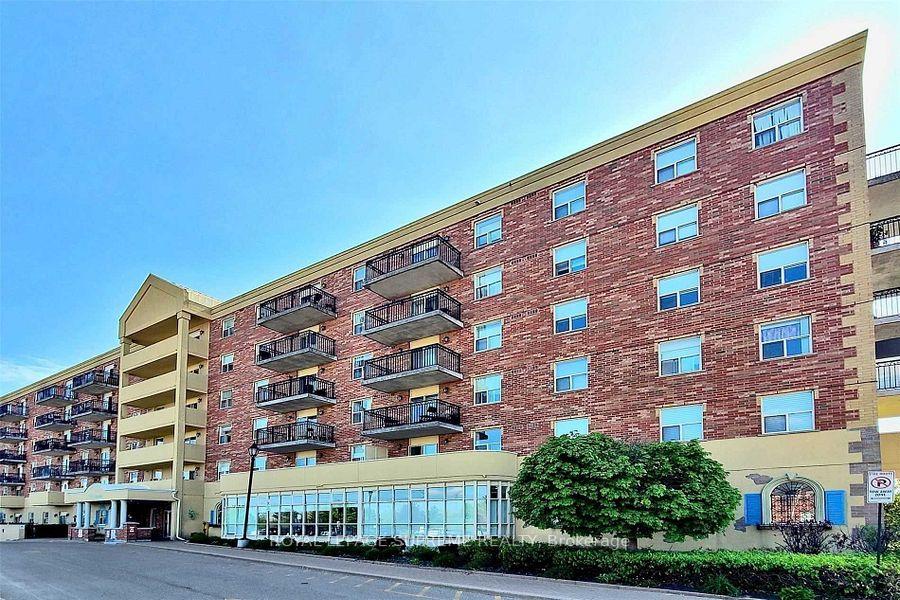
  • Red-brick apartment building with balconies and a beige entrance structure. For Lease

    $2,150 CAD/mo

    7373 Martin Grove Road 520

    7373 Martin Grove Road 520, Vaughan, ON L4L 9K1, CA

    • 1 Bed
    • 1 Bath
View All

Follow Us On Instagram