Search

Leave a Message

Thank you for your message. We will be in touch with you shortly.

Explore Our Properties

Property Description

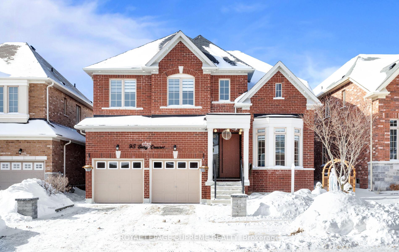
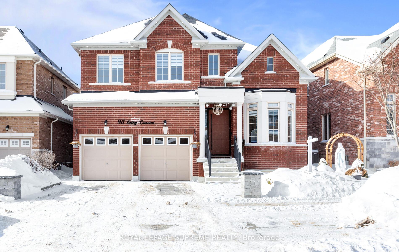
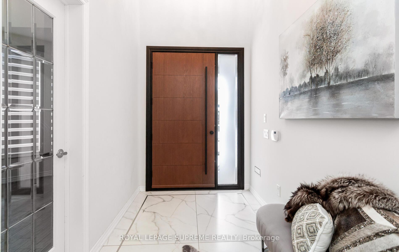
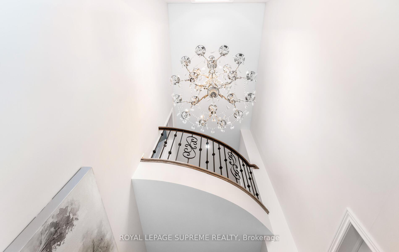
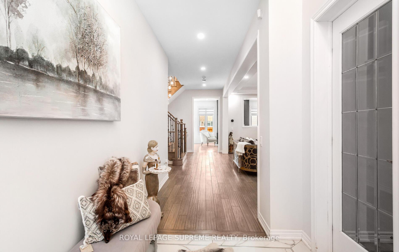
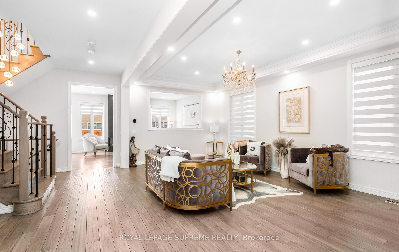
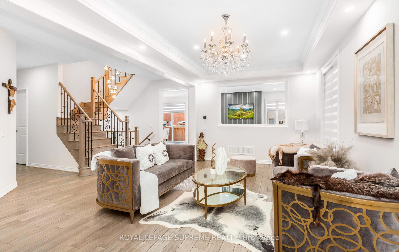
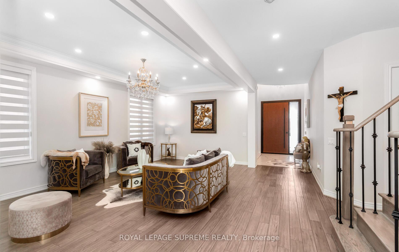
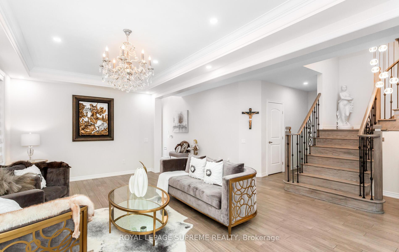
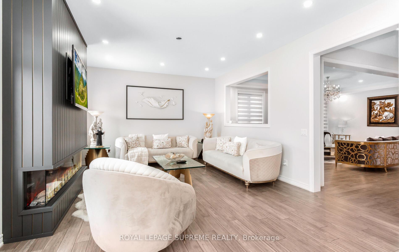
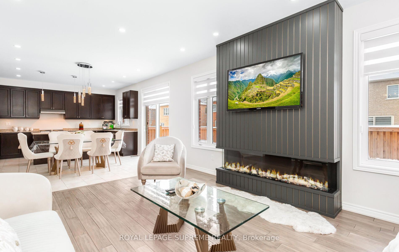
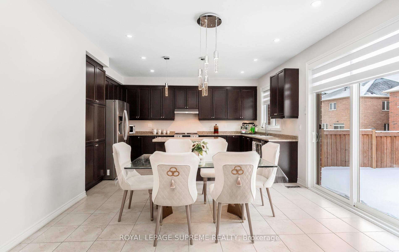
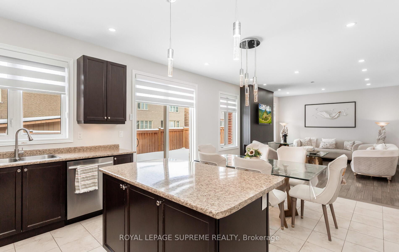
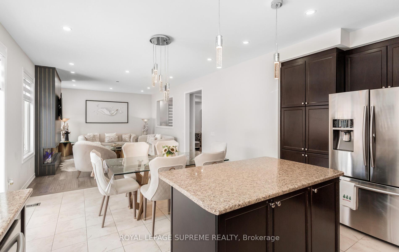
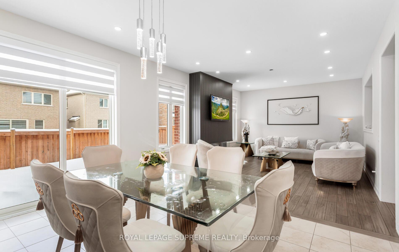
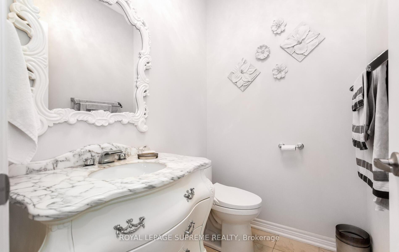
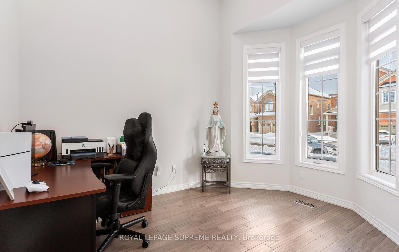
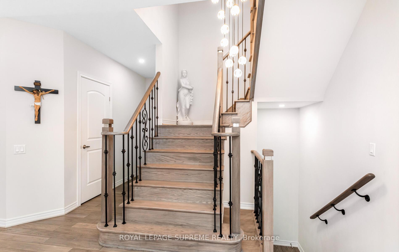
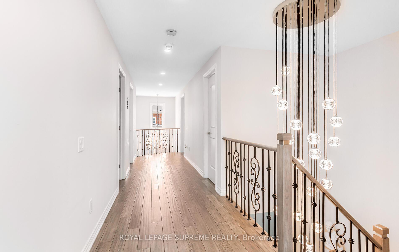
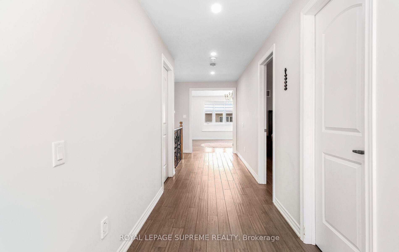
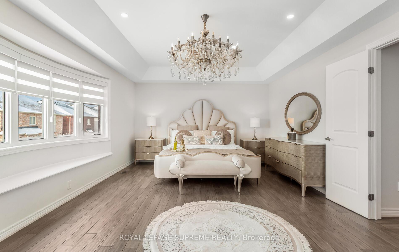
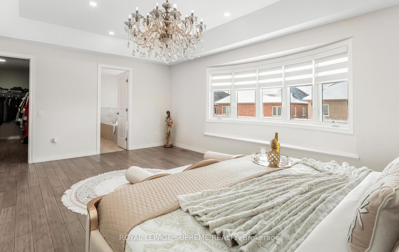
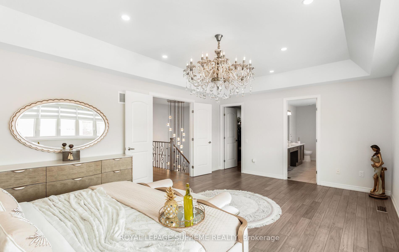
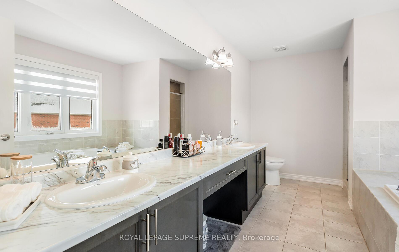
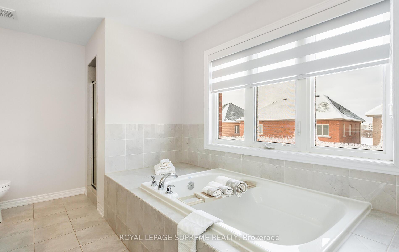
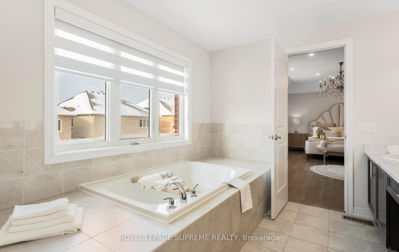
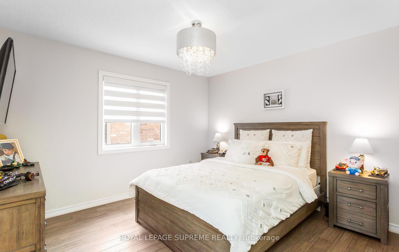
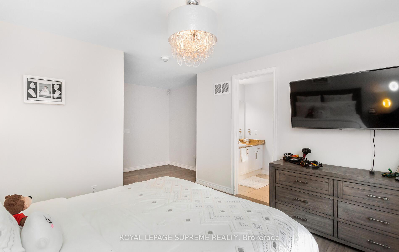
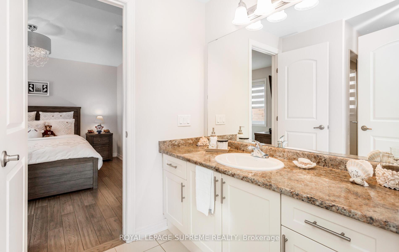
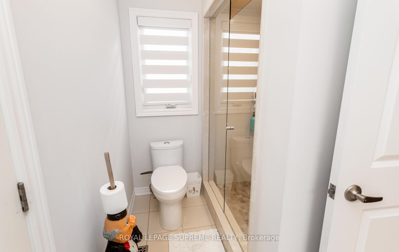
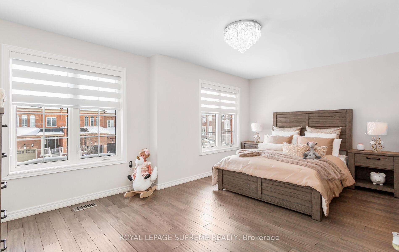
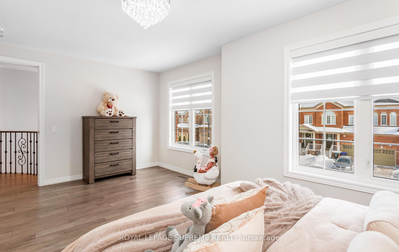
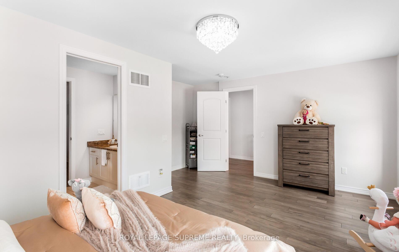
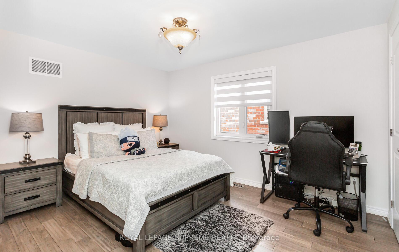
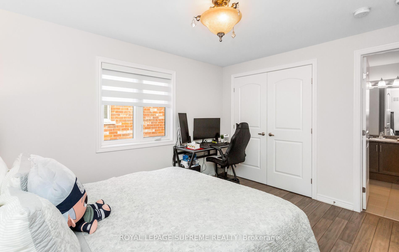
From the moment you step through the striking, statement front door, it is immediately evidentthat this home has undergone an extensive, design-driven transformation with no detail overlooked. 95 Selby Crescent reflects a level of finish and craftsmanship that speaks to a substantial commitment to quality, evident in the new hardwood floors, smooth ceilings, and the sophisticated blend of custom chandeliers and pot lights throughout. A dramatic, custom-designed fireplace feature wall anchors the main living space, while upgraded staircase railings and spindles add architectural depth and refinement. The exterior is equally polished with an interlocked driveway, enhanced front porch, and exterior pot lighting creating exceptional curb appeal. The garage is finished to an impressive standard with epoxy flooring and custom cabinetry. Ideally located in one of the neighbourhood's most desirable pockets, close to top schools, parks, transit, and everyday conveniences, this home delivers a rareturnkey offering where elevated design, craftsmanship, and location come together seamlessly.

Overview

Property Status
For Sale
MLS ID
N13794212
Property Type
Residential

Features & Amenities

Neighborhood
Vaughan
Architecture Styles
2-Storey
Pool
None
Roof
Asphalt Shingle
Parking
Private
Heat Type
Forced Air
Air Conditioning
Central Air
Other Interior Features
Carpet Free
Sewer
Sewer
Substructure
Concrete
Sales Price
$1,238,900 CAD
Real Estate Tax
$7,287 CAD/yr

Downloads

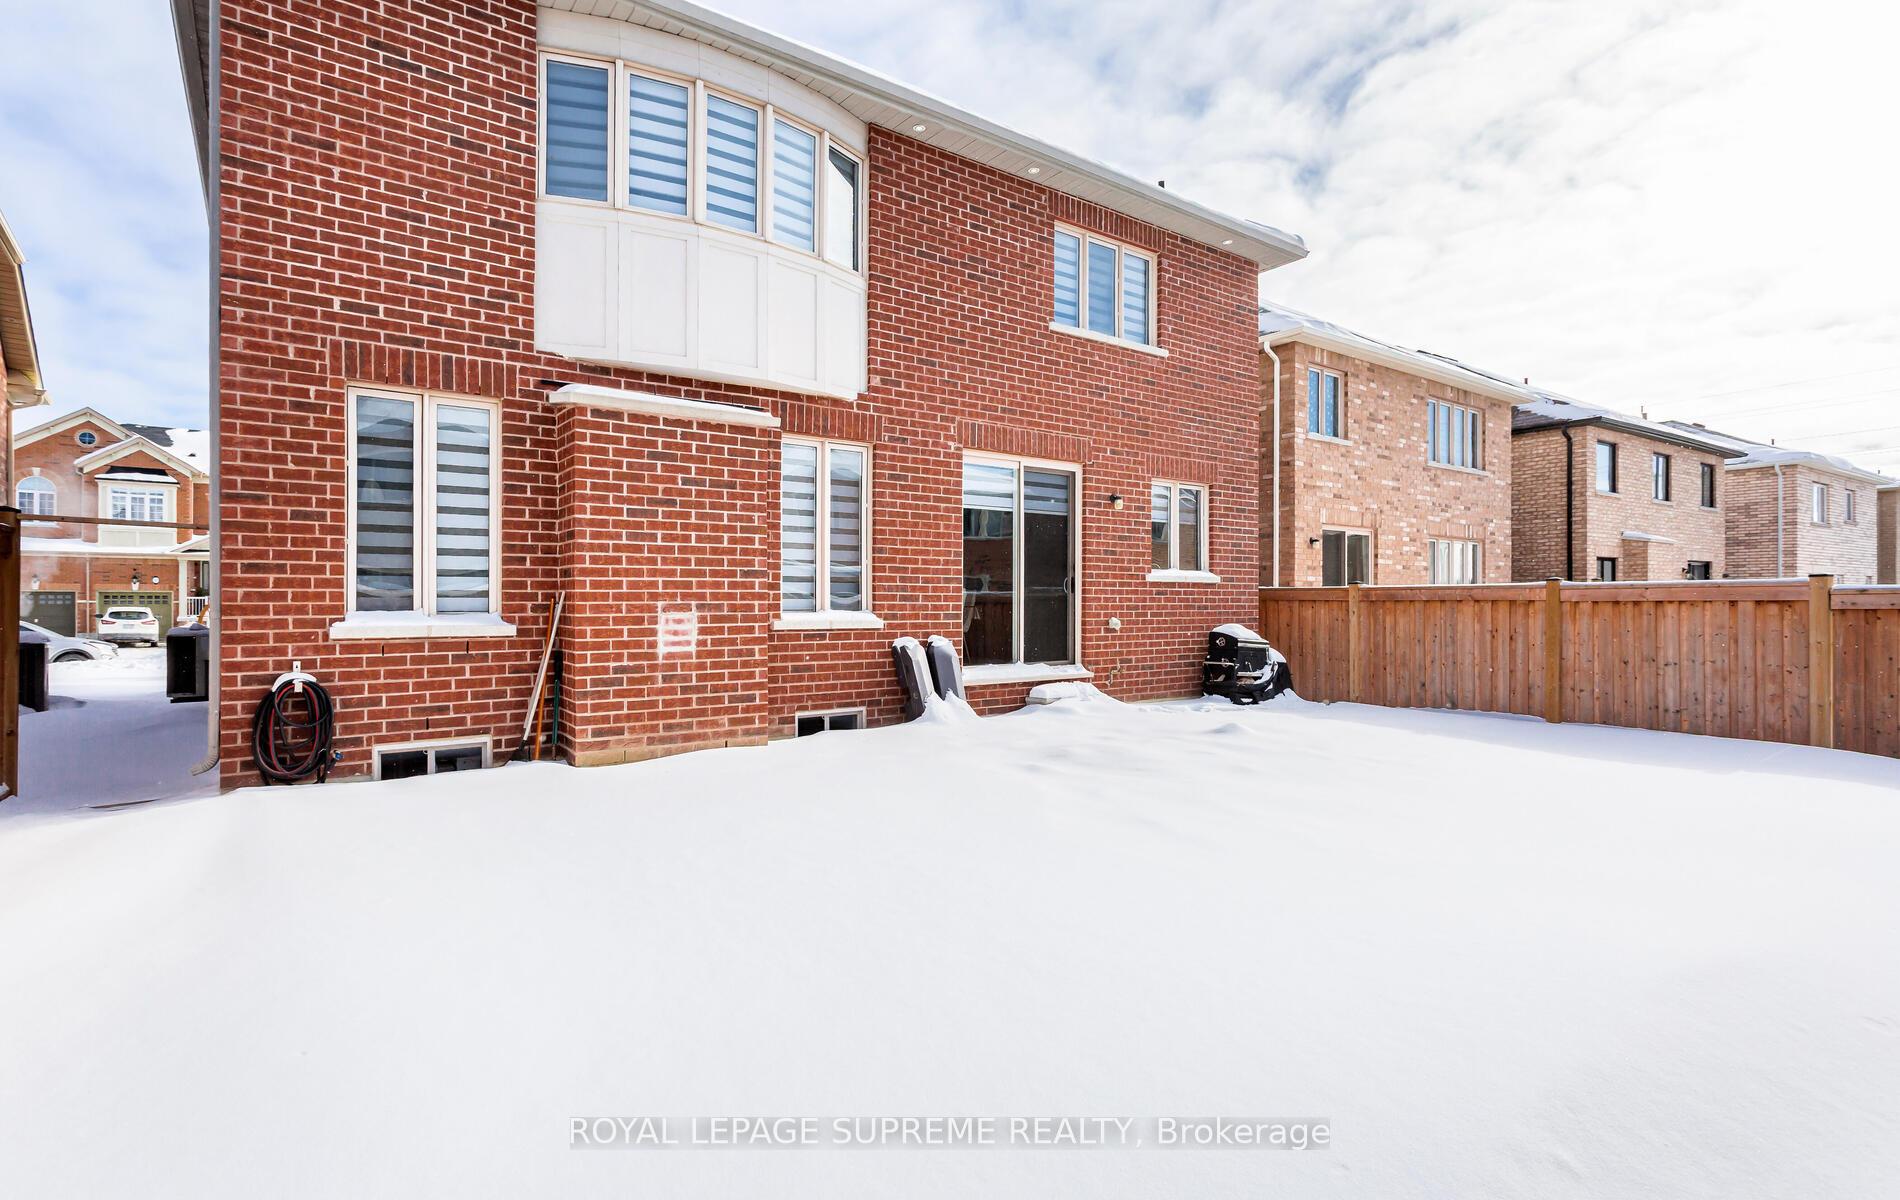
Snow-covered two-story brick house at 95 Selby Crescent with a double garage and bay window.

Schedule a Tour

We would love to help you see this beautiful home! As a full-service brokerage, we can help you tour. Please submit an offer, and answer questions about the buying process.

Thank you

for your interest in 95 Selby Crescent, Bradford West Gwillimbury, ON L3Z 0V3, CA

95 Selby Crescent
Navigate
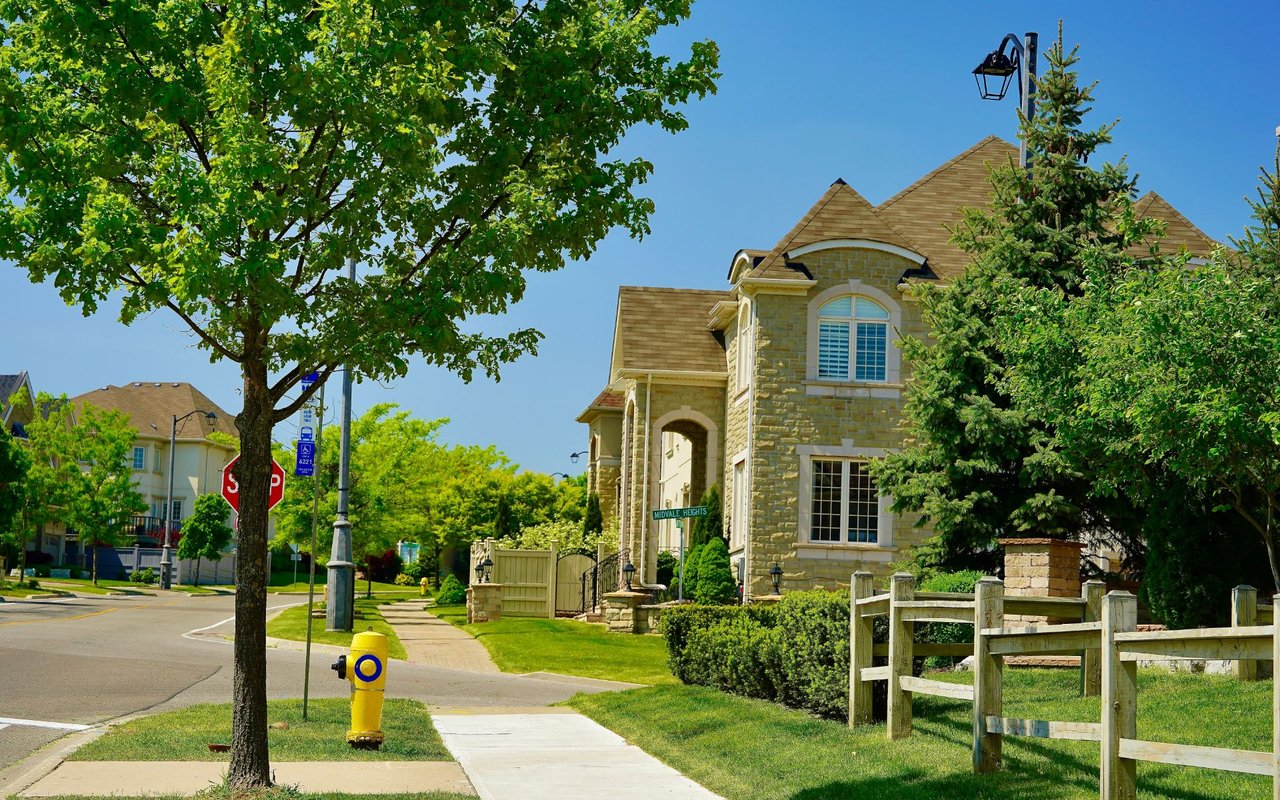
Suburban street with a large stone house, leafy trees, sidewalk, and Midvale Heights street sign.

Explore Vaughan

read more

Mortgage Calculator

Estimate your monthly mortgage payment, including the principal and interest, property taxes, and HOA. Adjust the values to generate a more accurate rate.
$0,000 Your Payment 20 15 65
$0,000 Your Payment

explore out

Featured Properties

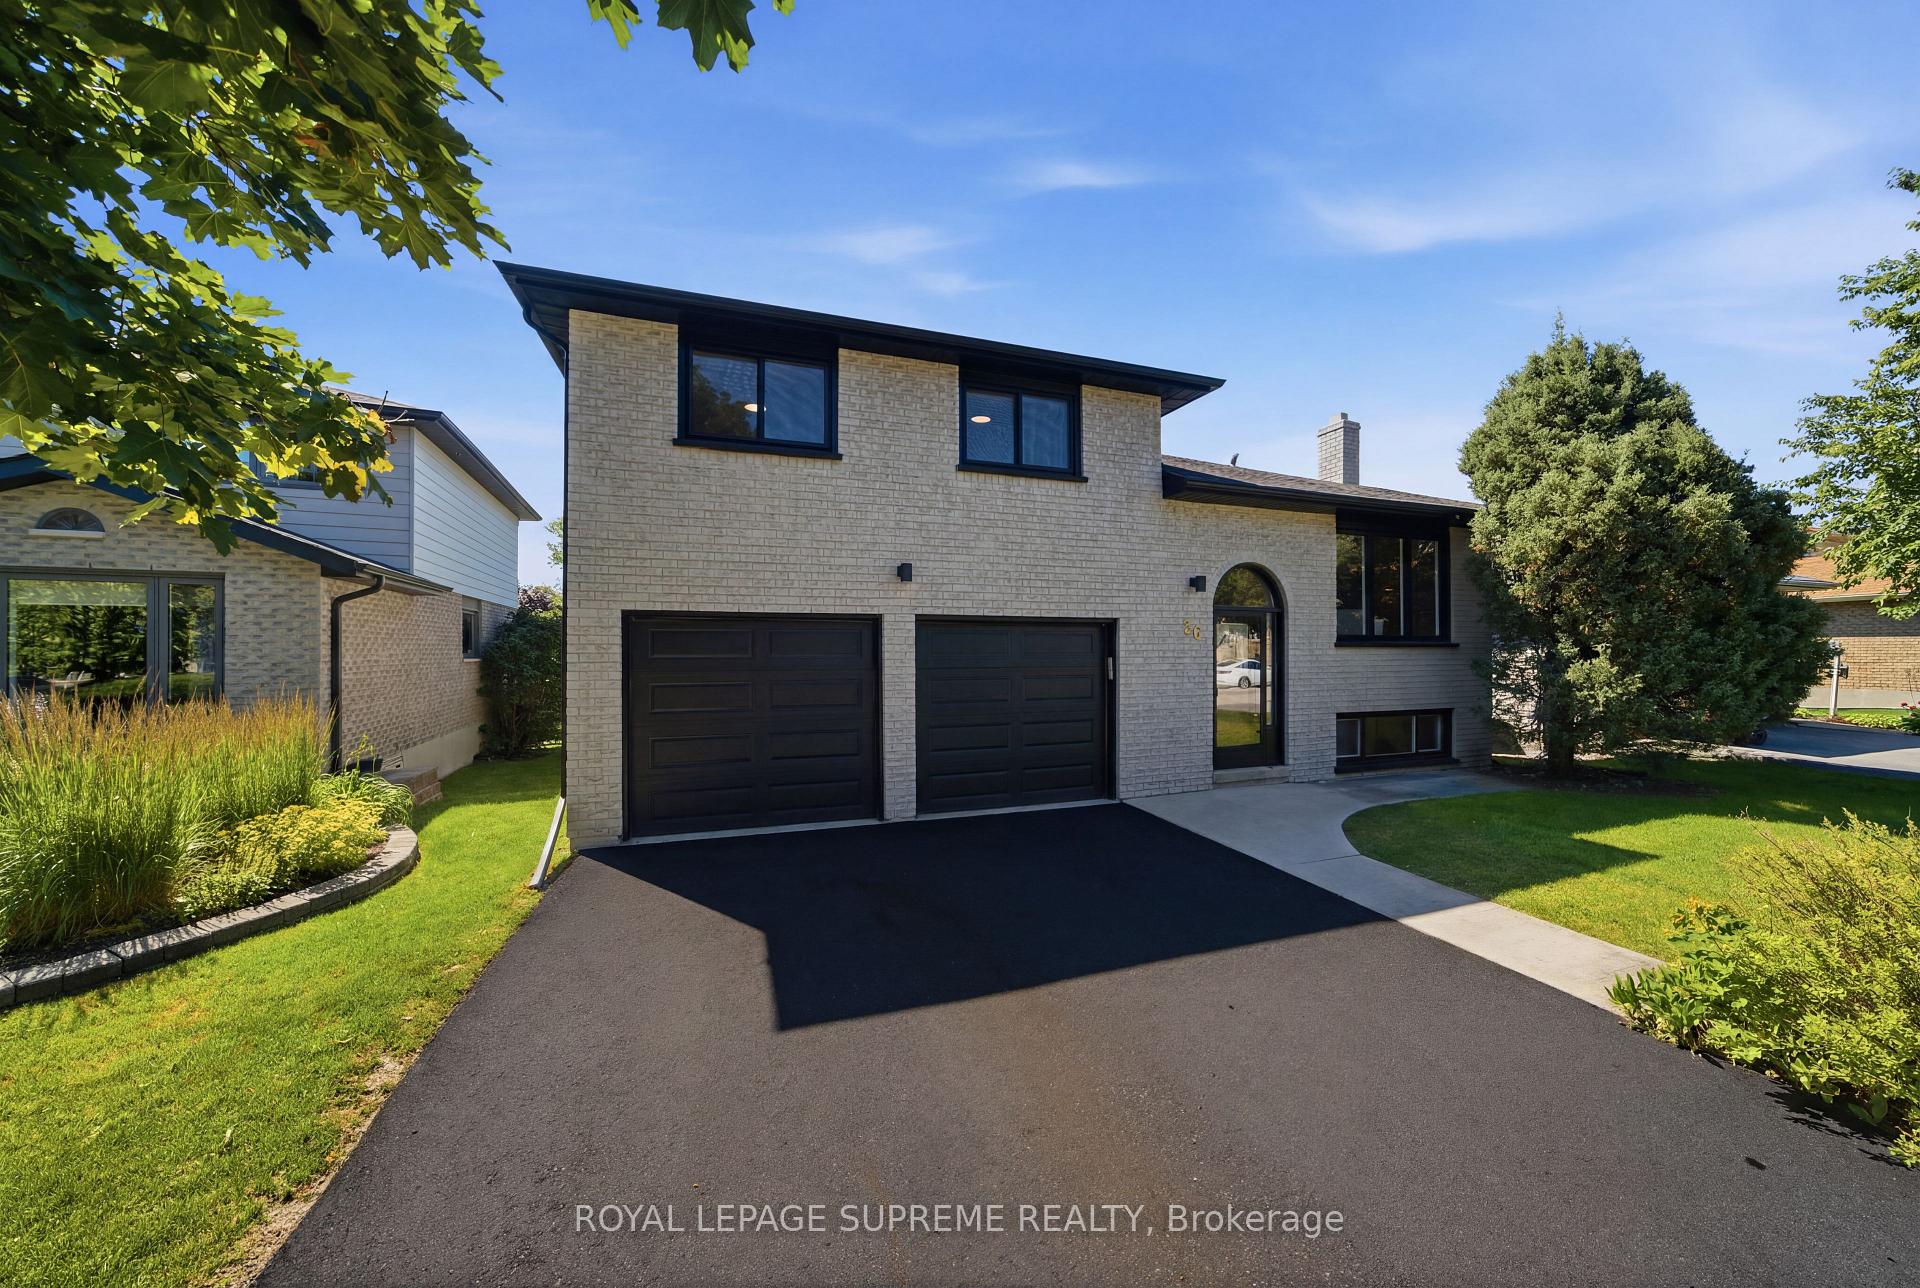
  • Two-storey light-brick house with double black garage doors and an arched entrance. For Sale

    $1,150,000 CAD

    26 Crown Crescent

    26 Crown Crescent, Bradford West Gwillimbury, ON L3Z 2M6, CA

    • 4 Beds
    • 2 Baths
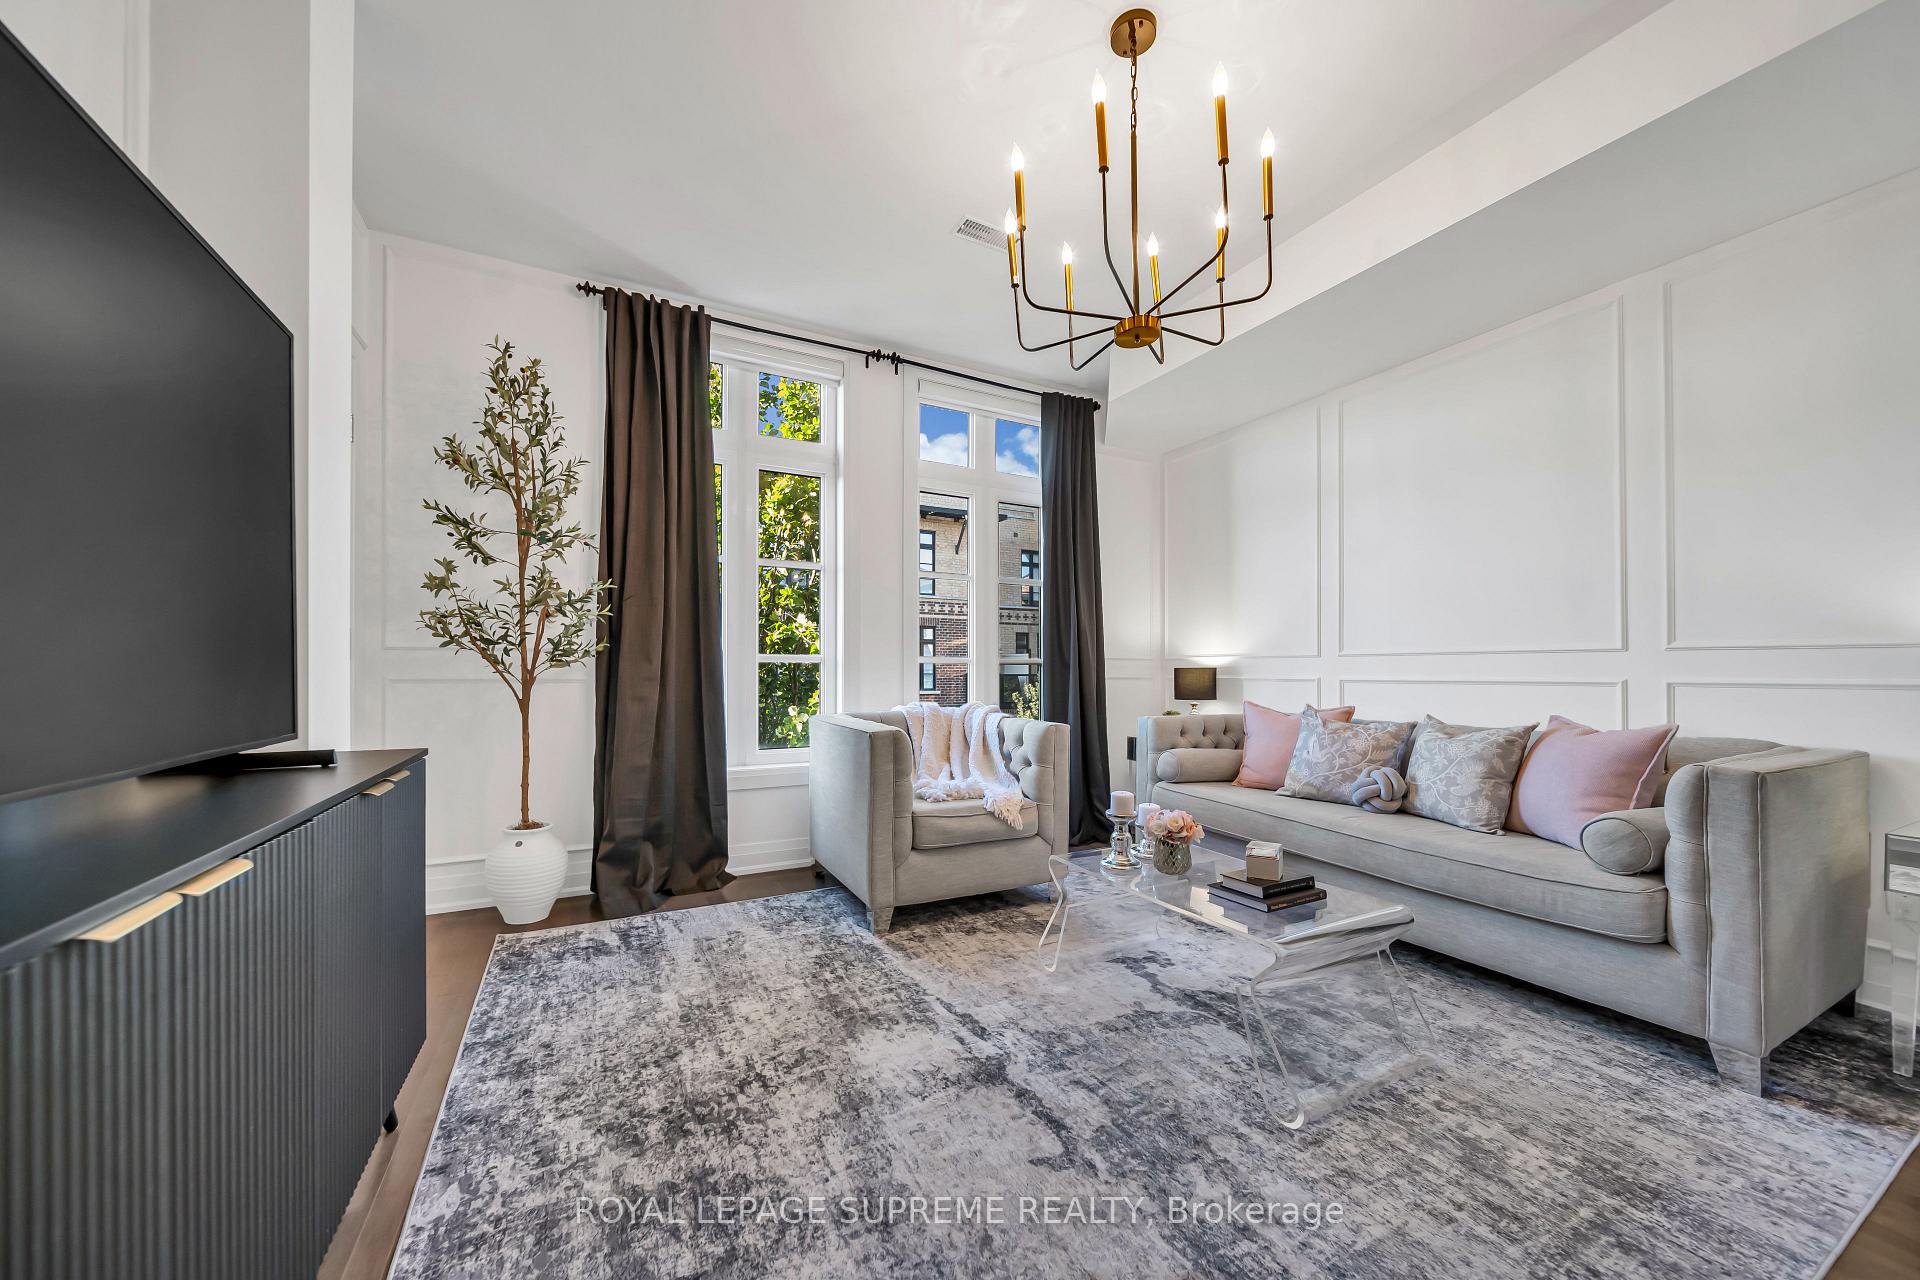
  • Staged living room with a gray sofa, large windows, and a brass chandelier. For Sale

    $769,000 CAD

    8167 Kipling Avenue 43

    8167 Kipling Avenue 43, Vaughan, ON L4L 0G4, CA

    • 2 Beds
    • 2 Baths
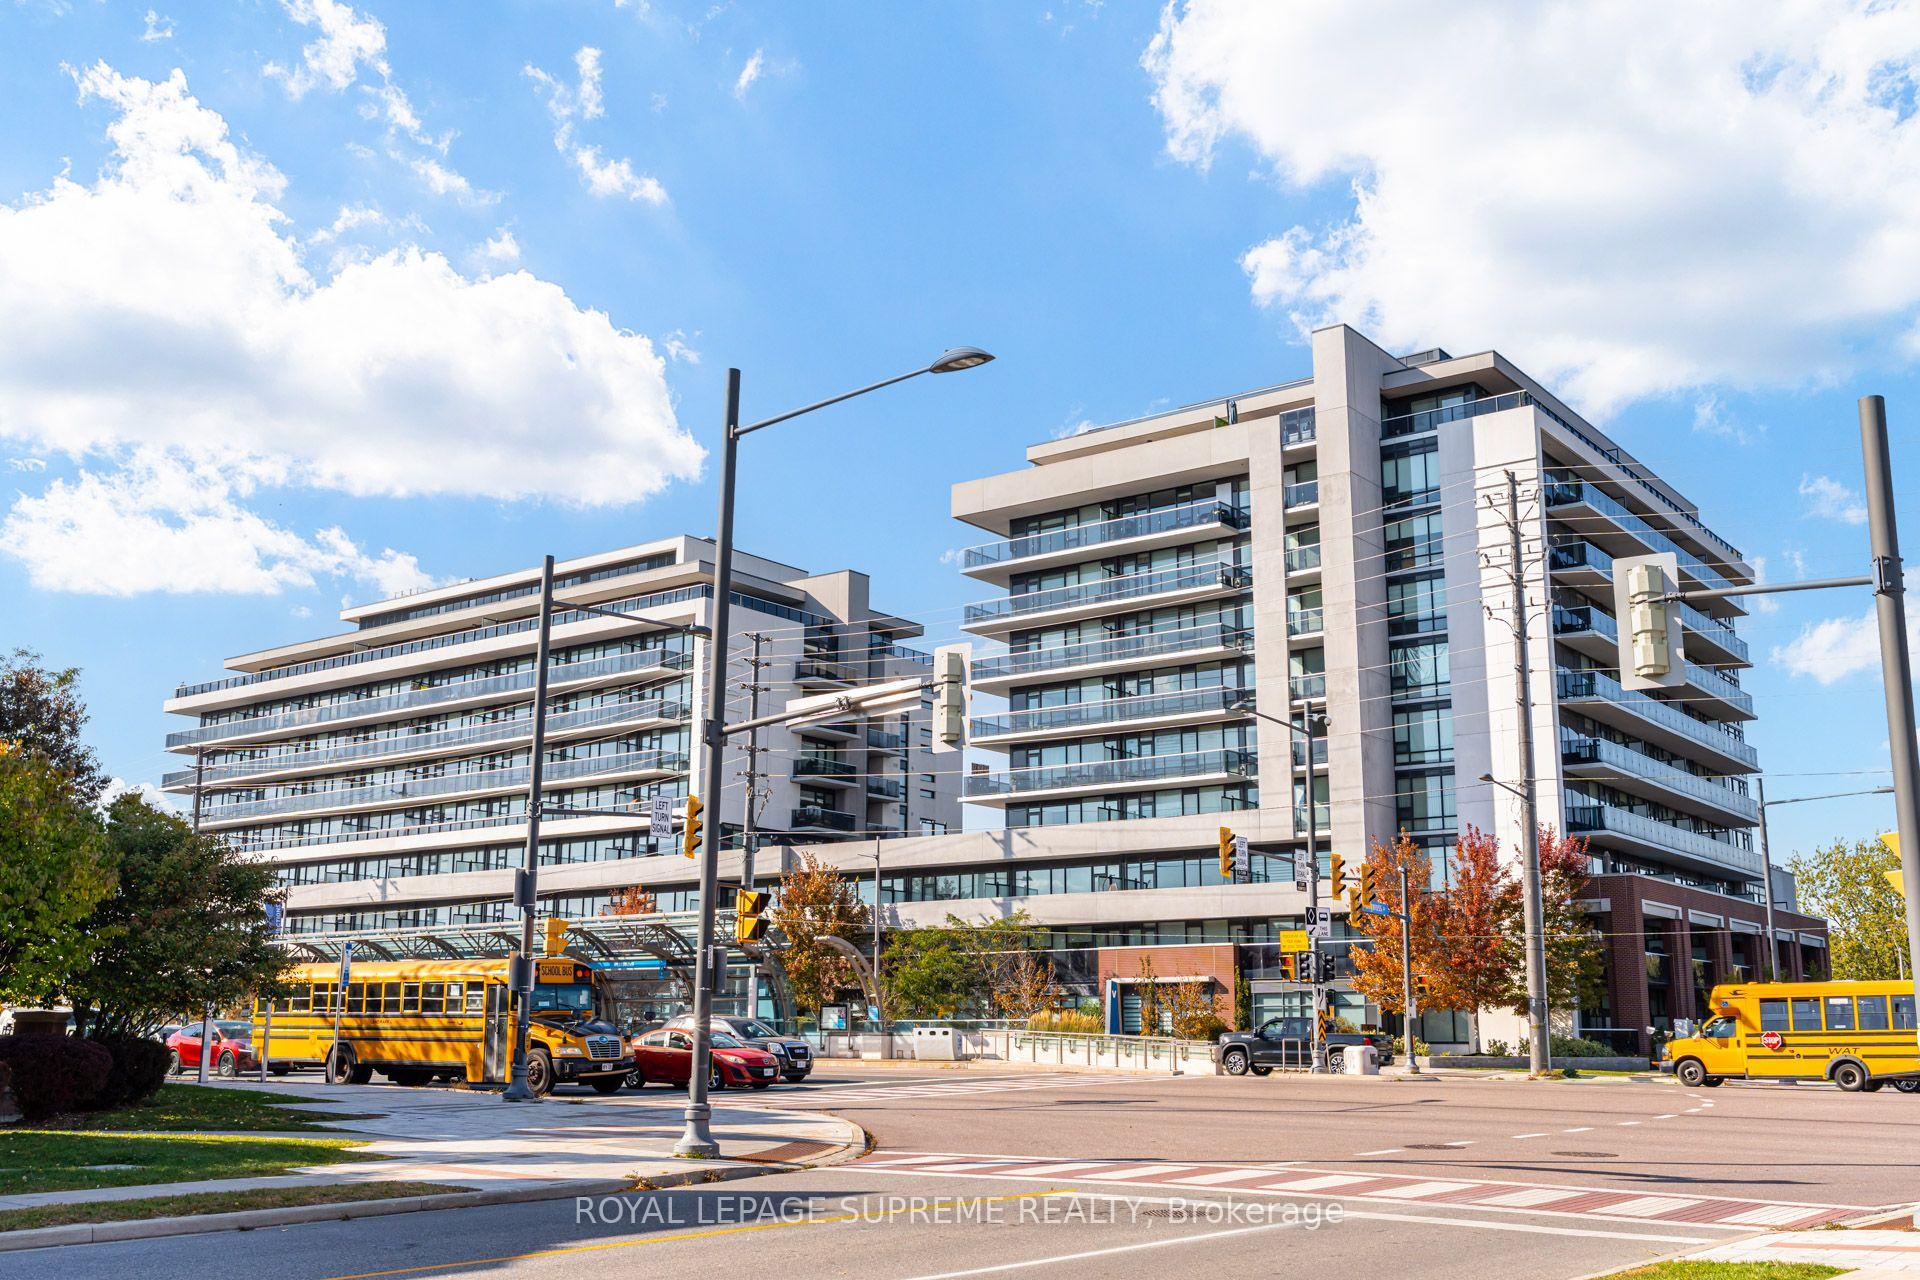
  • Modern condominium buildings with glass balconies beside a busy street with yellow school buses. For Lease

    $2,600 CAD/mo

    4800 Highway 7 Road 334
    4800 Highway 7 Road 334, Vaughan, ON L4L 1H8, CA

    • 2 Beds
    • 1 Bath
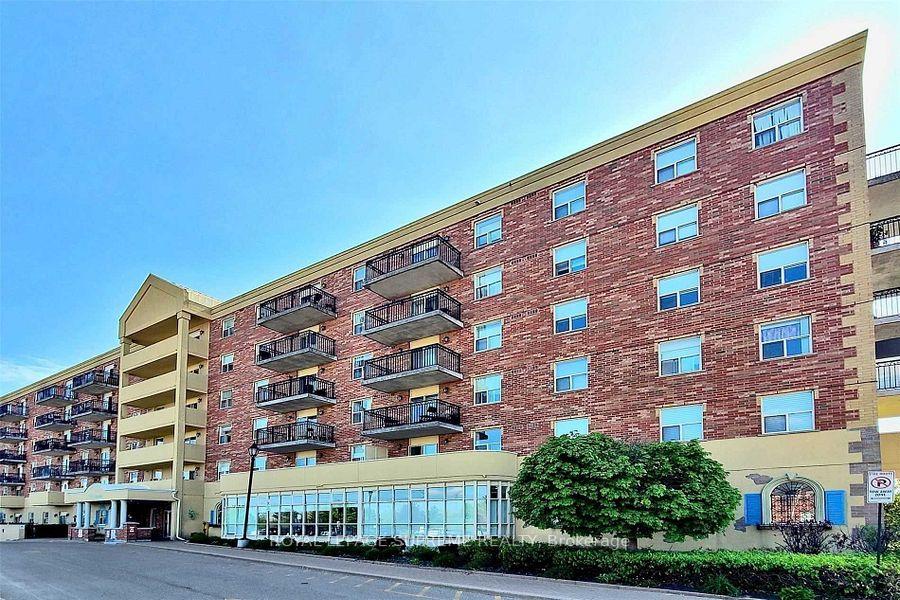
  • Red-brick apartment building with balconies and a beige entrance structure. For Lease

    $2,150 CAD/mo

    7373 Martin Grove Road 520

    7373 Martin Grove Road 520, Vaughan, ON L4L 9K1, CA

    • 1 Bed
    • 1 Bath
View All

Follow Us On Instagram